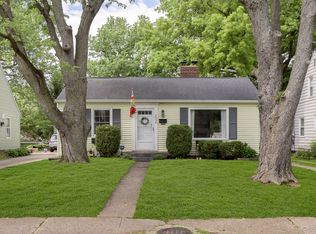
You'll fall in love with this meticulously maintained cutie the minute you see the "hello" stenciled on the front door! Entrance to the home is through a lovely three-season room perfect for leisurely morning coffee or evening relaxation that opens into the generously sized living room focused on the handsome wood burning fireplace. The oak flooring throughout the main level has been refinished. There are 3 good sized bedrooms, one of which is used as a cozy TV room and part-time office.The kitchen was smartly remodeled in 2021 with Shanandoah solid wood white cabinets with soft-close doors and drawers, including a pantry cabinet with slide-out shelving, stainless steel apron sink , beautiful, easy to maintain white quartz countertops, new stainless steel appliances, and recessed lighting. The dining room is full of light and overlooks the front yard and includes a mature Red Maple Tree ( a favorite of the local birds), roses, lavender hydrangeas, and more! The basement has Epoxy flooring, allowing for easy upkeep! You'll find a second fireplace (electric) in the large basement family room/rec room which has an adjacent room with plumbing ready if you want to add a bathroom. The space can also be used as an office, craft room or playroom. You will find plenty of storage in this full sized basement that includes a work bench and laundry area.The backyard is fully fenced and is an oasis with a nice 3-year-old patio and planting areas with tons of flowers and perennials. Hurry to see this wonderful home, it won't last long!
Sold
$325,000
2512 E 57th St, Indianapolis, IN 46220
3beds
2,288sqft
Residential, Single Family Residence
Built in 1952
6,098 Square Feet Lot
$332,400 Zestimate®
$142/sqft
$1,946 Estimated rent
Home value
$332,400
$302,000 - $362,000
$1,946/mo
Zestimate® history
Owner options
List your home for rent
$1,946/mo
Rent Zestimate®
Find your next renter with Zillow Rental Manager. Plus, with online applications, you can quickly screen prospective tenants – for free.
$1,946/mo
Rent Zestimate®
Refinance and save
$2,151/mo
Est. payment
Refinancing to a lower rate could help reduce your monthly payments and save thousands over the life of the loan.
$2,151/mo
Est. payment
Explore your selling options
Work with a Zillow partner agent
Leverage their expertise and Zillow's premium Showcase listings to get your home seen by more buyers.
Get startedList with your own agent
Get your home in front of millions of buyers by listing it on Zillow.
Learn how to do itSell it yourself
Take full control of how buyers see your home on Zillow by listing For Sale by Owner (FSBO).
List your homeWhat's special
Wood burning fireplaceWhite quartz countertopsSoft-close doors and drawersOverlooks the front yardMature red maple treeStainless steel appliances
Zillow last checked:
Listing updated:
Listed by:
Sarah Flynn 317-678-0214,
CENTURY 21 Scheetz
Bought with:
Tracy Vatnsdal
F.C. Tucker Company
Source: MIBOR as distributed by MLS GRID,MLS#: 22035603
Facts & features
Interior
Bedrooms & bathrooms
- Bedrooms: 3
- Bathrooms: 1
- Full bathrooms: 1
- Main level bathrooms: 1
- Main level bedrooms: 3
Primary bedroom
- Features: Hardwood
- Level: Main
- Area: 121 Square Feet
- Dimensions: 11'x11'
Bedroom 2
- Features: Hardwood
- Level: Main
- Area: 143 Square Feet
- Dimensions: 13'x11'
Bedroom 3
- Features: Hardwood
- Level: Main
- Area: 110 Square Feet
- Dimensions: 11'x10'
Dining room
- Features: Hardwood
- Level: Main
- Area: 121 Square Feet
- Dimensions: 11'x11'
Kitchen
- Features: Tile-Ceramic
- Level: Main
- Area: 110 Square Feet
- Dimensions: 11'x10'
Laundry
- Features: Other
- Level: Basement
- Area: 253 Square Feet
- Dimensions: 11'x23'
Living room
- Features: Hardwood
- Level: Main
- Area: 247 Square Feet
- Dimensions: 19'x13'
Play room
- Features: Other
- Level: Basement
- Area: 594 Square Feet
- Dimensions: 27'x22'
Sun room
- Features: Tile-Ceramic
- Level: Main
- Area: 91 Square Feet
- Dimensions: 13'x7'
Heating
- Forced Air
Appliances
- Included: Dishwasher, Disposal, MicroHood, Gas Oven, Refrigerator
- Laundry: In Basement
Features
- Hardwood Floors
- Flooring: Hardwood
- Basement: Full
- Number of fireplaces: 2
- Fireplace features: Basement, Electric, Wood Burning
Interior area
- Total structure area: 2,288
- Total interior livable area: 2,288 sqft
- Finished area below ground: 572
Property
Parking
- Total spaces: 1
- Parking features: Detached
- Garage spaces: 1
Features
- Levels: One
- Stories: 1
Lot
- Size: 6,098 Square Feet
Details
- Parcel number: 490705102159000801
- Horse amenities: None
Construction
Type & style
- Home type: SingleFamily
- Architectural style: Ranch
- Property subtype: Residential, Single Family Residence
Materials
- Vinyl Siding
- Foundation: Block
Condition
- Updated/Remodeled
- New construction: No
- Year built: 1952
Utilities & green energy
- Water: Municipal/City
- Utilities for property: Electricity Connected, Sewer Connected, Water Connected
Community & HOA
Community
- Subdivision: North Kessler Manor
HOA
- Has HOA: No
Location
- Region: Indianapolis
Financial & listing details
- Price per square foot: $142/sqft
- Tax assessed value: $248,600
- Annual tax amount: $2,742
- Date on market: 5/23/2025
- Cumulative days on market: 8 days
- Electric utility on property: Yes
Price history
| Date | Event | Price |
|---|---|---|
| 6/27/2025 | Sold | $325,000$142/sqft |
Source:  MIBOR as distributed by MLS GRID #22035603 Report a problem MIBOR as distributed by MLS GRID #22035603 Report a problem | ||
| 5/30/2025 | Pending sale | $325,000$142/sqft |
Source: MIBOR as distributed by MLS GRID #22035603 Report a problem | ||
| 5/23/2025 | Listed for sale | $325,000$142/sqft |
Source: MIBOR as distributed by MLS GRID #22035603 Report a problem | ||
Public tax history
| Year | Property taxes | Tax assessment |
|---|---|---|
| 2025 | $2,628 +2.8% | $248,600 +11.9% |
| 2024 | $2,556 -6.8% | $222,200 +2.1% |
| 2023 | $2,743 +15.9% | $217,700 -5.6% |
| 2022 | $2,366 +7.9% | $230,700 +12.7% |
| 2021 | $2,192 +2.9% | $204,700 +8% |
| 2020 | $2,129 +3.3% | $189,500 +4.7% |
| 2019 | $2,062 +16.6% | $181,000 +4% |
| 2018 | $1,768 +1.1% | $174,100 +6.1% |
| 2017 | $1,749 -0.3% | $164,100 +1.6% |
| 2016 | $1,755 +3.3% | $161,500 +2% |
| 2014 | $1,699 -9.5% | $158,400 +2.7% |
| 2013 | $1,877 | $154,300 -8.6% |
| 2012 | $1,877 | $168,900 +8.3% |
| 2011 | -- | $155,900 |
| 2010 | $1,611 -1.8% | $155,900 |
| 2009 | $1,641 | $155,900 +2.5% |
| 2007 | -- | $152,100 +15.3% |
| 2006 | -- | $131,900 +15.4% |
| 2005 | -- | $114,300 |
| 2004 | -- | $114,300 |
| 2003 | -- | $114,300 +196.9% |
| 2002 | -- | $38,500 +200.1% |
| 2001 | -- | $12,830 |
| 2000 | -- | $12,830 |
Find assessor info on the county website
Neighborhood: Millersville
Nearby homes
- $276,0003 bd1 ba717 sqft2508 E 57th St, Indianapolis, IN 46220Off Market
- $228,5003 bd-- ba1.2k sqft2520 E 57th St, Indianapolis, IN 46220Off Market
- $320,5004 bd2 ba2.8k sqft5701 N Tacoma Ave, Indianapolis, IN 46220Off Market
- $300,0002 bd1 ba1.8k sqft2526 E 57th St, Indianapolis, IN 46220Sold
- $327,1003 bd2 ba2.8k sqft2511 Dell Zell Dr, Indianapolis, IN 46220Off Market
- $362,7003 bd2 ba2.4k sqft2509 Dell Zell Dr, Indianapolis, IN 46220Off Market
- $263,8003 bd1 ba1.1k sqft2517 Dell Zell Dr, Indianapolis, IN 46220Off Market
- $287,3003 bd1 ba1.3k sqft2530 E 57th St, Indianapolis, IN 46220Off Market
Nearby schools
GreatSchools rating
- 8/10Merle Sidener Gifted AcademyGrades: 1-5Distance: 0.4 mi
- 3/10Broad Ripple Middle School - An IB World SchoolGrades: 6-8Distance: 1.2 mi
- 5/10Shortridge High SchoolGrades: 9-12Distance: 3.3 mi
Get a cash offer in 3 minutes
Find out how much your home could sell for in as little as 3 minutes with a no-obligation cash offer.
Estimated market value
$332,400
Get a cash offer in 3 minutes
Find out how much your home could sell for in as little as 3 minutes with a no-obligation cash offer.
Estimated market value
$332,400
- Indiana
- Marion County
- Indianapolis
- 46220
- Millersville
- 2512 E 57th St
