Top-floor Madison Valley condo w/winter Cascade Mountain views, abundant natural light, & the low-maintenance lifestyle today's urban buyers are looking for. Start your mornings w/spectacular sunrises from the southeast-facing deck, then walk to neighborhood cafés, restaurants, the Arboretum, Lake Washington, & nearby transit w/easy access throughout Seattle or relax on the view roofdeck. Inside, you'll find a bright, open floor plan featuring hardwood cherry floors & cab in the kitchen, entry, & hallway, plus new luxury vinyl plank flooring throughout the living room & bedroom, no carpet anywhere. The kitchen offers granite counter, SS steel applc's, bar seating & flows seamlessly into the spacious living & dining area, complete w/a cozy gas fireplace & built-in office nook that's ideal for working from home. The generous bedroom includes a walk-in closet, while the updated bath features granite counters, tile flooring, + an in-unit washer and dryer. Enjoy the convenience of garage parking w/direct, stair-free access to the unit, a rare everyday luxury that makes coming & going effortless. Highly funded & well-maintained building featuring newer siding & insulated windows for added comfort & energy efficiency. Even better, low HOA dues include W/S/G, prop mgmt, common area maintenance+.Pet friendly. A fantastic opportunity to own in one of Seattle's most sought-after neighborhoods, where parks, dining, shopping, & city conveniences are all just moments from your front door.
Active
Listed by: John L. Scott, Inc. • Wendy Carrington
$349,950
2512 E Madison Street #303, Seattle, WA 98112
1beds
545sqft
Condominium
Built in 1991
-- sqft lot
$341,900 Zestimate®
$642/sqft
$474/mo HOA
What's special
Cozy gas fireplaceWinter cascade mountain viewsSpectacular sunrisesSoutheast-facing deckHardwood cherry floorsAbundant natural lightWalk-in closet
- 24 days |
- 456 |
- 28 |
Zillow last checked:
Listing updated:
Listed by:
Wendy Carrington,
John L. Scott, Inc.
Source: NWMLS as distributed by MLS GRID,MLS#: 2559632
Facts & features
Interior
Bedrooms & bathrooms
- Bedrooms: 1
- Bathrooms: 1
- Full bathrooms: 1
- Main level bathrooms: 1
- Main level bedrooms: 1
Primary bedroom
- Level: Main
Bathroom full
- Level: Main
Dining room
- Level: Main
Entry hall
- Level: Main
Kitchen with eating space
- Level: Main
Living room
- Level: Main
Utility room
- Level: Main
Heating
- Fireplace, Baseboard, Electric, Natural Gas
Cooling
- None
Appliances
- Included: Dishwasher, Disposal, Dryer, Microwave, Refrigerator, Stove(s)/Range(s), Washer, Dishwasher(s), Dryer(s), Garbage Disposal, Microwave(s), Refrigerator(s), Washer(s), Cooking - Electric Hookup, Cooking-Electric, Dryer-Electric
- Laundry: Electric Dryer Hookup, Washer Hookup
Features
- Flooring: Hardwood, Vinyl Plank
- Windows: Insulated Windows
- Number of fireplaces: 1
- Fireplace features: Gas, Main Level: 1, Fireplace
Interior area
- Total structure area: 545
- Total interior livable area: 545 sqft
Property
Parking
- Parking features: Common Garage
- Has garage: Yes
Features
- Levels: One
- Stories: 1
- Entry location: Main
- Patio & porch: Cooking-Electric, Dryer-Electric, Fireplace, Insulated Windows, Top Floor, Walk-In Closet(s), Washer
- Has view: Yes
- View description: Mountain(s), Territorial
Details
- Parcel number: 0255330130
- Special conditions: Standard
Construction
Type & style
- Home type: Condo
- Architectural style: Condo (1 Level)
- Property subtype: Condominium
Materials
- Cement Planked, Cement Plank
- Roof: See Remarks
Condition
- Year built: 1991
Utilities & green energy
- Electric: Company: Seattle City Light
- Sewer: Company: Seattle Public Utilities
- Water: Company: Seattle Public Utilities
Green energy
- Energy efficient items: Insulated Windows
Community & HOA
Community
- Features: Elevator, Lobby Entrance
- Subdivision: Madison Valley
HOA
- Services included: Common Area Maintenance, Maintenance Grounds, Sewer, Water
- HOA fee: $474 monthly
Location
- Region: Seattle
Financial & listing details
- Price per square foot: $642/sqft
- Tax assessed value: $338,000
- Annual tax amount: $3,507
- Date on market: 7/29/2026
- Cumulative days on market: 25 days
- Listing terms: Conventional,FHA,VA Loan
- Inclusions: Dishwasher(s), Dryer(s), Garbage Disposal, Microwave(s), Refrigerator(s), Stove(s)/Range(s), Washer(s)
Estimated market value
$341,900
$325,000 - $359,000
$2,043/mo
Price history
| Date | Event | Price |
|---|---|---|
| 7/30/2026 | Listed for sale | $349,950+21.1%$642/sqft |
Source:  NWMLS as distributed by MLS GRID #2559632 Report a problem NWMLS as distributed by MLS GRID #2559632 Report a problem | ||
| 5/21/2021 | Listing removed | -- |
Source: Zillow Rental Manager Report a problem | ||
| 5/15/2021 | Listed for rent | $1,795+19.7%$3/sqft |
Source: Zillow Rental Manager Report a problem | ||
| 6/28/2016 | Sold | $289,000+1.4%$530/sqft |
Source: NWMLS as distributed by MLS GRID #904656 Report a problem | ||
| 6/28/2016 | Pending sale | $285,000$523/sqft |
Source: Windermere Real Estate/Northwest, Inc. #904656 Report a problem | ||
| 6/28/2016 | Listed for sale | $285,000$523/sqft |
Source: Windermere Real Estate/Northwest, Inc. #904656 Report a problem | ||
| 5/10/2016 | Listing removed | $285,000$523/sqft |
Source: Windermere Real Estate/Northwest, Inc. #904656 Report a problem | ||
| 3/14/2016 | Listed for sale | $285,000+14%$523/sqft |
Source: Windermere Real Estate/Northwest, Inc. #904656 Report a problem | ||
| 12/10/2014 | Listing removed | $1,500$3/sqft |
Source: http://frosaker.com Report a problem | ||
| 11/9/2014 | Price change | $1,500-6.3%$3/sqft |
Source: http://frosaker.com Report a problem | ||
| 9/13/2014 | Listed for rent | $1,600$3/sqft |
Source: http://frosaker.com Report a problem | ||
| 9/15/2006 | Sold | $249,990$459/sqft |
Source: Public Record Report a problem | ||
Public tax history
| Year | Property taxes | Tax assessment |
|---|---|---|
| 2025 | $3,507 +5.9% | $338,000 -1.7% |
| 2024 | $3,312 -7.4% | $344,000 -9.5% |
| 2023 | $3,578 +27.7% | $380,000 +15.5% |
| 2022 | $2,802 -12.1% | $329,000 -5.2% |
| 2021 | $3,187 -4.5% | $347,000 +0.3% |
| 2020 | $3,337 +13.4% | $346,000 +12.7% |
| 2019 | $2,942 +16.4% | $307,000 +4.8% |
| 2018 | $2,527 -4.8% | $293,000 +9.3% |
| 2017 | $2,655 +51.6% | $268,000 +18.1% |
| 2016 | $1,752 | $227,000 +11.8% |
| 2015 | $1,752 | $203,000 +12.2% |
| 2014 | $1,752 | $181,000 +19.1% |
| 2013 | $1,752 | $152,000 +7% |
| 2012 | -- | $142,000 -16.5% |
| 2011 | -- | $170,000 -9.6% |
| 2010 | -- | $188,000 |
| 2009 | -- | $188,000 -24.5% |
| 2007 | -- | $249,000 +37.6% |
| 2006 | -- | $181,000 |
Find assessor info on the county website
Monthly payment
Est. payment
Payment breakdown
Explore the cost of this home by adjusting the details. Changes won't be saved.Climate risks
Neighborhood: Madison Valley
Nearby schools
GreatSchools rating
- 8/10McGilvra Elementary SchoolGrades: K-5Distance: 1.1 mi
- 5/10Edmonds S. Meany Middle SchoolGrades: 6-8Distance: 0.3 mi
- 8/10Garfield High SchoolGrades: 9-12Distance: 1.2 mi
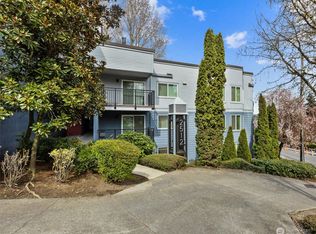
- $330,4001 bd1 ba622 sqft2512 E Madison St APT 105, Seattle, WA 98112Off Market
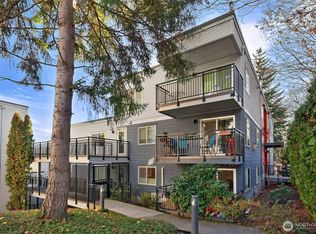
- $475,0002 bd1 ba765 sqft2512 E Madison St APT 401, Seattle, WA 98112Sold
- $899,0003 bd3 ba1.7k sqft314 25th Ave E, Seattle, WA 98112Pending

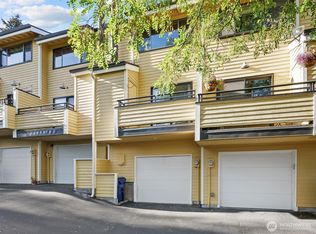
- $679,0002 bd2 ba1.5k sqft2591 E Madison St #2593, Seattle, WA 98112Sold
- $1,999,9504 bd4 ba3k sqft328 25th Ave E, Seattle, WA 98112Sold
- $674,2002 bd2 ba1.5k sqft2591 E Madison St #2613, Seattle, WA 98112Off Market
- $674,2002 bd2 ba1.5k sqft2591 E Madison St #2603, Seattle, WA 98112Off Market
- $195,0001,502 sqft2602 E Thomas St, Seattle, WA 98112Lot/Land
A local agent can set up tours, give advice and negotiate with sellers.
Similar homes
- $319,9501 bd1 ba523 sqft610 Aloha Condos, Seattle, WA 98109Active
 MLS ID #2570958, Kevin Bohnert. NWMLS as distributed by MLS GRID
 - $315,0001 bd1 ba610 sqftThe Stellina, Seattle, WA 98144Active
 MLS ID #2567470, Sarah Rose Davis Kuhn. NWMLS as distributed by MLS GRID
 - $339,0001 bd1 ba662 sqftCity View Leschi, Seattle, WA 98144Active
 MLS ID #2515114, Michael Witt. NWMLS as distributed by MLS GRID
 - $359,0001 bd1 ba745 sqftIv West, Seattle, WA 98119Active
 MLS ID #2561840, Jennifer Shaughnessy. NWMLS as distributed by MLS GRID
 - $368,0001 bd1 ba670 sqftThe City View, Seattle, WA 98116ActiveMLS ID #2540720, Steven Gorecki. NWMLS as distributed by MLS GRID
- $330,0001 bd1 ba570 sqftWestwater Condominiums, Seattle, WA 98136ActiveMLS ID #2570516, Melissa Challman. NWMLS as distributed by MLS GRID
- $325,0001 bd1 ba502 sqftMaxwell Condo, Seattle, WA 98122ActiveMLS ID #2533161, Forrest Moody. NWMLS as distributed by MLS GRID
- $349,9002 bd1 ba790 sqftSeward Park Townhomes, Seattle, WA 98118ActiveMLS ID #2568696, Blythe Larsen. NWMLS as distributed by MLS GRID
- $345,0001 bd1 ba521 sqftAvenue One, Seattle, WA 98121ActiveMLS ID #2553727, Ben Kakimoto. NWMLS as distributed by MLS GRID
- $370,0001 bd1 ba684 sqftThe Athena, Seattle, WA 98109ActiveMLS ID #2563717, Ben Stanfield. NWMLS as distributed by MLS GRID
- $360,0001 bd1 ba616 sqftThe Courtyard At Queen Anne Square, Seattle, WA 98119ActiveMLS ID #2491084, Genevieve Stoll. NWMLS as distributed by MLS GRID
- $350,0001 bd1 ba650 sqftGreenlake Pointe North Condo, Seattle, WA 98103ActiveMLS ID #2567059, Billy Nghia Chi Lam. NWMLS as distributed by MLS GRID
- $360,0002 bd1 ba668 sqftFauntleroy Landing, Seattle, WA 98116ActiveMLS ID #2551476, Jorge Gustavo Elias. NWMLS as distributed by MLS GRID
- $338,0001 bd1 ba624 sqftThe Meridian, Seattle, WA 98101ActiveMLS ID #2502079, Sharon Liu. NWMLS as distributed by MLS GRID
- $330,0001 bd1 ba742 sqft25th Place Condominiums, Shoreline, WA 98155ActiveMLS ID #2571198, Debbie Jefferson. NWMLS as distributed by MLS GRID
- $325,0001 bd1 ba665 sqftCourtyard At Queen Anne Square, Seattle, WA 98119ActiveMLS ID #2534702, Sheng Lam. NWMLS as distributed by MLS GRID
- $350,0001 bd1 ba725 sqft57 Etruria, Seattle, WA 98109ActiveMLS ID #2538841, Brian Alfi. NWMLS as distributed by MLS GRID
- $360,0002 bd1 ba702 sqftZulo Condominiums, Seattle, WA 98103ActiveMLS ID #2568198, J Eckard. NWMLS as distributed by MLS GRID
- $325,0001 bd2 ba745 sqftTwenty-Third And Main Condos, Seattle, WA 98144ActiveMLS ID #2489795, Nick Southard. NWMLS as distributed by MLS GRID
- $429,9501 bd1 ba591 sqftThe Willows, Seattle, WA 98119ActiveMLS ID #2567917, Holley Ring. NWMLS as distributed by MLS GRID
