Unbeatable opportunity in the heart of Southeast Austin! Situated on a generous lot, this 3 bedroom, 2 bath home offers endless potential for investors, flippers, or buyers looking to add value through renovation. Whether you're seeking your next fix and flip project, rental property, or long-term investment, this property presents a rare chance to capitalize on a prime Austin location. The functional floor plan and expansive lot provide a strong foundation for updates and improvements, while the property's convenient location enhances its appeal. Located approximately 7 miles from Downtown Austin, 8 miles from Austin-Bergstrom International Airport, 10 miles from Tesla Gigafactory, and less than 4 miles from Southpark Meadows, residents enjoy quick access to major employers, shopping, dining, and entertainment destinations. This home is being offered as-is and is ready for its next chapter. Don't miss your chance to secure a property with exceptional upside potential in a rapidly growing area of Austin.
Pending
$200,000
2512 E Stassney Ln, Austin, TX 78744
3beds
1,086sqft
Single Family Residence
Built in 1978
9,151 Square Feet Lot
$-- Zestimate®
$184/sqft
$-- HOA
What's special
Generous lotFunctional floor planExpansive lot
- 43 days |
- 1,099 |
- 90 |
Likely to sell faster than
Zillow last checked:
Listing updated:
Listed by:
Lauran Hernandez (512) 960-7866,
eXp Realty, LLC (888) 519-7431
Source: Unlock MLS,MLS#: 8279260
Facts & features
Interior
Bedrooms & bathrooms
- Bedrooms: 3
- Bathrooms: 2
- Full bathrooms: 2
- Main level bedrooms: 3
Heating
- Central, Natural Gas
Cooling
- Central Air
Appliances
- Included: See Remarks
Features
- See Remarks
- Flooring: Tile, Wood
- Windows: See Remarks
- Fireplace features: None
Interior area
- Total interior livable area: 1,086 sqft
Property
Parking
- Total spaces: 2
- Parking features: Attached, Driveway, Garage
- Attached garage spaces: 2
Accessibility
- Accessibility features: None
Features
- Levels: One
- Stories: 1
- Patio & porch: None
- Exterior features: See Remarks
- Pool features: None
- Spa features: None
- Fencing: Chain Link
- Has view: Yes
- View description: None
- Waterfront features: None
Lot
- Size: 9,151 Square Feet
- Dimensions: 65.00 x 140.00
- Features: Level, Trees-Large (Over 40 Ft)
Details
- Additional structures: See Remarks
- Parcel number: 03190112200000
- Special conditions: Standard
Construction
Type & style
- Home type: SingleFamily
- Property subtype: Single Family Residence
Materials
- Foundation: Slab
- Roof: Composition
Condition
- Resale
- New construction: No
- Year built: 1978
Utilities & green energy
- Sewer: Public Sewer
- Water: Public
- Utilities for property: Electricity Available, Natural Gas Available
Community & HOA
Community
- Features: None
- Subdivision: Peppertree Park Sec 03
HOA
- Has HOA: No
Location
- Region: Austin
Financial & listing details
- Price per square foot: $184/sqft
- Tax assessed value: $294,358
- Annual tax amount: $5,074
- Date on market: 6/9/2026
- Listing terms: Cash,Conventional
- Electric utility on property: Yes
Estimated market value
Not available
Estimated sales range
Not available
Not available
Price history
| Date | Event | Price |
|---|---|---|
| 7/21/2026 | Pending sale | $200,000$184/sqft |
Source:  Unlock MLS #8279260 Report a problem Unlock MLS #8279260 Report a problem | ||
| 7/4/2026 | Contingent | $200,000$184/sqft |
Source: Unlock MLS #8279260 Report a problem | ||
| 6/9/2026 | Listed for sale | $200,000$184/sqft |
Source: Unlock MLS #8279260 Report a problem | ||
Public tax history
| Year | Property taxes | Tax assessment |
|---|---|---|
| 2025 | $5,074 -3.6% | $294,358 -3.1% |
| 2024 | $5,261 +10.2% | $303,838 +0.6% |
| 2023 | $4,775 -33.6% | $302,026 -17% |
| 2022 | $7,189 | $364,027 +45.8% |
| 2021 | -- | $249,608 +63.3% |
| 2020 | $2,892 +15.7% | $152,833 -20.4% |
| 2019 | $2,501 +19.7% | $192,094 +52.1% |
| 2018 | $2,089 | $126,308 +10% |
| 2017 | $2,089 +18.4% | $114,825 +10% |
| 2016 | $1,764 | $104,386 +10% |
| 2015 | $1,764 | $94,896 +10% |
| 2014 | $1,764 | $86,269 -0.1% |
| 2013 | -- | $86,369 |
| 2012 | -- | $86,369 -2.8% |
| 2011 | -- | $88,873 |
| 2010 | -- | $88,873 -9% |
| 2009 | -- | $97,639 |
| 2008 | -- | $97,639 -0.3% |
| 2007 | -- | $97,896 |
| 2006 | -- | $97,896 +3.8% |
| 2005 | -- | $94,291 +3.4% |
| 2002 | $2,284 | $91,184 |
Find assessor info on the county website
Monthly payment
Est. payment
Payment breakdown
Explore the cost of this home by adjusting the details. Changes won't be saved.Climate risks
Neighborhood: Franklin Park
Nearby schools
GreatSchools rating
- 3/10Rodriguez Elementary SchoolGrades: PK-6Distance: 0.4 mi
- 6/10Mendez Middle SchoolGrades: 7-8Distance: 0.5 mi
- 1/10Travis High SchoolGrades: 9-12Distance: 2.7 mi
Schools provided by the listing agent
- Elementary: Rodriguez
- Middle: Mendez
- High: Travis
- District: Austin ISD
Source: Unlock MLS. This data may not be complete. We recommend contacting the local school district to confirm school assignments for this home.
- $252,6003 bd2 ba1k sqft2510 E Stassney Ln, Austin, TX 78744Off Market

- $239,400-- bd2 ba1k sqft2514 E Stassney Ln, Austin, TX 78744Off Market
- $295,2003 bd2 ba1.1k sqft2508 E Stassney Ln, Austin, TX 78744Off Market
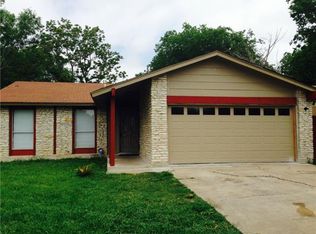
- $289,1004 bd2 ba1.3k sqft2516 E Stassney Ln, Austin, TX 78744Off Market
- $260,500-- bd2 ba1.5k sqft5542 Pine Pl, Austin, TX 78744Off Market
- $317,9004 bd2 ba1.5k sqft5540 Pine Pl, Austin, TX 78744Off Market
- $281,800-- bd2 ba1.4k sqft5544 Pine Pl, Austin, TX 78744Off Market
- $307,8004 bd3 ba1.5k sqft5538 Pine Pl, Austin, TX 78744Off Market
A local agent can set up tours, give advice and negotiate with sellers.
Similar homes
- $249,9803 bd2 ba974 sqft4407 Dovewood Dr, Austin, TX 78744Active
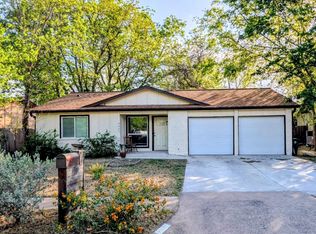
 MLS ID #9064840, Belle Ontiveroz, EXP REALTY. Unlock MLS
 - $290,0003 bd2 ba1k sqft2412 E Stassney Ln, Austin, TX 78744Active
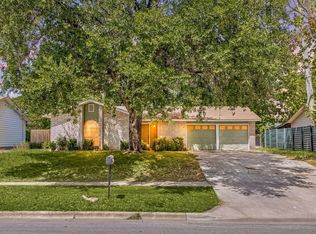 MLS ID #1788510, Eric Mulero, Redfin Corporation. Unlock MLS
 - $259,0004 bd1 ba1.2k sqft4914 Canella Dr, Austin, TX 78744Active
 MLS ID #7592301, Irene Mwathi, Orchard Brokerage. Unlock MLS
 - $199,9992 bd2 ba958 sqft101 S Clearday Dr #122, Austin, TX 78745Active
 MLS ID #8494300, William Banks, Austin Options Realty. Unlock MLS
 - $199,0003 bd3 ba1.6k sqft2417 Kale Dr, Austin, TX 78725ActiveMLS ID #5836948, Patrick Lalezari, 9 Points Realty. Unlock MLS
- $299,9003 bd2 ba1.6k sqft8704 Keynes Ln, Austin, TX 78747ActiveMLS ID #8294219, Diana Trimino, JBGoodwin REALTORS WL. Unlock MLS
- $250,0002 bd2 ba1.1k sqft4814 Misty Slope Ln, Austin, TX 78744ActiveMLS ID #9201127, Chadwin Schroder Barley, eXp Realty, LLC. Unlock MLS
- $169,0003 bd1 ba884 sqft1400 Vargas Rd, Austin, TX 78741ActiveMLS ID #8770365, Kathy Almaraz, Keller Williams Realty. Unlock MLS
- $230,0003 bd1 ba1.1k sqft1021 Gardner Rd, Austin, TX 78721ActiveMLS ID #8986277, Chris Watters, Watters International Realty. Unlock MLS
- $190,0003 bd1 ba1k sqft7402 Providence Ave, Austin, TX 78752ActiveMLS ID #8481404, Todd Bailey, Serhant Texas, LLC. Unlock MLS
- $285,0003 bd2 ba1.1k sqft8921 Stambourne St, Austin, TX 78747ActiveMLS ID #2260566, Nicole Marburger, Compass RE Texas, LLC. Unlock MLS
- $185,0002 bd1 ba563 sqft3744 Valley View Rd APT C, Austin, TX 78704ActiveMLS ID #4083268, Jackie Ensor, Ensor & Co., Realtors. Unlock MLS
- $290,0003 bd2 ba1.2k sqft5007 Fort Clark Dr, Austin, TX 78745ActiveMLS ID #8457440, Kurt Peterson, World Wide Realty,LLC. Unlock MLS
- $189,9002 bd2 ba916 sqft900 Taulbee Ln APT 106, Austin, TX 78757ActiveMLS ID #9697530, Jennie Rozas, Graham Central Properties. Unlock MLS
- $220,0003 bd2 ba1.3k sqft3309 Crownover St, Austin, TX 78725ActiveMLS ID #6869230, Justine Smith, Allure Real Estate. Unlock MLS
- $299,0003 bd2 ba1.1k sqft904 Montopolis Dr, Austin, TX 78741ActiveMLS ID #6572073, Dorothy K Orr, Keller Williams Realty. Unlock MLS
- $299,9003 bd1 ba1k sqft8604 Dittmar Oaks Dr, Austin, TX 78748ActiveMLS ID #9004518, Israel Trujillo, Texas Realty Mall. Unlock MLS
- $230,0003 bd2 ba1.5k sqft14303 Kincheloe St, Austin, TX 78725ActiveMLS ID #9118750, Tony Qian, Golden Apple Realty LLC. Unlock MLS
- $224,9003 bd3 ba1.3k sqft119 High Point Blvd, Cedar Creek, TX 78612ActiveMLS ID #9651958, Adelina Rotar, Keller Williams Realty. Unlock MLS
- $159,9002 bd1 ba854 sqft9622 Sugar Hill Dr #A, Austin, TX 78748ActiveMLS ID #1224804, Jonathan Lay Layton, Luxely Real Estate. Unlock MLS
