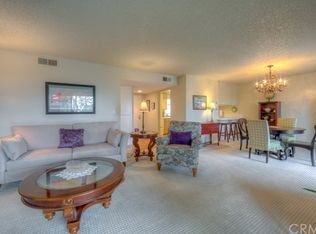
Discover comfort and convenience in this 1,143 sq.ft. end-unit condo in the heart of Signal Hill. This 2-bed, 2-bath home offers a smart, private layout, featuring a spacious primary suite with treetop views, updated en-suite bath, and plantation shutters. The second bedroom also includes mirrored closets and natural light. Enjoy a cozy living room with a gas fireplace and balcony with mountain views—soon to be expanded by the HOA.
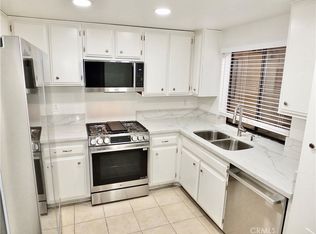
The kitchen boasts newer LG appliances, ample storage, and a pass-through to the dining area. A large window overlooks a tranquil courtyard. Additional highlights include new interior doors and doorframes, in-unit laundry with full-size LG washer/dryer, upgraded double-pane windows, and a new HVAC system (12/2024). As an end unit with no upstairs neighbors, it’s especially peaceful.
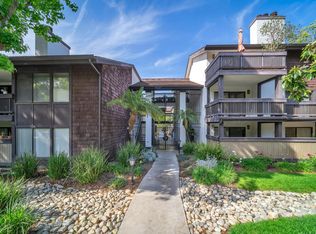
Located in a gated, 7-acre resort-style community with a pool, tennis courts, gym, spa, billiards room, and more—plus two secure parking spots with storage. Close to shopping, dining, major freeways, and Costco. A rare Signal Hill gem blending space, style, and lifestyle.
Sold for $515,000
Listed by: Coldwell Banker Realty • Tracey Thorpe • Contact: 562-233-9982
Bought with: eXp Realty of California, Inc.
$515,000
2512 E Willow St Unit 203, Signal Hill, CA 90755
2beds
1,143sqft
Condominium
Built in 1984
-- sqft lot
$509,600 Zestimate®
$451/sqft
$3,824 Estimated rent
Home value
$509,600
$459,000 - $566,000
$3,824/mo
Zestimate® history
Owner options
List your home for rent
$3,824/mo
Rent Zestimate®
Find your next renter with Zillow Rental Manager. Plus, with online applications, you can quickly screen prospective tenants – for free.
$3,824/mo
Rent Zestimate®
Refinance and save
$4,140/mo
Est. payment
Refinancing to a lower rate could help reduce your monthly payments and save thousands over the life of the loan.
$4,140/mo
Est. payment
Explore your selling options
Work with a Zillow partner agent
Leverage their expertise and Zillow's premium Showcase listings to get your home seen by more buyers.
Get startedList with your own agent
Get your home in front of millions of buyers by listing it on Zillow.
Learn how to do itSell it yourself
Take full control of how buyers see your home on Zillow by listing For Sale by Owner (FSBO).
List your homeWhat's special
Gas fireplaceBrand-new hvac systemTranquil courtyardUpdated en-suite bathBalcony with mountain viewsUpgraded double-pane windowsNewer lg appliances
Zillow last checked:
Listing updated:
Listed by:
Tracey Thorpe DRE #01775129 5622339982,
Coldwell Banker Realty,
Debbie Thorpe DRE #01163045 562-494-4600,
Coldwell Banker Realty
Bought with:
Roberto Villarreal, DRE #02005206
eXp Realty of California, Inc.
Source: CRMLS,MLS#: PW25100626 Originating MLS: California Regional MLS
Originating MLS: California Regional MLSFacts & features
Interior
Bedrooms & bathrooms
- Bedrooms: 2
- Bathrooms: 2
- Full bathrooms: 1
- 3/4 bathrooms: 1
- Main level bathrooms: 2
- Main level bedrooms: 2
Rooms
- Room types: Bedroom, Kitchen, Living Room, Primary Bathroom, Primary Bedroom, Dining Room
Primary bedroom
- Features: Main Level Primary
Primary bedroom
- Features: Primary Suite
Bedroom
- Features: All Bedrooms Down
Bedroom
- Features: Bedroom on Main Level
Bathroom
- Features: Bathroom Exhaust Fan, Bathtub, Full Bath on Main Level, Low Flow Plumbing Fixtures, Separate Shower, Tile Counters, Tub Shower, Vanity, Walk-In Shower
Kitchen
- Features: Tile Counters
Heating
- Central
Cooling
- Central Air
Appliances
- Included: Dishwasher, Gas Oven, Gas Water Heater, Microwave, Refrigerator, Water To Refrigerator, Water Heater
- Laundry: Laundry Closet, Stacked
Features
- Breakfast Bar, Balcony, Separate/Formal Dining Room, All Bedrooms Down, Bedroom on Main Level, Main Level Primary, Primary Suite
- Flooring: Carpet, Tile
- Doors: Sliding Doors
- Windows: Blinds, Double Pane Windows, Drapes, Insulated Windows, Plantation Shutters, Screens
- Has fireplace: Yes
- Fireplace features: Gas, Gas Starter, Living Room
- Common walls with other units/homes: 2+ Common Walls,End Unit,No One Above
Interior area
- Total interior livable area: 1,143 sqft
- Finished area below ground: 0
Property
Parking
- Total spaces: 2
- Parking features: Assigned, Controlled Entrance, Covered, Door-Single, Underground, Electric Gate, Garage, Garage Door Opener, Guest, Gated, Paved, One Space, See Remarks, Storage
- Attached garage spaces: 2
Accessibility
- Accessibility features: No Stairs, Parking
Features
- Levels: One
- Stories: 1
- Entry location: 1
- Patio & porch: None
- Exterior features: Lighting, Rain Gutters
- Pool features: Community, Heated, In Ground, See Remarks, Association
- Has spa: Yes
- Spa features: Association, Community, Heated, In Ground
- Fencing: Block,Security,Wrought Iron
- Has view: Yes
- View description: Trees/Woods
Lot
- Features: Landscaped, Near Park, Near Public Transit
Details
- Additional structures: Tennis Court(s)
- Parcel number: 7214009173
- Zoning: 000
- Special conditions: Standard
Construction
Type & style
- Home type: Condo
- Architectural style: Traditional
- Property subtype: Condominium
- Attached to another structure: Yes
Materials
- Shingle Siding, Stucco
- Foundation: Slab
- Roof: Rolled/Hot Mop,Shingle
Condition
- New construction: No
- Year built: 1984
Details
- Builder model: 000
Utilities & green energy
- Electric: Standard
- Sewer: Public Sewer, Sewer Tap Paid
- Water: Public, See Remarks
- Utilities for property: Electricity Connected, Natural Gas Connected, Phone Available, Sewer Connected, Water Connected
Community & HOA
Community
- Features: Curbs, Gutter(s), Storm Drain(s), Street Lights, Suburban, Sidewalks, Gated, Park, Pool
- Security: Carbon Monoxide Detector(s), Gated Community, Gated with Attendant, Smoke Detector(s)
- Subdivision: Willow Ridge (Wd)
HOA
- Has HOA: Yes
- Amenities included: Billiard Room, Clubhouse, Controlled Access, Fitness Center, Maintenance Grounds, Insurance, Meeting Room, Management, Maintenance Front Yard, Pool, Pet Restrictions, Pets Allowed, Recreation Room, Guard, Spa/Hot Tub, Security, Storage, Tennis Court(s), Trash
- Services included: Sewer
- HOA fee: $879 monthly
- HOA name: Willow Ridge
- HOA phone: 310-817-6048
Location
- Region: Signal Hill
Financial & listing details
- Price per square foot: $451/sqft
- Tax assessed value: $212,424
- Annual tax amount: $6,749
- Date on market: 5/6/2025
- Cumulative days on market: 59 days
- Listing terms: Cash,Cash to New Loan,Conventional,Submit
- Road surface type: Paved
Price history
| Date | Event | Price |
|---|---|---|
| 7/15/2025 | Sold | $515,000-0.8%$451/sqft |
Source:  CRMLS #PW25100626 Report a problem CRMLS #PW25100626 Report a problem | ||
| 7/8/2025 | Pending sale | $519,000$454/sqft |
Source: CRMLS #PW25100626 Report a problem | ||
| 5/31/2025 | Contingent | $519,000$454/sqft |
Source: CRMLS #PW25100626 Report a problem | ||
| 5/6/2025 | Price change | $519,000-1.1%$454/sqft |
Source: CRMLS #PW25100626 Report a problem | ||
| 4/16/2025 | Price change | $525,000-0.8%$459/sqft |
Source: CRMLS #PW25067552 Report a problem | ||
| 4/12/2025 | Price change | $529,000-2%$463/sqft |
Source: CRMLS #PW25067552 Report a problem | ||
| 3/28/2025 | Listed for sale | $539,900+198.9%$472/sqft |
Source: CRMLS #PW25067552 Report a problem | ||
| 1/24/1994 | Sold | $180,615$158/sqft |
Source: Public Record Report a problem | ||
Public tax history
| Year | Property taxes | Tax assessment |
|---|---|---|
| 2025 | $6,749 +124.3% | $212,424 +2% |
| 2024 | $3,009 +1.7% | $208,259 +2% |
| 2023 | $2,958 +6.1% | $204,176 +2% |
| 2022 | $2,788 +2.2% | $200,174 +2% |
| 2021 | $2,728 +0.4% | $196,250 +1% |
| 2020 | $2,718 | $194,239 +2% |
| 2019 | $2,718 +3.8% | $190,431 +2% |
| 2018 | $2,618 | $186,698 +2% |
| 2017 | $2,618 +1.1% | $183,039 +2% |
| 2016 | $2,588 +7% | $179,451 +1.5% |
| 2015 | $2,418 +4% | $176,757 +2% |
| 2014 | $2,323 | $173,295 +2.5% |
| 2012 | -- | $169,131 +2% |
| 2011 | -- | $165,816 +0.8% |
| 2010 | -- | $164,578 -0.2% |
| 2009 | -- | $164,970 +2% |
| 2008 | -- | $161,736 +2% |
| 2007 | -- | $158,566 +2% |
| 2006 | -- | $155,458 |
| 2005 | -- | $155,458 +4% |
| 2004 | -- | $149,424 +1.9% |
| 2003 | -- | $146,687 +2% |
| 2002 | -- | $143,812 +4% |
| 2000 | -- | $138,229 |
Find assessor info on the county website
Neighborhood: 90755
Nearby homes
- $480,0002 bd2 ba1k sqft2510 E Willow St UNIT 102, Signal Hill, CA 90755Sold
- $565,0002 bd2 ba1k sqft2510 E Willow St UNIT 109, Signal Hill, CA 90755Sold

- $509,6002 bd2 ba1k sqft2512 E Willow St UNIT 102, Signal Hill, CA 90755Off Market
- $535,3002 bd2 ba1.1k sqft2512 E Willow St UNIT 103, Signal Hill, CA 90755Off Market
- $526,1002 bd2 ba1.1k sqft2512 E Willow St UNIT 105, Signal Hill, CA 90755Off Market
- $539,0002 bd2 ba1.1k sqft2512 E Willow St UNIT 205, Signal Hill, CA 90755For Sale
- $525,0002 bd2 ba1.1k sqft2512 E Willow St UNIT 206, Signal Hill, CA 90755Sold
- $510,0002 bd2 ba1.1k sqft2514 E Willow St UNIT 103, Signal Hill, CA 90755Sold
Nearby schools
GreatSchools rating
- 8/10Signal Hill Elementary SchoolGrades: K-5Distance: 0.7 mi
- 3/10Jessie Nelson AcademyGrades: 6-8Distance: 0.8 mi
- 6/10Wilson High SchoolGrades: 9-12Distance: 2.2 mi
Get a cash offer in 3 minutes
Find out how much your home could sell for in as little as 3 minutes with a no-obligation cash offer.
Estimated market value
$509,600
Get a cash offer in 3 minutes
Find out how much your home could sell for in as little as 3 minutes with a no-obligation cash offer.
Estimated market value
$509,600
- California
- Los Angeles County
- Signal Hill
- 90755
- 2512 E Willow St Unit 203
Nearby cities
Nearby zip codes
Other Signal Hill Topics
