Discover the perfect blend of comfort and convenience with this delightful three-bedroom, two-bathroom ranch home located in the heart of Cape Girardeau. Ideally situated, this property offers easy access to parks, shopping, grocery stores, schools, and churches.
Step inside to find a spacious main level featuring a generous eat-in kitchen, perfect for family meals and entertaining. The cozy family room, complete with a wood-burning fireplace, creates a warm and inviting atmosphere. Three well-appointed bedrooms and a full bathroom complete the main floor.
The lower level expands your living space, featuring an additional family room, a large bonus room, and a versatile office or craft room. You'll also appreciate the convenience of a laundry area and another full bathroom. With two storage rooms in the walk-out basement, you'll have plenty of space for all your belongings.
Step outside to enjoy the fully fenced backyard, ideal for pets or outdoor gatherings, and relax on the covered patio. The property also includes a two-car carport with an attached storage room, adding to its practicality.
Don’t miss out on this wonderful opportunity! Schedule your private tour today and experience everything this charming home has to offer!
Closed
Listed by: Paul Kitchen & Associates • Angela M Womack • 573-535-9744
Bought with: EDGE Realty ERA Powered
Price Unknown
2512 Ford Dr, Cape Girardeau, MO 63701
3beds
1,930sqft
Single Family Residence
Built in 1965
10,497 Square Feet Lot
$238,800 Zestimate®
$--/sqft
$1,563 Estimated rent
Home value
$238,800
$193,000 - $296,000
$1,563/mo
Zestimate® history
Owner options
List your home for rent
$1,563/mo
Rent Zestimate®
Find your next renter with Zillow Rental Manager. Plus, with online applications, you can quickly screen prospective tenants – for free.
$1,563/mo
Rent Zestimate®
Refinance and save
Refinancing to a lower rate could help reduce your monthly payments and save thousands over the life of the loan.
Explore your selling options
Work with a Zillow partner agent
Leverage their expertise and Zillow's premium Showcase listings to get your home seen by more buyers.
Get startedList with your own agent
Get your home in front of millions of buyers by listing it on Zillow.
Learn how to do itSell it yourself
Take full control of how buyers see your home on Zillow by listing For Sale by Owner (FSBO).
List your homeWhat's special
Wood-burning fireplaceFully fenced backyardLaundry areaGenerous eat-in kitchenLarge bonus roomAdditional family roomSpacious main level
Zillow last checked:
Listing updated:
Listed by:
Angela M Womack 573-535-9744,
Paul Kitchen & Associates
Bought with:
Lois F Long, 2012038154
EDGE Realty ERA Powered
Source: MARIS,MLS#: 26005644 Originating MLS: Southeast Missouri REALTORS
Originating MLS: Southeast Missouri REALTORSFacts & features
Interior
Bedrooms & bathrooms
- Bedrooms: 3
- Bathrooms: 2
- Full bathrooms: 2
- Main level bathrooms: 1
- Main level bedrooms: 3
Heating
- Electric, Forced Air
Cooling
- Central Air
Appliances
- Included: Dishwasher, Disposal, Microwave, Oven, Range
Features
- Eat-in Kitchen
- Flooring: Hardwood
- Basement: Finished,Sleeping Area,Storage Space,Walk-Out Access
- Number of fireplaces: 1
- Fireplace features: Wood Burning
Interior area
- Total structure area: 1,930
- Total interior livable area: 1,930 sqft
- Finished area above ground: 1,300
- Finished area below ground: 630
Property
Parking
- Total spaces: 2
- Parking features: Carport
- Carport spaces: 2
Features
- Levels: One
- Patio & porch: Covered, Patio
- Fencing: Back Yard,Vinyl
Lot
- Size: 10,497 Square Feet
- Features: Back Yard, Few Trees, Level
Details
- Parcel number: 159160008016000000
- Special conditions: Standard
Construction
Type & style
- Home type: SingleFamily
- Architectural style: Ranch
- Property subtype: Single Family Residence
Condition
- Year built: 1965
Utilities & green energy
- Electric: Other
- Sewer: Public Sewer
- Water: Public
- Utilities for property: Electricity Available, Water Available
Community & HOA
HOA
- Has HOA: No
Location
- Region: Cape Girardeau
Financial & listing details
- Date on market: 3/11/2026
- Cumulative days on market: 6 days
- Listing terms: Cash,Conventional,FHA,VA Loan
- Electric utility on property: Yes
Price history
| Date | Event | Price |
|---|---|---|
| 4/20/2026 | Sold | -- |
Source:  MARIS #26005644 Report a problem MARIS #26005644 Report a problem | ||
| 3/18/2026 | Pending sale | $235,000$122/sqft |
Source: MARIS #26005644 Report a problem | ||
| 3/12/2026 | Listed for sale | $235,000$122/sqft |
Source: MARIS #26005644 Report a problem | ||
Public tax history
| Year | Property taxes | Tax assessment |
|---|---|---|
| 2025 | -- | -- |
| 2024 | -- | -- |
| 2023 | -- | -- |
| 2022 | -- | -- |
| 2021 | -- | -- |
| 2020 | -- | -- |
| 2019 | -- | -- |
| 2018 | -- | -- |
| 2017 | -- | -- |
| 2016 | -- | -- |
| 2015 | -- | -- |
| 2014 | -- | -- |
Find assessor info on the county website
Neighborhood: 63701
Nearby homes
- $--3 bd2 ba2.5k sqft2515 Peach Tree St, Cape Girardeau, MO 63701Sold
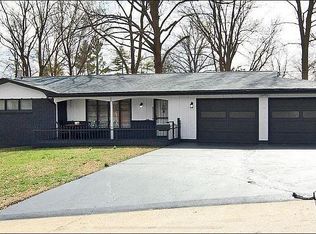
- $--2 bd2 ba1.3k sqft2518 Ford Dr, Cape Girardeau, MO 63701Sold

- $--4 bd2 ba2.2k sqft2506 Ford Dr, Cape Girardeau, MO 63701Sold
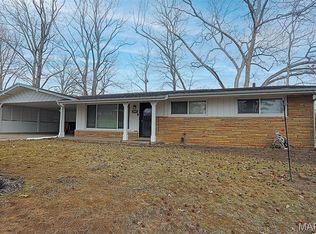
- $213,3003 bd2 ba1.9k sqft2521 Peach Tree St, Cape Girardeau, MO 63701Off Market
- $265,8003 bd2 ba1.4k sqft2509 Peach Tree St, Cape Girardeau, MO 63701Off Market
- $281,8004 bd3 ba3.1k sqft2515 Ford Dr, Cape Girardeau, MO 63701Off Market
- $247,0003 bd3 ba1.7k sqft2521 Ford Dr, Cape Girardeau, MO 63701Off Market
- $234,3004 bd3 ba1.7k sqft2509 Ford Dr, Cape Girardeau, MO 63701Off Market
Nearby schools
GreatSchools rating
- 5/10Alma Schrader Elementary SchoolGrades: K-4Distance: 0.4 mi
- 4/10Central Jr. High SchoolGrades: 7-8Distance: 1.1 mi
- 4/10Central High SchoolGrades: 9-12Distance: 3.2 mi
Schools provided by the listing agent
- Elementary: Alma Schrader Elem.
- Middle: Central Jr. High
- High: Central High
Source: MARIS. This data may not be complete. We recommend contacting the local school district to confirm school assignments for this home.
- Missouri
- Cape Girardeau County
- Cape Girardeau
- 63701
- 2512 Ford Dr
Nearby cities
Nearby zip codes
Other Cape Girardeau Topics
