Welcome to 2512 Fox Hollow Court where charm meets convenience in this beautifully updated single-story home just minutes from Flower Mound schools, parks, and everyday essentials. Lovingly maintained and thoughtfully upgraded, this home offers a fresh, move-in ready experience with timeless appeal.
Inside, a light-filled layout with vaulted ceilings invites you to relax and unwind. The entire interior has been repainted, and every detail has been refreshed—from the outlets and light switches to the ceiling fans, door hardware, window treatments, and plush new carpeting. Durable tile flooring was added in the entry and both bathrooms, creating a clean and cohesive feel throughout.
The kitchen has been completely modernized with freshly painted cabinets, gleaming quartz countertops, and updated appliances. Both bathrooms have been stylishly upgraded with new vanities and mirrors, giving each space a crisp, updated look.
Outside, enjoy a covered patio and expanded patio ready for summer evenings and fall get-togethers, surrounded by updated landscaping in both front and back. The exterior has seen major improvements including HardiePlank siding on the back of the home and chimney, a flagstone apron, a replaced retaining wall, and a completely redone driveway and front walkway.
Additional value-adding updates include a hot water heater (2020) and roof replacement (2017), ensuring peace of mind for years to come.
Whether you're looking for a turnkey home or simply want to enjoy modern comforts in a quiet, established neighborhood—this one checks every box.
Sold
Price Unknown
2512 Fox Hollow Ct, Flower Mound, TX 75028
3beds
1,675sqft
Single Family Residence
Built in 1992
5,000 Square Feet Lot
$415,200 Zestimate®
$--/sqft
$2,545 Estimated rent
Home value
$415,200
$390,000 - $444,000
$2,545/mo
Zestimate® history
Owner options
List your home for rent
$2,545/mo
Rent Zestimate®
Find your next renter with Zillow Rental Manager. Plus, with online applications, you can quickly screen prospective tenants – for free.
$2,545/mo
Rent Zestimate®
Refinance and save
Refinancing to a lower rate could help reduce your monthly payments and save thousands over the life of the loan.
Explore your selling options
Work with a Zillow partner agent
Leverage their expertise and Zillow's premium Showcase listings to get your home seen by more buyers.
Get startedList with your own agent
Get your home in front of millions of buyers by listing it on Zillow.
Learn how to do itSell it yourself
Take full control of how buyers see your home on Zillow by listing For Sale by Owner (FSBO).
List your homeWhat's special
Expanded patioRedone drivewayCovered patioGleaming quartz countertopsReplaced retaining wallVaulted ceilingsUpdated landscaping
Zillow last checked:
Listing updated:
Listed by:
Stacey Sauer 0466938 972-839-1787,
Keller Williams Realty-FM 972-874-1905
Bought with:
Rosemary Busby
Keller Williams Realty-FM
Source: NTREIS,MLS#: 20938918
Facts & features
Interior
Bedrooms & bathrooms
- Bedrooms: 3
- Bathrooms: 2
- Full bathrooms: 2
Primary bedroom
- Features: Ceiling Fan(s), En Suite Bathroom, Walk-In Closet(s)
- Level: First
- Dimensions: 15 x 13
Bedroom
- Features: Ceiling Fan(s)
- Level: First
- Dimensions: 13 x 10
Bedroom
- Features: Ceiling Fan(s)
- Level: First
- Dimensions: 10 x 11
Primary bathroom
- Features: Built-in Features, Dual Sinks, Double Vanity, En Suite Bathroom, Linen Closet
- Level: First
- Dimensions: 9 x 11
Breakfast room nook
- Features: Ceiling Fan(s)
- Level: First
- Dimensions: 11 x 8
Dining room
- Level: First
- Dimensions: 19 x 10
Other
- Features: Built-in Features
- Level: First
- Dimensions: 10 x 5
Kitchen
- Features: Built-in Features, Kitchen Island, Pantry, Stone Counters
- Level: First
- Dimensions: 13 x 8
Living room
- Features: Ceiling Fan(s), Fireplace
- Level: First
- Dimensions: 16 x 16
Heating
- Central, Natural Gas
Cooling
- Central Air, Ceiling Fan(s), Electric
Appliances
- Included: Dryer, Dishwasher, Disposal, Gas Range, Gas Water Heater, Microwave, Refrigerator, Washer
- Laundry: In Kitchen
Features
- Decorative/Designer Lighting Fixtures, Kitchen Island, Vaulted Ceiling(s), Walk-In Closet(s)
- Flooring: Carpet, Tile
- Has basement: No
- Number of fireplaces: 1
- Fireplace features: Gas Log, Gas Starter, Living Room
Interior area
- Total interior livable area: 1,675 sqft
Property
Parking
- Total spaces: 2
- Parking features: Door-Single, Driveway, Enclosed, Garage Faces Front
- Attached garage spaces: 2
- Has uncovered spaces: Yes
Features
- Levels: One
- Stories: 1
- Patio & porch: Patio, Covered
- Exterior features: Lighting, Rain Gutters
- Pool features: None
- Fencing: Wood
Lot
- Size: 5,000 Square Feet
- Features: Landscaped, Few Trees
- Residential vegetation: Grassed
Details
- Parcel number: R146685
Construction
Type & style
- Home type: SingleFamily
- Architectural style: Traditional,Detached
- Property subtype: Single Family Residence
Materials
- Brick
- Foundation: Slab
- Roof: Composition
Condition
- Year built: 1992
Utilities & green energy
- Sewer: Public Sewer
- Water: Public
- Utilities for property: Sewer Available, Water Available
Community & HOA
Community
- Features: Curbs, Sidewalks
- Security: Carbon Monoxide Detector(s), Fire Alarm, Smoke Detector(s)
- Subdivision: Thorn Hill Add Ph 1
HOA
- Has HOA: No
Location
- Region: Flower Mound
Financial & listing details
- Tax assessed value: $436,581
- Annual tax amount: $1,647
- Date on market: 6/18/2025
- Cumulative days on market: 5 days
- Listing terms: Cash,Conventional,FHA,VA Loan
Price history
| Date | Event | Price |
|---|---|---|
| 7/22/2025 | Sold | -- |
Source: NTREIS #20938918 Report a problem | ||
| 6/29/2025 | Pending sale | $425,000$254/sqft |
Source: NTREIS #20938918 Report a problem | ||
| 6/23/2025 | Contingent | $425,000$254/sqft |
Source: NTREIS #20938918 Report a problem | ||
| 6/18/2025 | Listed for sale | $425,000+161.5%$254/sqft |
Source: NTREIS #20938918 Report a problem | ||
| 8/13/2011 | Listing removed | $162,500$97/sqft |
Source: RE/MAX DFW Associates IV #11613661 Report a problem | ||
| 7/19/2011 | Price change | $162,500-4.4%$97/sqft |
Source: RE/MAX DFW Associates IV #11613661 Report a problem | ||
| 6/19/2011 | Listed for sale | $170,000$101/sqft |
Source: RE/MAX DFW Associates #11613661 Report a problem | ||
Public tax history
| Year | Property taxes | Tax assessment |
|---|---|---|
| 2025 | $1,647 -38.3% | $361,643 +10% |
| 2024 | $2,671 +3.7% | $328,766 +10% |
| 2023 | $2,575 -32% | $298,878 +10% |
| 2022 | $3,788 -24.7% | $271,707 +5.2% |
| 2021 | $5,028 -2.2% | $258,274 +0.9% |
| 2020 | $5,142 +0.5% | $256,000 |
| 2019 | $5,118 +7.9% | $256,000 +11.8% |
| 2018 | $4,745 +9.8% | $229,000 +1.1% |
| 2017 | $4,321 | $226,536 +10.5% |
| 2016 | $4,321 +18.8% | $205,062 +10.1% |
| 2015 | $3,638 | $186,316 +12.1% |
| 2014 | $3,638 | $166,264 +9.1% |
| 2013 | $3,638 | $152,404 -0.8% |
| 2012 | -- | $153,677 +9.9% |
| 2011 | -- | $139,878 -10.4% |
| 2010 | -- | $156,163 +3.1% |
| 2009 | -- | $151,451 +2% |
| 2007 | $3,447 -3.5% | $148,459 +2.5% |
| 2006 | $3,573 +12.1% | $144,893 +3.8% |
| 2005 | $3,188 | $139,568 +0.4% |
| 2004 | -- | $139,039 +1.9% |
| 2003 | -- | $136,404 +1.3% |
| 2002 | -- | $134,690 +2.2% |
| 2001 | -- | $131,847 |
Find assessor info on the county website
Neighborhood: 75028
Nearby homes
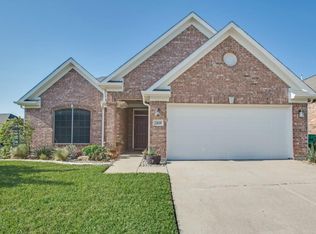
- $393,8003 bd2 ba1.5k sqft2516 Fox Hollow Ct, Flower Mound, TX 75028Off Market
- $426,400-- bd2 ba1.9k sqft2508 Fox Hollow Ct, Flower Mound, TX 75028Off Market
- $459,1003 bd3 ba2k sqft3366 Fox Hollow Ct, Flower Mound, TX 75028Off Market
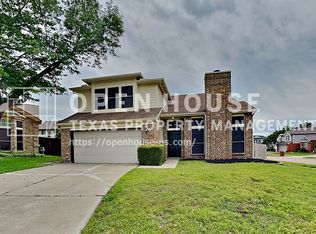
- $453,4004 bd3 ba2k sqft3362 Fox Hollow Ct, Flower Mound, TX 75028Off Market

- $384,4003 bd3 ba1.6k sqft2504 Fox Hollow Ct, Flower Mound, TX 75028Off Market
- $430,1004 bd2 ba2k sqft2509 Fox Hollow Ct, Flower Mound, TX 75028Off Market
- $446,5003 bd3 ba2.1k sqft2513 Fox Hollow Ct, Flower Mound, TX 75028Off Market
- $397,5003 bd3 ba1.6k sqft3358 Fox Hollow Ct, Flower Mound, TX 75028Off Market
Nearby schools
GreatSchools rating
- 10/10Forest Vista Elementary SchoolGrades: PK-5Distance: 1.6 mi
- 9/10Forestwood Middle SchoolGrades: 6-8Distance: 0.9 mi
- 9/10Flower Mound High SchoolGrades: 9-12Distance: 1 mi
Schools provided by the listing agent
- Elementary: Forest Vista
- Middle: Forestwood
- High: Flower Mound
- District: Lewisville ISD
Source: NTREIS. This data may not be complete. We recommend contacting the local school district to confirm school assignments for this home.
Get a cash offer in 3 minutes
Find out how much your home could sell for in as little as 3 minutes with a no-obligation cash offer.
Estimated market value
$415,200
Get a cash offer in 3 minutes
Find out how much your home could sell for in as little as 3 minutes with a no-obligation cash offer.
Estimated market value
$415,200
- Texas
- Denton County
- Flower Mound
- 75028
- 2512 Fox Hollow Ct
Nearby cities
Nearby neighborhoods
Nearby zip codes
Other Flower Mound Topics
