Located Centrally in Fort Smith. 4 bedrooms, 3.5 Baths with Two Living Areas and In Ground Diving Pool on a Culdesac. Updated Provence Cottage Core Interior with Chinoiserie Flare. Amenities Include: Formal Dining, Formal Living, Family Room. Primary Suite & Guest room with 2.5 Bath on main level with two bedrooms and full bath with walk out attic space upstairs. Smith Hardwood Flooring & Travertine Flooring. Kitchen with Granite & Viking Gas Stove Top with Vent-hood. Master Gardener Perennial Landscaping for Beautiful Flowerbeds to Enjoy in Front & Backyard Without Need of Annual Planting. Agent Owned. Listing Agent is Owner.
Sold for $425,000
Street View
$425,000
2512 Fresno Pl, Fort Smith, AR 72901
4beds
2,899sqft
Single Family Residence
Built in 1972
0.27 Acres Lot
$429,200 Zestimate®
$147/sqft
$3,150 Estimated rent
Home value
$429,200
$382,000 - $481,000
$3,150/mo
Zestimate® history
Owner options
List your home for rent
$3,150/mo
Rent Zestimate®
Find your next renter with Zillow Rental Manager. Plus, with online applications, you can quickly screen prospective tenants – for free.
$3,150/mo
Rent Zestimate®
Refinance and save
$2,002/mo
Est. payment
Refinancing to a lower rate could help reduce your monthly payments and save thousands over the life of the loan.
$2,002/mo
Est. payment
Explore your selling options
Work with a Zillow partner agent
Leverage their expertise and Zillow's premium Showcase listings to get your home seen by more buyers.
Get startedList with your own agent
Get your home in front of millions of buyers by listing it on Zillow.
Learn how to do itSell it yourself
Take full control of how buyers see your home on Zillow by listing For Sale by Owner (FSBO).
List your homeWhat's special
In ground diving poolFormal livingFamily roomFormal diningMaster gardener perennial landscapingTravertine flooringSmith hardwood flooring
Zillow last checked:
Listing updated:
Listed by:
Weber/Gist Team 479-651-2167,
Bradford & Udouj Realtors
Bought with:
Eric Sweet, EB00078527
725 Foundation Properties
Source: Western River Valley BOR,MLS#: 1086063Originating MLS: Fort Smith Board of Realtors
Facts & features
Interior
Bedrooms & bathrooms
- Bedrooms: 4
- Bathrooms: 4
- Full bathrooms: 3
- 1/2 bathrooms: 1
Heating
- Central, Gas
Cooling
- Central Air, Electric
Appliances
- Included: Some Gas Appliances, Convection Oven, Counter Top, Double Oven, Dishwasher, Exhaust Fan, Disposal, Gas Water Heater, Oven, Range, Refrigerator, Range Hood, Self Cleaning Oven, Plumbed For Ice Maker
- Laundry: Electric Dryer Hookup, Washer Hookup, Dryer Hookup
Features
- Attic, Built-in Features, Ceiling Fan(s), Eat-in Kitchen, Granite Counters, Pantry, Programmable Thermostat, Split Bedrooms, Storage, Walk-In Closet(s), Multiple Living Areas, Wired for Sound
- Flooring: Carpet, Ceramic Tile, Wood
- Windows: Double Pane Windows, Vinyl, Blinds, Drapes
- Has basement: No
- Number of fireplaces: 1
- Fireplace features: Family Room, Gas Log
Interior area
- Total interior livable area: 2,899 sqft
Property
Parking
- Total spaces: 2
- Parking features: Attached, Garage, Aggregate, Driveway, Garage Door Opener
- Has attached garage: Yes
- Covered spaces: 2
Features
- Levels: Two
- Stories: 2
- Patio & porch: Covered, Patio
- Has private pool: Yes
- Pool features: Pool, Private, Vinyl, In Ground
- Fencing: Back Yard
Lot
- Size: 0.27 Acres
- Dimensions: 77 x 142
- Features: Central Business District, Cleared, Cul-De-Sac, Landscaped, Subdivision
Details
- Additional structures: None
- Parcel number: 1834300480000000
Construction
Type & style
- Home type: SingleFamily
- Architectural style: Traditional
- Property subtype: Single Family Residence
Materials
- Brick, Vinyl Siding
- Foundation: Other, Slab
- Roof: Architectural,Shingle
Condition
- Year built: 1972
Utilities & green energy
- Sewer: Public Sewer
- Water: Public
- Utilities for property: Cable Available, Electricity Available, Natural Gas Available, Phone Available, Sewer Available, Water Available
Community & HOA
Community
- Features: Curbs, Near Fire Station, Near Schools, Shopping
- Security: Security System, Fire Sprinkler System, Smoke Detector(s)
- Subdivision: Von Hatten
Location
- Region: Fort Smith
Financial & listing details
- Price per square foot: $147/sqft
- Tax assessed value: $337,195
- Annual tax amount: $1,896
- Date on market: 12/26/2025
- Exclusions: Chandelier in formal dining room, pink chandelier, window seat covering and curtains and rods in upstairs girls room
Price history
| Date | Event | Price |
|---|---|---|
| 7/3/2026 | Sold | $425,000+0%$147/sqft |
Source: Western River Valley BOR #1086063 Report a problem | ||
| 6/13/2026 | Pending sale | $424,900$147/sqft |
Source: Western River Valley BOR #1086063 Report a problem | ||
| 12/26/2025 | Listed for sale | $424,900+239.9%$147/sqft |
Source: Western River Valley BOR #1086063 Report a problem | ||
| 11/14/2005 | Sold | $125,000$43/sqft |
Source: Public Record Report a problem | ||
| 6/28/2005 | Sold | $125,000$43/sqft |
Source: Public Record Report a problem | ||
Public tax history
| Year | Property taxes | Tax assessment |
|---|---|---|
| 2025 | $1,891 -0.2% | $43,330 +5% |
| 2024 | $1,896 -3.8% | $41,270 |
| 2023 | $1,971 -2.3% | $41,270 +4.7% |
| 2022 | $2,018 +5.4% | $39,420 |
| 2021 | $1,914 +5.7% | $39,420 -4.5% |
| 2020 | $1,810 +6.1% | $41,270 +15.2% |
| 2019 | $1,706 -1.4% | $35,840 |
| 2018 | $1,731 -8% | $35,840 |
| 2017 | $1,882 | $35,840 |
| 2016 | $1,882 | $35,840 |
| 2015 | $1,882 -16.3% | $35,840 -14.1% |
| 2014 | $2,249 +10.6% | $41,730 +7.7% |
| 2013 | $2,034 +8.3% | $38,750 +8.3% |
| 2012 | $1,878 +9.1% | $35,770 +9.1% |
| 2011 | $1,721 0% | $32,790 0% |
| 2010 | $1,722 +10% | $32,791 +10% |
| 2009 | $1,565 | $29,810 |
| 2008 | $1,565 | $29,810 |
| 2007 | $1,565 | $29,810 +12.7% |
| 2006 | -- | $26,450 -13.6% |
| 2005 | -- | $30,620 |
| 2004 | -- | $30,620 |
| 2003 | -- | $30,620 |
| 2002 | -- | $30,620 +62.1% |
| 2001 | -- | $18,890 |
| 2000 | -- | $18,890 |
Find assessor info on the county website
Neighborhood: 72901
Nearby homes
- $262,0004 bd3 ba2.7k sqft2518 Fresno Pl, Fort Smith, AR 72901Off Market
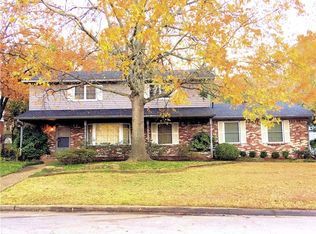
- $326,8004 bd4 ba3.3k sqft2500 Fresno Pl, Fort Smith, AR 72901Off Market

- $298,900-- bd3 ba3.3k sqft2507 Houston St, Fort Smith, AR 72901Off Market
- $317,8004 bd5 ba4.8k sqft2515 Houston St, Fort Smith, AR 72901Off Market

- $270,100-- bd2 ba2.5k sqft2600 Fresno Pl, Fort Smith, AR 72901Off Market
- $330,0004 bd4 ba2.9k sqft2501 Houston St, Fort Smith, AR 72901Sold
- $284,1004 bd3 ba2.8k sqft2513 Fresno Pl, Fort Smith, AR 72901Off Market
- $282,600-- bd2 ba2.6k sqft2519 Fresno Pl, Fort Smith, AR 72901Off Market
Nearby schools
GreatSchools rating
- 6/10Fairview Elementary SchoolGrades: PK-5Distance: 0.2 mi
- 6/10Ramsey Junior High SchoolGrades: 6-8Distance: 0.3 mi
- 7/10Southside High SchoolGrades: 9-12Distance: 1.1 mi
Schools provided by the listing agent
- Elementary: Fairview
- Middle: Ramsey
- High: Southside
- District: Fort Smith
Source: Western River Valley BOR. This data may not be complete. We recommend contacting the local school district to confirm school assignments for this home.


Get pre-qualified for a loan
At Zillow Home Loans, we can pre-qualify you in as little as 5 minutes with no impact to your credit score.An equal housing lender. NMLS #10287.
- Arkansas
- Sebastian County
- Fort Smith
- 72901
- 2512 Fresno Pl
