Move-in ready in Waldorf with closing help for qualified buyers. Welcome to this fully updated 4-bedroom, 2.5-bath home offering the space, comfort, and modern finishes today’s buyers are looking for. The seller is offering closing cost assistance for qualified buyers, helping buyers preserve more cash while stepping into a home with major updates already completed. Additional incentives may be available through the seller’s preferred lender and/or title company. Use of the preferred lender or title company is not required to receive seller-paid closing assistance. Inside, the main level offers a welcoming living area, flexible dining or extended living space, a convenient half bath, and an updated eat-in kitchen designed for everyday living. The kitchen features new cabinetry, 42-inch upper cabinets, quartz countertops, new appliances, and a functional galley layout that maximizes space and flow. A brand-new washer and dryer add even more convenience. Upstairs, the primary bedroom offers a private retreat with a newly added en-suite bath featuring a designer tile shower. Additional bedrooms provide flexibility for guest space, a nursery, home office, reading nook, or creative room. The full hall bath is finished in a clean white and gray palette with modern touches and plenty of storage, while the upper level carpeting adds comfort throughout. Outside, enjoy a covered front porch, off-street parking, an attached garage with a new remote-controlled garage door, and a fully fenced backyard framed by mature trees. The corner lot provides added space, privacy, and presence, creating room for outdoor living, pets, play, or quiet evenings at home. Conveniently located near shopping, dining, commuter routes, and everyday essentials, this updated Waldorf home brings together move-in-ready comfort, flexible living space, and buyer-friendly closing help in one strong opportunity.
Sold for $400,000
$400,000
2512 Gittings Ct, Waldorf, MD 20602
4beds
1,700sqft
Single Family Residence
Built in 1978
-- sqft lot
$400,500 Zestimate®
$235/sqft
$2,807 Estimated rent
Home value
$400,500
$376,000 - $425,000
$2,807/mo
Zestimate® history
Owner options
List your home for rent
$2,807/mo
Rent Zestimate®
Find your next renter with Zillow Rental Manager. Plus, with online applications, you can quickly screen prospective tenants – for free.
$2,807/mo
Rent Zestimate®
Refinance and save
$3,056/mo
Est. payment
Refinancing to a lower rate could help reduce your monthly payments and save thousands over the life of the loan.
$3,056/mo
Est. payment
Explore your selling options
Work with a Zillow partner agent
Leverage their expertise and Zillow's premium Showcase listings to get your home seen by more buyers.
Get startedList with your own agent
Get your home in front of millions of buyers by listing it on Zillow.
Learn how to do itSell it yourself
Take full control of how buyers see your home on Zillow by listing For Sale by Owner (FSBO).
List your homeWhat's special
Off-street parkingNew appliancesQuartz countertopsBrand-new washer and dryerCovered front porchNew cabinetryUpdated eat-in kitchen
Zillow last checked:
Listing updated:
Listed by:
Michelle McIlwaine 240-310-9688,
Elite Homes & Estates. LLC
Bought with:
Jessie Georgieva, SP200203270
Samson Properties
Source: Bright MLS,MLS#: MDCH2050872
Facts & features
Interior
Bedrooms & bathrooms
- Bedrooms: 4
- Bathrooms: 3
- Full bathrooms: 2
- 1/2 bathrooms: 1
- Main level bathrooms: 1
Rooms
- Room types: Kitchen, Family Room, Bedroom 1, Other
Bedroom 1
- Features: Attached Bathroom
- Level: Upper
Family room
- Features: Flooring - Carpet
- Level: Main
Kitchen
- Features: Flooring - Vinyl
- Level: Main
Other
- Features: Flooring - Concrete
- Level: Main
Heating
- Central, Electric
Cooling
- Other, Electric
Appliances
- Included: Electric Water Heater
Features
- Has basement: No
- Has fireplace: No
Interior area
- Total structure area: 1,700
- Total interior livable area: 1,700 sqft
- Finished area above ground: 1,700
Property
Parking
- Total spaces: 3
- Parking features: Garage Door Opener, Attached, Driveway
- Attached garage spaces: 1
- Uncovered spaces: 2
Accessibility
- Accessibility features: None
Features
- Levels: Two
- Stories: 2
- Patio & porch: Porch
- Pool features: None
- Fencing: Back Yard
Details
- Additional structures: Above Grade, Below Grade
- Parcel number: 0906074855
- Zoning: PUD
- Special conditions: Standard
Construction
Type & style
- Home type: SingleFamily
- Architectural style: Colonial
- Property subtype: Single Family Residence
Materials
- Aluminum Siding
- Foundation: Slab
Condition
- New construction: No
- Year built: 1978
- Major remodel year: 2025
Utilities & green energy
- Sewer: Public Sewer
- Water: Public
- Utilities for property: Electricity Available
Community & HOA
Community
- Subdivision: Bannister
HOA
- Has HOA: Yes
- HOA fee: $515 annually
Location
- Region: Waldorf
Financial & listing details
- Price per square foot: $235/sqft
- Tax assessed value: $298,167
- Annual tax amount: $3,932
- Date on market: 4/30/2026
- Listing agreement: Exclusive Right To Sell
- Ownership: Other
Price history
| Date | Event | Price |
|---|---|---|
| 7/2/2026 | Sold | $400,000-3.6%$235/sqft |
Source:  Bright MLS #MDCH2050872 Report a problem Bright MLS #MDCH2050872 Report a problem | ||
| 6/10/2026 | Contingent | $415,000$244/sqft |
Source: Bright MLS #MDCH2050872 Report a problem | ||
| 4/30/2026 | Listed for sale | $415,000-2.4%$244/sqft |
Source: Bright MLS #MDCH2050872 Report a problem | ||
| 4/29/2026 | Listing removed | $425,000$250/sqft |
Source: Bright MLS #MDCH2053118 Report a problem | ||
| 4/7/2026 | Listed for sale | $425,000+165.6%$250/sqft |
Source: Bright MLS #MDCH2053118 Report a problem | ||
| 1/9/2026 | Sold | $160,000-29.5%$94/sqft |
Source: Public Record Report a problem | ||
| 1/13/2009 | Sold | $227,000-0.4%$134/sqft |
Source: Public Record Report a problem | ||
| 12/11/2008 | Price change | $227,900-4.2%$134/sqft |
Source: Listhub #CH6907895 Report a problem | ||
| 11/1/2008 | Listed for sale | $237,950$140/sqft |
Source: Listhub #CH6907895 Report a problem | ||
Public tax history
| Year | Property taxes | Tax assessment |
|---|---|---|
| 2025 | $3,959 +7.1% | $280,333 +6.8% |
| 2024 | $3,695 +20.9% | $262,500 +7.6% |
| 2023 | $3,057 +21.9% | $243,967 -7.1% |
| 2022 | $2,507 -3.3% | $262,500 +26.9% |
| 2021 | $2,592 +3.3% | $206,900 +3.3% |
| 2020 | $2,510 -1.6% | $200,333 -3.2% |
| 2019 | $2,552 +3.5% | $206,900 +10.5% |
| 2018 | $2,465 +2.5% | $187,200 +2.5% |
| 2017 | $2,404 | $182,567 +2.6% |
| 2016 | -- | $177,933 +2.7% |
| 2015 | -- | $173,300 |
| 2014 | -- | $173,300 |
| 2013 | -- | $173,300 -8.9% |
| 2012 | -- | $190,200 |
| 2011 | -- | $190,200 |
| 2010 | -- | $190,200 -27.4% |
| 2009 | -- | $261,870 +15.8% |
| 2008 | -- | $226,122 +18.8% |
| 2007 | -- | $190,376 +23.1% |
| 2006 | -- | $154,630 +8% |
| 2005 | -- | $143,212 +8.7% |
| 2004 | -- | $131,796 +9.5% |
| 2003 | -- | $120,380 +2.8% |
| 2002 | -- | $117,106 +2.9% |
| 2001 | -- | $113,833 |
Find assessor info on the county website
Neighborhood: 20602
Nearby homes
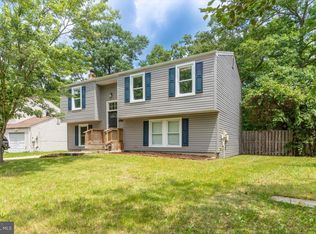
- $370,0004 bd2 ba1.8k sqft2510 Gittings Ct, Waldorf, MD 20602Sold
- $445,0004 bd3 ba2.1k sqft2511 Gittings Ct, Waldorf, MD 20602Off Market
- $369,600-- bd2 ba1.1k sqft2508 Gittings Ct, Waldorf, MD 20602Off Market
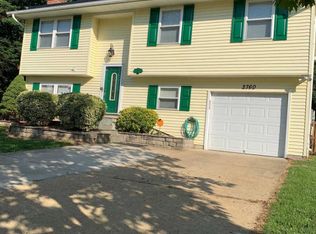
- $381,5004 bd2 ba1.7k sqft2760 Gill Ct, Waldorf, MD 20602Off Market
- $314,8003 bd1 ba2.2k sqft2625 Ferguson Ct, Waldorf, MD 20602Off Market
- $378,0003 bd2 ba1.5k sqft2761 Gill Ct, Waldorf, MD 20602Off Market
- $341,5003 bd2 ba1k sqft2506 Gittings Ct, Waldorf, MD 20602Sold
- $366,7005 bd2 ba992 sqft2762 Gill Ct, Waldorf, MD 20602Off Market
Nearby schools
GreatSchools rating
- 2/10Eva Turner Elementary SchoolGrades: PK-5Distance: 0.4 mi
- 1/10Benjamin Stoddert Middle SchoolGrades: 6-8Distance: 0.5 mi
- 3/10St Charles High SchoolGrades: 9-12Distance: 2.2 mi
Schools provided by the listing agent
- District: Charles County Public Schools
Source: Bright MLS. This data may not be complete. We recommend contacting the local school district to confirm school assignments for this home.
Get a cash offer in 3 minutes
Find out how much your home could sell for in as little as 3 minutes with a no-obligation cash offer.
Estimated market value
$400,500
Get a cash offer in 3 minutes
Find out how much your home could sell for in as little as 3 minutes with a no-obligation cash offer.
Estimated market value
$400,500
- Maryland
- Charles County
- Waldorf
- 20602
- 2512 Gittings Ct
Nearby cities
Nearby zip codes
Other Waldorf Topics
