Welcome to 2512 Green Meadow Drive - an exquisitely updated 5 bedroom, 3 bath home in Spring Meadows Estates. Every inch reflects thoughtful upgrades, elegant finishes, and functional enhancements.
Engineered hardwoods flow through the main living areas, with carpet in two guest bedrooms. Crown molding, custom wall textures, designer lighting, window treatments, and custom plantation shutters add warmth and style. The spacious living room showcases a gas log fireplace with a custom media wall and mantle. The kitchen is both beautiful and efficient, featuring quartz countertops, custom cabinetry, a gas cooktop, and a hidden trash system, perfect for modern living.
The luxurious primary suite offers a serene retreat with an accent wall, dual barn doors, and a spa-inspired bath with a large walk-in shower, vessel tub with in-wall faucet, double vanity with quartz counters, and a generous walk-in closet. A second office with custom built-ins and soft-close storage provides ideal work-from-home space.
Guest accommodations are equally refined, including a 330 SQFT ensuite addition with built-ins, a walk-in closet, and a private bath with quartz counters and elegant tile. The updated hall bath features quartz, honeycomb tile, and stylish fixtures.
Storage is abundant with a 400+ SQFT walk-up attic with sub flooring, garage shelving, and a 100 SQFT shed. Outdoors, enjoy lush landscaping, raised garden beds, a cedar plank patio cover with fan, privacy fencing, updated sprinklers, and a smart Rachio controller.
No detail has been overlooked in this move-in-ready gem. See full list of recent upgrades in MLS uploads.
Located near parks, top-rated Wylie ISD schools, Fire-wheel Town Center, shopping, dining, and major highways, this is a rare opportunity to own in one of Sachse’s most desirable neighborhoods.
Sold
Price Unknown
2512 Green Meadow Dr, Sachse, TX 75048
5beds
2,844sqft
Single Family Residence
Built in 2010
9,975 Square Feet Lot
$650,000 Zestimate®
$--/sqft
$3,149 Estimated rent
Home value
$650,000
$611,000 - $689,000
$3,149/mo
Zestimate® history
Owner options
List your home for rent
$3,149/mo
Rent Zestimate®
Find your next renter with Zillow Rental Manager. Plus, with online applications, you can quickly screen prospective tenants – for free.
$3,149/mo
Rent Zestimate®
Refinance and save
$478/mo
Est. payment
Refinancing to a lower rate could help reduce your monthly payments and save thousands over the life of the loan.
$478/mo
Est. payment
Explore your selling options
Work with a Zillow partner agent
Leverage their expertise and Zillow's premium Showcase listings to get your home seen by more buyers.
Get startedList with your own agent
Get your home in front of millions of buyers by listing it on Zillow.
Learn how to do itSell it yourself
Take full control of how buyers see your home on Zillow by listing For Sale by Owner (FSBO).
List your homeWhat's special
Gas log fireplaceGuest accommodationsRaised garden bedsUpdated sprinklersQuartz countertopsLarge walk-in showerGenerous walk-in closet
Zillow last checked:
Listing updated:
Listed by:
Barbara Arredondo 0555855,
Briggs Freeman Sotheby's Int'l 214-350-0400,
Sandra Najera 0711488 214-542-1999,
Briggs Freeman Sotheby's Int'l
Bought with:
Daouda Tou
Ultima Real Estate
Source: NTREIS,MLS#: 20936638
Facts & features
Interior
Bedrooms & bathrooms
- Bedrooms: 5
- Bathrooms: 3
- Full bathrooms: 3
Primary bedroom
- Features: Dual Sinks, Double Vanity, En Suite Bathroom, Sitting Area in Primary, Separate Shower, Walk-In Closet(s)
- Level: First
- Dimensions: 20 x 16
Bedroom
- Level: First
- Dimensions: 12 x 11
Bedroom
- Level: First
- Dimensions: 12 x 10
Bedroom
- Level: First
- Dimensions: 12 x 11
Bedroom
- Level: First
- Dimensions: 12 x 12
Primary bathroom
- Features: Built-in Features, Dual Sinks, Double Vanity, En Suite Bathroom, Sitting Area in Primary, Solid Surface Counters, Separate Shower
- Level: First
- Dimensions: 12 x 11
Other
- Features: Built-in Features, Solid Surface Counters
- Level: First
- Dimensions: 10 x 5
Kitchen
- Level: First
- Dimensions: 12 x 14
Utility room
- Features: Built-in Features, Utility Sink
- Level: First
- Dimensions: 9 x 5
Heating
- Central
Cooling
- Central Air, Ceiling Fan(s), Electric
Appliances
- Included: Dishwasher, Electric Oven, Gas Cooktop, Microwave
- Laundry: Washer Hookup, Electric Dryer Hookup
Features
- Decorative/Designer Lighting Fixtures, Double Vanity, Eat-in Kitchen, Kitchen Island, Open Floorplan, Pantry, Walk-In Closet(s), Wired for Sound
- Flooring: Hardwood, Tile
- Windows: Shutters, Window Coverings
- Has basement: No
- Number of fireplaces: 1
- Fireplace features: Gas Log, Living Room
Interior area
- Total interior livable area: 2,844 sqft
Property
Parking
- Total spaces: 2
- Parking features: Driveway, Garage Faces Front, Garage, Garage Door Opener, Side By Side
- Attached garage spaces: 2
- Has uncovered spaces: Yes
Features
- Levels: One
- Stories: 1
- Patio & porch: Patio, Covered
- Pool features: None
- Fencing: Back Yard,Wood
Lot
- Size: 9,975 Square Feet
- Features: Back Yard, Garden, Interior Lot, Lawn, Landscaped, Subdivision
- Residential vegetation: Cleared
Details
- Additional structures: Pergola, Shed(s)
- Parcel number: R890500D02301
Construction
Type & style
- Home type: SingleFamily
- Architectural style: Traditional,Detached
- Property subtype: Single Family Residence
Materials
- Brick, Rock, Stone
- Roof: Composition
Condition
- Year built: 2010
Utilities & green energy
- Sewer: Public Sewer
- Water: Public
- Utilities for property: Electricity Available, Electricity Connected, Natural Gas Available, Sewer Available, Separate Meters, Water Available
Green energy
- Construction elements: Productive Veggie Garden
Community & HOA
Community
- Features: Curbs, Sidewalks
- Security: Security System Owned, Security System
- Subdivision: Spring Meadow Estates
HOA
- Has HOA: Yes
- Services included: Association Management
- HOA fee: $478 annually
- HOA name: Neighborhood Management
- HOA phone: 972-359-1548
Location
- Region: Sachse
Financial & listing details
- Tax assessed value: $560,136
- Annual tax amount: $8,698
- Date on market: 5/15/2025
- Cumulative days on market: 53 days
- Listing terms: Cash,Conventional,FHA
- Exclusions: Furniture, Refrigerators, W/D, Art TVs with Frame and Mounts, Art on walls * Please see offer instructions for the complete list of exclusions.
- Electric utility on property: Yes
Price history
| Date | Event | Price |
|---|---|---|
| 8/4/2025 | Sold | -- |
Source: NTREIS #20936638 Report a problem | ||
| 7/14/2025 | Pending sale | $674,500$237/sqft |
Source: NTREIS #20936638 Report a problem | ||
| 5/30/2025 | Price change | $674,500-2.9%$237/sqft |
Source: NTREIS #20936638 Report a problem | ||
| 5/15/2025 | Listed for sale | $695,000+148.2%$244/sqft |
Source: NTREIS #20936638 Report a problem | ||
| 4/28/2016 | Sold | -- |
Source: Agent Provided Report a problem | ||
| 3/15/2016 | Pending sale | $280,000$98/sqft |
Source: Misty Michael & Associates #13336272 Report a problem | ||
| 3/10/2016 | Listed for sale | $280,000+8%$98/sqft |
Source: Misty Michael & Associates #13336272 Report a problem | ||
| 12/15/2010 | Listing removed | $259,214$91/sqft |
Source: Grand Homes Report a problem | ||
| 9/30/2010 | Listed for sale | $259,214$91/sqft |
Source: NewHomeSource.com Report a problem | ||
Public tax history
| Year | Property taxes | Tax assessment |
|---|---|---|
| 2025 | $8,698 +4.2% | $509,504 +10% |
| 2024 | $8,349 +17.4% | $463,185 +14.8% |
| 2023 | $7,112 -8.4% | $403,349 +10% |
| 2022 | $7,768 +1.7% | $366,681 +10% |
| 2021 | $7,636 -4.8% | $333,346 -1.4% |
| 2020 | $8,019 +3.9% | $338,051 +4.5% |
| 2019 | $7,719 -1.8% | $323,559 +2.2% |
| 2018 | $7,858 +53.5% | $316,585 +4.9% |
| 2017 | $5,120 | $301,823 +3.7% |
| 2016 | $5,120 -2.1% | $291,022 +17.9% |
| 2015 | $5,231 | $246,888 +9.5% |
| 2014 | $5,231 | $225,375 +2.3% |
| 2013 | -- | $220,261 -3.7% |
| 2012 | -- | $228,648 -2.2% |
| 2011 | -- | $233,762 +456.6% |
| 2010 | -- | $42,000 +19.7% |
| 2009 | -- | $35,100 -12.9% |
| 2008 | -- | $40,300 -12.7% |
| 2007 | -- | $46,150 |
| 2006 | -- | $46,150 |
Find assessor info on the county website
Neighborhood: The Oaks
Nearby homes
- $--4 bd3 ba3.8k sqft2516 Green Meadow Dr, Sachse, TX 75048Sold
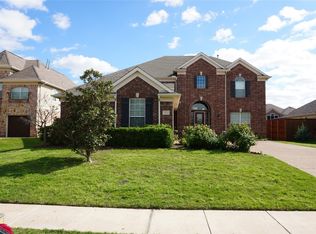
- $540,2004 bd4 ba3.2k sqft2508 Green Meadow Dr, Sachse, TX 75048Off Market

- $573,7004 bd3 ba3.6k sqft2515 Spring Meadow Dr, Sachse, TX 75048Off Market
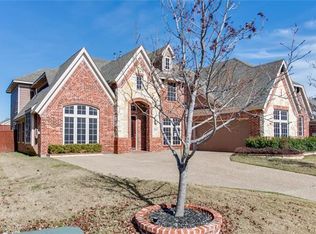
- $628,9005 bd3 ba3.7k sqft2504 Green Meadow Dr, Sachse, TX 75048Off Market

- $657,3005 bd4 ba3.9k sqft2520 Green Meadow Dr, Sachse, TX 75048Off Market
- $566,7003 bd2 ba3k sqft2519 Spring Meadow Dr, Sachse, TX 75048Off Market
- $579,9005 bd4 ba3.8k sqft2509 Spring Meadow Dr, Sachse, TX 75048Off Market
- $--6 bd4 ba3.9k sqft2408 Green Meadow Dr, Sachse, TX 75048Sold
Nearby schools
GreatSchools rating
- 10/10Don Whitt Elementary SchoolGrades: PK-4Distance: 0.7 mi
- 9/10Raymond B Cooper J High SchoolGrades: 7-8Distance: 1.7 mi
- 9/10Wylie High SchoolGrades: 9-12Distance: 2.3 mi
Schools provided by the listing agent
- Elementary: Don Whitt
- High: Wylie
- District: Wylie ISD
Source: NTREIS. This data may not be complete. We recommend contacting the local school district to confirm school assignments for this home.
Get a cash offer in 3 minutes
Find out how much your home could sell for in as little as 3 minutes with a no-obligation cash offer.
Estimated market value
$650,000
Get a cash offer in 3 minutes
Find out how much your home could sell for in as little as 3 minutes with a no-obligation cash offer.
Estimated market value
$650,000
- Texas
- Collin County
- Sachse
- 75048
- The Oaks
- 2512 Green Meadow Dr
Nearby cities
Nearby neighborhoods
Nearby zip codes
Other Sachse Topics
