Skip main navigation
Sold for $677,500
  • $677,500

    2512 High Tides Way, Wesley Chapel, FL 33543

    5beds
    3,461sqft
    Single Family Residence
    Built in 2023
    8,086 Square Feet Lot
    $677,300 Zestimate®
    $196/sqft
    $4,479 Estimated rent

    Home value

    $677,300

    $623,000 - $738,000

    $4,479/mo

    Zestimate® history
    Loading
    Loading...

    Owner options

    List your home for rent

    $4,479/mo

    Rent Zestimate®

    Find your next renter with Zillow Rental Manager. Plus, with online applications, you can quickly screen prospective tenants – for free.

    Learn more

    $4,479/mo

    Rent Zestimate®

    Refinance and save

    $4,862/mo

    Est. payment

    Refinancing to a lower rate could help reduce your monthly payments and save thousands over the life of the loan.

    See today's rates

    $4,862/mo

    Est. payment

    Explore your selling options

    Work with a Zillow partner agent

    Leverage their expertise and Zillow's premium Showcase listings to get your home seen by more buyers.

    Get started

    List with your own agent

    Get your home in front of millions of buyers by listing it on Zillow.

    Learn how to do it

    Sell it yourself

    Take full control of how buyers see your home on Zillow by listing For Sale by Owner (FSBO).

    List your home

    What's special

    Oversized islandBall fieldsEn-suite bathGrand double doorsPool with covered cabanasSpacious game roomSports courts
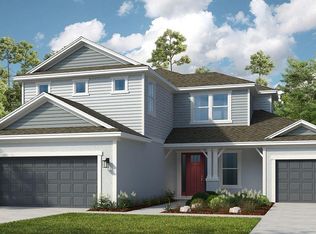
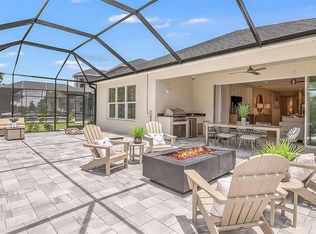
    Welcome to River Landing in Wesley Chapel! Presenting the Tortola by Taylor Morrison – a meticulously designed 5-bedroom, 4.5-bath home with 3,461 sq. ft. of refined living space. Enter through grand double doors into a soaring two-story foyer that sets the stage for this bright and open floor plan. At the heart of the home is a spacious gathering room, accented by upgraded pocket sliding glass doors that open to the lanai from both the gathering room and dinette – ideal for indoor-outdoor Florida living. The gourmet kitchen features an oversized island, walk-in pantry, dry/wet bar, abundant cabinetry, upgraded gas cooktop with hood, and built-in wall ovens – all seamlessly connected to the dining room and living areas. The first-floor owner’s suite offers a tranquil retreat with a luxurious en-suite bath including a soaking tub, spa-inspired shower, dual vanities, private water closet, and a large walk-in closet. A guest suite with private bath is also on the main level – perfect for visitors. Upstairs includes three additional bedrooms – one with its own en-suite bath and two sharing a dual-sink bathroom – all with walk-in closets. A spacious game room completes the upstairs, ideal for entertaining, relaxing, or working/studying. River Landing is a gated community offering resort-style amenities at The River Club – including a pool with covered cabanas, 24-hour fitness center, sports courts, ball fields, trails, and more. Just minutes from Tampa Premium Outlets, dining, top-rated hospitals, and with easy access to downtown Tampa and TPA airport. Enjoy the perfect blend of luxury and convenience in one of Wesley Chapel’s most desirable communities.

    Zillow last checked:

    Listing updated:

    Listing Provided by:

    Keriann Rodriguez 845-729-0573,

    BHHS FLORIDA PROPERTIES GROUP 813-907-8200

    Bought with:

    Kamal M Abdel Suarez, P.A., 3366154

    REALTY ONE GROUP ADVANTAGE

    Source: Stellar MLS,MLS#: TB8471729MLS LogoOriginating MLS: Suncoast Tampa

    Facts & features

    Interior

    Bedrooms & bathrooms
    • Bedrooms: 5
    • Bathrooms: 5
    • Full bathrooms: 4
    • 1/2 bathrooms: 1
    Primary bedroom
    • Features: En Suite Bathroom, Walk-In Closet(s)
    • Level: First
    Bedroom 2
    • Features: En Suite Bathroom, Walk-In Closet(s)
    • Level: Second
    Bedroom 3
    • Features: En Suite Bathroom, Walk-In Closet(s)
    • Level: Second
    Bedroom 4
    • Features: Built-in Closet
    • Level: Second
    Bedroom 5
    • Features: En Suite Bathroom, Walk-In Closet(s)
    • Level: First
    Dinette
    • Level: First
    Great room
    • Level: First
    Kitchen
    • Features: Kitchen Island
    • Level: First
    Laundry
    • Level: First
    Loft
    • Level: Second
    Heating
    • Central, Electric, Heat Pump
    Cooling
    • Central Air
    Appliances
    • Included: Oven, Cooktop, Dishwasher, Disposal, Dryer, Gas Water Heater, Microwave, Range Hood, Refrigerator, Washer
    • Laundry: Laundry Room
    Features
    • Ceiling Fan(s), High Ceilings, Open Floorplan, Walk-In Closet(s)
    • Flooring: Carpet, Tile
    • Doors: Sliding Doors
    • Has fireplace: No
    Interior area
    • Total structure area: 4,435
    • Total interior livable area: 3,461 sqft

    Property

    Parking
    • Total spaces: 3
    • Parking features: Garage - Attached
    • Attached garage spaces: 3
    Features
    • Levels: Two
    • Stories: 2
    • Exterior features: Irrigation System, Lighting, Sidewalk
    Lot
    • Size: 8,086 sqft
    Details
    • Parcel number: 202625005.0000.00186.0
    • Zoning: MPUD
    • Special conditions: None

    Construction

    Type & style
    • Home type: SingleFamily
    • Property subtype: Single Family Residence
    Materials
    • Block, Concrete
    • Foundation: Slab
    • Roof: Shingle
    Condition
    • New construction: No
    • Year built: 2023

    Utilities & green energy

    • Sewer: Public Sewer
    • Water: Public
    • Utilities for property: Cable Connected, Electricity Connected, Natural Gas Connected, Public, Sewer Connected, Sprinkler Recycled, Underground Utilities, Water Connected

    Community & neighborhood

    Community
    • Community features: Clubhouse, Community Mailbox, Fitness Center, Gated Community - No Guard, Irrigation-Reclaimed Water, Park, Playground, Pool, Tennis Court(s)
    Location
    • Region: Wesley Chapel
    • Subdivision: RIVER LANDING PH 1B

    HOA & financial

    HOA
    • Has HOA: Yes
    • HOA fee: $263 monthly
    • Services included: Community Pool, Maintenance Grounds, Pool Maintenance, Recreational Facilities
    • Association name: Castle Group/ Pete Molloy
    • Association phone: 813-587-2938
    Other fees
    • Pet fee: $0 monthly
    Other financial information
    • Total actual rent: 0

    Other

    Other facts
    • Listing terms: Cash,Conventional,VA Loan
    • Ownership: Fee Simple
    • Road surface type: Asphalt, Paved

    Price history

    DateEventPrice
    6/12/2026Sold$677,500+1.1%$196/sqft
    Source: Stellar MLS #TB8471729 Report a problem
    4/15/2026Pending sale$669,900$194/sqft
    Source: Stellar MLS #TB8471729 Report a problem
    4/8/2026Price change$669,900-0.7%$194/sqft
    Source: Stellar MLS #TB8471729 Report a problem
    4/1/2026Price change$674,900-0.6%$195/sqft
    Source: Stellar MLS #TB8471729 Report a problem
    2/6/2026Listed for sale$679,000-6.3%$196/sqft
    Source: Stellar MLS #TB8471729 Report a problem
    5/29/2025Listing removed$725,000$209/sqft
    Source: Stellar MLS #TB8385655 Report a problem
    5/21/2025Listed for sale$725,000-0.5%$209/sqft
    Source: Stellar MLS #TB8385655 Report a problem
    5/6/2025Listing removed$729,000$211/sqft
    Source: Stellar MLS #TB8338059 Report a problem
    3/3/2025Price change$729,000-1.5%$211/sqft
    Source: Stellar MLS #TB8338059 Report a problem
    2/17/2025Price change$739,999-2.6%$214/sqft
    Source: Stellar MLS #TB8338059 Report a problem
    1/13/2025Listed for sale$760,000+1.3%$220/sqft
    Source: Stellar MLS #TB8338059 Report a problem
    9/19/2023Sold$750,000-0.1%$217/sqft
    Source: Stellar MLS #J967741 Report a problem
    6/13/2023Sold$750,500$217/sqft
    Source: Public Record Report a problem

    Public tax history

    YearProperty taxesTax assessment
    2024$13,775 +345.1%$694,633 +787.9%
    2023$3,095 +10.9%$78,232 +20%
    2022$2,791 +2395.9%$65,192 +829.2%
    2021$112 $7,016

    Find assessor info on the county website

    Neighborhood: 33543

    Nearby schools

    GreatSchools rating
    Schools provided by the listing agent
    • Elementary: Chester W Taylor Elemen-PO
    • Middle: Raymond B Stewart Middle-PO
    • High: Zephryhills High School-PO

    Source: Stellar MLS. This data may not be complete. We recommend contacting the local school district to confirm school assignments for this home.

    Get a cash offer in 3 minutes
    Find out how much your home could sell for in as little as 3 minutes with a no-obligation cash offer.
    Estimated market value
    $677,300
    Get a cash offer in 3 minutes
    Find out how much your home could sell for in as little as 3 minutes with a no-obligation cash offer.
    Estimated market value
    $677,300