Tucked into one of Minneapolis's best neighborhoods, this beautifully updated home blends timeless character with thoughtful, top-to-bottom improvements. Just minutes from Cedar Lake the Chain of Lakes, and Downtown Minneapolis, the location delivers the best of city access and quiet, tree-lined charm.
The heart of this home is its entertaining flow. A designer main-floor remodel by M.A. Peterson creates an open, gracious setting where the kitchen, dining, and living spaces come together effortlessly — custom Trademark cabinetry, a cozy fireplace insert, and room for everyone to gather. Whether it's a holiday dinner or a casual weeknight with friends, the main floor was made for hosting, and it transitions seamlessly to the outdoors.
And what an outdoors it is. Step into a private backyard designed to be the setting for unforgettable summers. A professionally crafted paver patio by Tabor Group anchors the space, an outdoor fire pit with a dedicated natural gas connection invites you to linger long after sunset, and a new deck extends the living space for effortless gatherings of any size. A handy storage shed keeps everything tidy. From morning coffee to evening cookouts, this backyard delivers.
Beyond its style, the home has been impeccably maintained with the major systems already done for you.
Recent improvements include a new roof and Gutter Helmet in 2025, a furnace replaced and air conditioning refurbished by Pronto Heating in 2023, an upgraded electrical panel with buried utilities, a resurfaced garage floor in 2023, and all-new windows in 2017. Custom closets and built-ins throughout the bedrooms, office, and laundry keep everything beautifully organized.
Move-in ready, exceptionally cared for, and perfectly positioned near Cedar Lake and Downtown — 2512 Huntington Ave is a rare Fern Hill opportunity made for gathering, hosting, and making memories.
Active
$1,250,000
2512 Huntington Ave, Minneapolis, MN 55416
3beds
4,048sqft
Single Family
Built in 1961
0.28 Acres Lot
$-- Zestimate®
$309/sqft
$-- HOA
What's special
Cozy fireplace insertCustom trademark cabinetryEntertaining flowOpen gracious setting
- 17 days |
- 2,163 |
- 84 |
Zillow last checked:
Listing updated:
Listed by:
Braden W Kroll 612-347-8000,
Edina Realty, Inc.
Source: NorthstarMLS as distributed by MLS GRID,MLS#: 7092015
Loading...
Facts & features
Interior
Bedrooms & bathrooms
- Bedrooms: 3
- Bathrooms: 3
- Full bathrooms: 1
- 3/4 bathrooms: 2
Bedroom
- Level: Main
- Area: 390 Square Feet
- Dimensions: 30 x 13
Bedroom 2
- Level: Main
- Area: 130 Square Feet
- Dimensions: 13 x 10
Bedroom 3
- Level: Lower
- Area: 204 Square Feet
- Dimensions: 17 x 12
Dining room
- Level: Main
- Area: 156 Square Feet
- Dimensions: 13 x 12
Family room
- Level: Main
- Area: 221 Square Feet
- Dimensions: 17 x 13
Family room
- Level: Lower
- Area: 460 Square Feet
- Dimensions: 23 x 20
Kitchen
- Level: Main
- Area: 231 Square Feet
- Dimensions: 21 x 11
Living room
- Level: Main
- Area: 322 Square Feet
- Dimensions: 23 x 14
Mud room
- Level: Main
- Area: 260 Square Feet
- Dimensions: 20 x 13
Utility room
- Level: Lower
- Area: 598 Square Feet
- Dimensions: 46 x 13
Walk in closet
- Level: Lower
- Area: 144 Square Feet
- Dimensions: 12 x 12
Heating
- Forced Air
Cooling
- Central Air
Features
- Basement: Daylight,Drain Tiled,Egress Window(s),Full
- Number of fireplaces: 2
Interior area
- Total structure area: 4,195
- Total interior livable area: 4,048 sqft
- Finished area above ground: 2,132
- Finished area below ground: 1,916
Property
Parking
- Total spaces: 2
- Parking features: Attached
- Attached garage spaces: 2
- Details: Garage Dimensions (21 x 19)
Accessibility
- Accessibility features: None
Features
- Levels: One
- Stories: 1
Lot
- Size: 0.28 Acres
- Dimensions: 140 x 86
Details
- Foundation area: 2062
- Parcel number: 3102924140051
- Zoning description: Residential-Single Family
Construction
Type & style
- Home type: SingleFamily
- Property subtype: Single Family
Condition
- New construction: No
- Year built: 1961
Utilities & green energy
- Gas: Natural Gas
- Sewer: City Sewer/Connected
- Water: City Water/Connected
Community & HOA
Community
- Subdivision: Basswood
HOA
- Has HOA: No
Location
- Region: Minneapolis
Financial & listing details
- Price per square foot: $309/sqft
- Annual tax amount: $15,588
- Date on market: 6/29/2026
Estimated market value
Not available
Estimated sales range
Not available
Not available
Price history
| Date | Event | Price |
|---|---|---|
| 6/29/2026 | Listed for sale | $1,250,000+106.6%$309/sqft |
Source:  NorthstarMLS as distributed by MLS GRID #7092015 Report a problem NorthstarMLS as distributed by MLS GRID #7092015 Report a problem | ||
| 1/27/2016 | Sold | $605,000$149/sqft |
Source: NorthstarMLS as distributed by MLS GRID #4653635 Report a problem | ||
Public tax history
Tax history is unavailable.
Monthly payment
Est. payment
Payment breakdown
Explore the cost of this home by adjusting the details. Changes won't be saved.Climate risks
Neighborhood: Fern Hill
Nearby schools
GreatSchools rating
- 7/10Susan Lindgren Elementary SchoolGrades: K-5Distance: 2 mi
- 5/10St. Louis Park Middle SchoolGrades: 6-8Distance: 2.3 mi
- 8/10St. Louis Park Senior High SchoolGrades: 9-12Distance: 1.7 mi
- $1,125,9003 bd3 ba3.3k sqft2512 Huntington Ave S, Saint Louis Park, MN 55416Off Market
- $771,1003 bd3 ba3.9k sqft2520 Huntington Ave S, Saint Louis Park, MN 55416Off Market
- $857,8003 bd3 ba2.4k sqft2500 Huntington Ave S, Saint Louis Park, MN 55416Off Market
- $1,014,1005 bd4 ba4k sqft2515 Inglewood Ave S, Saint Louis Park, MN 55416Off Market
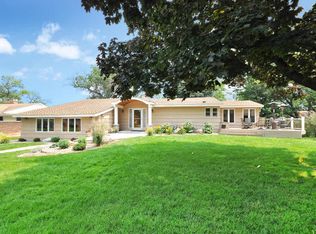
- $888,2004 bd3 ba2k sqft2505 Inglewood Ave S, Saint Louis Park, MN 55416Off Market
- $866,5004 bd3 ba1.7k sqft2517 Huntington Ave S, Saint Louis Park, MN 55416Off Market
- $986,5004 bd4 ba2.8k sqft2534 Huntington Ave S, Saint Louis Park, MN 55416Off Market
- $1,127,2004 bd4 ba2.8k sqft2527 Inglewood Ave S, Saint Louis Park, MN 55416Off Market
A local agent can set up tours, give advice and negotiate with sellers.
Similar homes
- $1,095,0004 bd4 ba3.4k sqft1420 Alpine Pass, Golden Valley, MN 55416For Sale
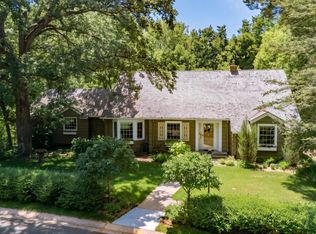
 MLS ID #7084256, Jacqueline Day and Partners, Edina Realty, Inc.. NorthstarMLS as distributed by MLS GRID
 - $850,0004 bd3 ba4.6k sqft5020 Colonial Dr, Golden Valley, MN 55416For Sale
 MLS ID #7107236, Josh Zuehlke + CO – Josh Zuehlke (502018890), Coldwell Banker Realty - Lakes. NorthstarMLS as distributed by MLS GRID
 - $950,0003 bd3 ba2.9k sqft549 Turnpike Rd, Golden Valley, MN 55416For Sale
 MLS ID #7095422, Peter Prudden, Prudden & Company. NorthstarMLS as distributed by MLS GRID
 - $850,0003 bd3 ba2.8k sqft2720 Sunset Blvd, Minneapolis, MN 55416For Sale
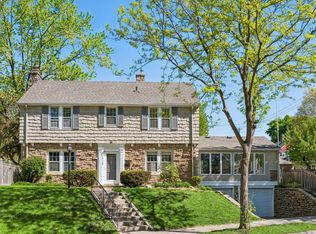 MLS ID #7084230, Paul Begich, Compass. NorthstarMLS as distributed by MLS GRID
 - $1,274,9005 bd4 ba3k sqft4809 Zenith Ave S, Minneapolis, MN 55410For SaleMLS ID #7105745, Rashad Kennedy, Rize Realty. NorthstarMLS as distributed by MLS GRID
- $899,9004 bd3 ba3.1k sqft4011 Grimes Ave S, Edina, MN 55416For SaleMLS ID #7100794, Joshua S Sprague, Lakes Sotheby's International Realty. NorthstarMLS as distributed by MLS GRID
- $1,295,0004 bd3 ba4k sqft4908 Ridge Pl, Edina, MN 55424For SaleMLS ID #7041566, Julie R Regan, Lakes Sotheby's International Realty. NorthstarMLS as distributed by MLS GRID
- $1,150,0006 bd5 ba5k sqft12001 Hilloway Rd W, Minnetonka, MN 55305For SaleMLS ID #7096776, Matthew S Baker, Coldwell Banker Realty - Lakes. NorthstarMLS as distributed by MLS GRID
- $1,350,0004 bd4 ba3.2k sqft2432 W 24th St, Minneapolis, MN 55405For SaleMLS ID #7080543, Ellyn Sternberg, Edina Realty, Inc.. NorthstarMLS as distributed by MLS GRID
- $1,299,0004 bd4 ba4.2k sqft7000 Weston Cir, Edina, MN 55439For SaleMLS ID #7104727, Deborah Geiger-McCracken, Coldwell Banker Realty - Lakes. NorthstarMLS as distributed by MLS GRID
- $1,700,0003 bd5 ba3.6k sqft1955 Drew Ave S, Minneapolis, MN 55416For SaleMLS ID #7043712, Kristin Berns, Edina Realty, Inc.. NorthstarMLS as distributed by MLS GRID
- $1,199,0004 bd4 ba4.2k sqft6511 Belmore Ln, Edina, MN 55343For SaleMLS ID #7093811, Shaun A Gray, LakeLine Realty. NorthstarMLS as distributed by MLS GRID
- $1,325,0003 bd4 ba4k sqft2700 Ashbourne Rd, Wayzata, MN 55391For SaleMLS ID #7093802, Darcy Board, Real Broker, LLC. NorthstarMLS as distributed by MLS GRID
- $1,349,0004 bd4 ba3.8k sqft5148 Danens Dr, Edina, MN 55439For SaleMLS ID #7080742, Joe Walsh, POP Realty MN. NorthstarMLS as distributed by MLS GRID
- $995,0003 bd3 ba2.6k sqft747 Kenwood Pkwy, Minneapolis, MN 55403For SaleMLS ID #7106175, Bruce C Erickson, Compass. NorthstarMLS as distributed by MLS GRID
- $1,599,9005 bd4 ba4k sqft4000 Inglewood Ave S, Edina, MN 55416For SaleMLS ID #7065325, Nematullah G. JanetKhan, RE/MAX Advantage Plus. NorthstarMLS as distributed by MLS GRID
- $750,0004 bd3 ba2.3k sqft8012 Westwood Hills Dr, Saint Louis Park, MN 55426For SaleMLS ID #7066102, Lisa A. Madore, Edina Realty, Inc.. NorthstarMLS as distributed by MLS GRID
- $839,9004 bd4 ba2.9k sqft4160 Utica Ave S, Saint Louis Park, MN 55416For SaleMLS ID #7091429, Josh Zuehlke + CO – Josh Zuehlke (502018890), Coldwell Banker Realty - Lakes. NorthstarMLS as distributed by MLS GRID
- $1,500,0004 bd4 ba4.2k sqft4512 Beard Ave S, Minneapolis, MN 55410For SaleMLS ID #7104793, Sarah Anne Graff, Fazendin REALTORS. NorthstarMLS as distributed by MLS GRID
- $1,100,0005 bd2 ba2.4k sqft126 Circle A Dr S, Wayzata, MN 55391For SaleMLS ID #7109793, Mimi Ryerse, Edina Realty, Inc.. NorthstarMLS as distributed by MLS GRID
