Skip main navigation
Off market
  • $533,600

    2512 Hurston Ln NE #L-11, Washington, DC 20018

    3beds
    1,507sqft
    Condo
    Built in 2013
    -- sqft lot
    $533,600 Zestimate®
    $354/sqft
    $3,568 Estimated rent

    Home value

    $533,600

    $502,000 - $566,000

    $3,568/mo

    Zestimate® history
    Loading
    Loading...

    Owner options

    List your home for rent

    $3,568/mo

    Rent Zestimate®

    Find your next renter with Zillow Rental Manager. Plus, with online applications, you can quickly screen prospective tenants – for free.

    Learn more

    $3,568/mo

    Rent Zestimate®

    Refinance and save

    $2,652/mo

    Est. payment

    Refinancing to a lower rate could help reduce your monthly payments and save thousands over the life of the loan.

    See today's rates

    $2,652/mo

    Est. payment

    Explore your selling options

    Work with a Zillow partner agent

    Leverage their expertise and Zillow's premium Showcase listings to get your home seen by more buyers.

    Get started

    List with your own agent

    Get your home in front of millions of buyers by listing it on Zillow.

    Learn how to do it

    Sell it yourself

    Take full control of how buyers see your home on Zillow by listing For Sale by Owner (FSBO).

    List your home

    What's special

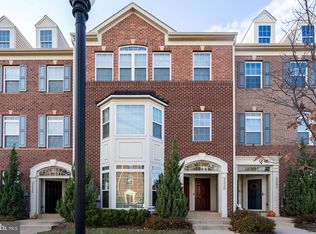
    Open House Cancelled for TODAY 11/1. This gorgeous 2 story end unit condo is ENERGY-STAR certified and nestled in the acclaimed Village at Dakota Crossing. Come and see our three bedroom, two bath home . The unit is loaded with upgrades! Offering hard wiring for FIOS internet and security services. The open floor plan includes hardwood floors in the living room, dining area and kitchen . The kitchen has extra lighting above and below the cabinets, granite countertops and brush-steel GE appliances, including a gas range with a stove top grill. Additional recessed lighting brightens the living room area. Main level also has a half bath, storage under the staircase and exit to the attached garage with additional storage. Second level Master suite is fit for a king and queen. The room is appointed with a tray ceiling, decorative crown molding, recess lighting and carpet. Two large walk in closets offer lots of space. The Master Bath has a Roman Shower with two shower-heads, crown molding on the ceiling, decorative tile on the walls, ceramic tile as flooring, granite counters, and a storage closet. Two large bedrooms with hardwood floors (one of which could serve as an office) are available along with a second full bathroom and a separate laundry room with a laundry tub, stacked Frigidaire washer/dryer and extra shelving for cleaning items. And there is a rear balcony for enjoying the outdoors. all window shades convey. The Village at Dakota Crossing has two private park areas within its? boundaries. The larger park has a playground equipped with swings and a covered pavilion for sitting and enjoying the outdoors. Within a short walking distance of the Village at Dakota Crossing is the Theodore Hagans Cultural Center and Fort Lincoln Park. The Hagans Center features a small community center and outdoor swimming pools for children and adults. Fort Lincoln Park features covered pavilions, tennis courts, baseball diamonds, a basketball court and a new mini-soccer field. The Hagans Center and Fort Lincoln Park are slated for renovation by Fall 2022. In addition, just a matter of feet beyond the Hagans Center will be a new Early Childhood Center and a new community recreation center, also, funded for completion by Fall 2022. Finally, you are within easy walking distance to all the shops at Dakota Crossing, including Costco, Starbucks, Dick?s Sporting Goods, Lowes and assorted eateries.

    This property is off market, which means it's not currently listed for sale or rent on Zillow. This may be different from what's available on other websites or public sources.

    Facts & features

    Interior

    Bedrooms & bathrooms
    • Bedrooms: 3
    • Bathrooms: 3
    • Full bathrooms: 2
    • 1/2 bathrooms: 1
    Heating
    • Forced air
    Cooling
    • Central
    Interior area
    • Total interior livable area: 1,507 sqft
    • Finished area below ground: 0

    Property

    Parking
    • Total spaces: 1
    • Parking features: Garage - Attached
    Features
    • Exterior features: Vinyl, Brick
    Details
    • Special conditions: Standard

    Construction

    Type & style
    • Home type: Condo
    • Architectural style: TRANSITIONAL
    Materials
    • Roof: Other
    Condition
    • Year built: 2013

    Community & HOA

    HOA
    • Has HOA: Yes
    • HOA fee: $107 monthly
    Location
    • Region: Washington

    Financial & listing details

    • Price per square foot: $354/sqft
    • Annual tax amount: $1,600

    Price history

    DateEventPrice
    12/1/2020Sold$524,000+0.8%$348/sqft
    Source: Long & Foster Broker Feed #DCDC491724_100 Report a problem
    11/2/2020Pending sale$520,000$345/sqft
    Source: Long & Foster Real Estate, Inc. #DCDC491724 Report a problem
    10/30/2020Listed for sale$520,000$345/sqft
    Source: Long & Foster Real Estate, Inc. #DCDC491724 Report a problem

    Public tax history

    Tax history is unavailable.

    Neighborhood: Fort Lincoln

    Nearby schools

    GreatSchools rating
    Schools provided by the listing agent
    • District: DISTRICT OF COLUMBIA PUBLIC SCHOOLS

    Source: The MLS. This data may not be complete. We recommend contacting the local school district to confirm school assignments for this home.

    Get a cash offer in 3 minutes
    Find out how much your home could sell for in as little as 3 minutes with a no-obligation cash offer.
    Estimated market value
    $533,600
    Get a cash offer in 3 minutes
    Find out how much your home could sell for in as little as 3 minutes with a no-obligation cash offer.
    Estimated market value
    $533,600