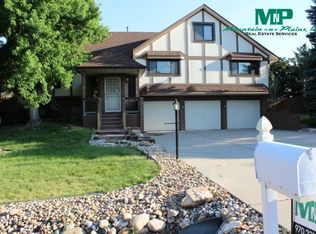
Gorgeous foothills home in Taft Canyon.Recently remodeled primary suite with luxury bath & dream 15X16 primary closet. Renewed hardwood in kitchen/dining.Kitchen has new induction oven & new Smart Bespoke refrigerator.Upper level bedrooms with attached baths. Basement rec room w/pool table, gym room or use as another bedroom.Plenty of parking in the oversized driveway & 3 car garage.Private fenced backyard, storage shed. Covered Patio Enjoy your downtime in the hot tub. Trail access.
Sold for $1,057,000
$1,057,000
2512 Idledale Dr, Fort Collins, CO 80526
5beds
5,492sqft
Single Family Residence
Built in 1987
0.42 Acres Lot
$1,166,400 Zestimate®
$192/sqft
$4,513 Estimated rent
Home value
$1,166,400
$1.08M - $1.27M
$4,513/mo
Zestimate® history
Owner options
List your home for rent
$4,513/mo
Rent Zestimate®
Find your next renter with Zillow Rental Manager. Plus, with online applications, you can quickly screen prospective tenants – for free.
$4,513/mo
Rent Zestimate®
Refinance and save
$6,598/mo
Est. payment
Refinancing to a lower rate could help reduce your monthly payments and save thousands over the life of the loan.
$6,598/mo
Est. payment
Explore your selling options
Work with a Zillow partner agent
Leverage their expertise and Zillow's premium Showcase listings to get your home seen by more buyers.
Get startedList with your own agent
Get your home in front of millions of buyers by listing it on Zillow.
Learn how to do itSell it yourself
Take full control of how buyers see your home on Zillow by listing For Sale by Owner (FSBO).
List your homeWhat's special
Zillow last checked:
Listing updated:
Listed by:
Terry Lee 303-775-0108,
Windemere Realty Inc.
Bought with:
Dennis Vinh, 100065787
Colorado Key Properties
Source: IRES as distributed by MLS GRID,MLS#: 1013147
Facts & features
Interior
Bedrooms & bathrooms
- Bedrooms: 5
- Bathrooms: 6
- Full bathrooms: 3
- 3/4 bathrooms: 2
- 1/2 bathrooms: 1
- Main level bathrooms: 3
Primary bedroom
- Description: Carpet
- Level: Main
- Area: 272 Square Feet
- Dimensions: 16 x 17
Bedroom 2
- Description: Carpet
- Level: Upper
- Area: 273 Square Feet
- Dimensions: 13 x 21
Bedroom 3
- Description: Carpet
- Level: Upper
- Area: 210 Square Feet
- Dimensions: 14 x 15
Bedroom 4
- Description: Carpet
- Level: Upper
- Area: 168 Square Feet
- Dimensions: 12 x 14
Bedroom 5
- Description: Carpet
- Level: Upper
- Area: 240 Square Feet
- Dimensions: 15 x 16
Dining room
- Description: Hardwood
- Level: Main
- Area: 322 Square Feet
- Dimensions: 14 x 23
Family room
- Description: Other
- Level: Basement
- Area: 308 Square Feet
- Dimensions: 14 x 22
Kitchen
- Description: Hardwood
- Level: Main
- Area: 240 Square Feet
- Dimensions: 15 x 16
Laundry
- Description: Vinyl
- Level: Main
- Area: 90 Square Feet
- Dimensions: 6 x 15
Living room
- Description: Carpet
- Level: Main
- Area: 400 Square Feet
- Dimensions: 16 x 25
Recreation room
- Description: Other
- Level: Basement
- Area: 600 Square Feet
- Dimensions: 30 x 20
Study
- Description: Carpet
- Level: Upper
- Area: 120 Square Feet
- Dimensions: 10 x 12
Heating
- Forced Air
Cooling
- Whole House Fan
Appliances
- Included: Electric Range, Dishwasher, Refrigerator, Dryer, Disposal
- Laundry: Washer/Dryer Hookup
Features
- Eat-in Kitchen, Separate Dining Room, Walk-In Closet(s)
- Flooring: Wood
- Windows: Window Coverings
- Basement: Full,Partially Finished
- Has fireplace: Yes
- Fireplace features: Gas
Interior area
- Total structure area: 3,953
- Total interior livable area: 5,492 sqft
- Finished area above ground: 3,953
Property
Parking
- Total spaces: 3
- Parking features: Garage - Attached
- Attached garage spaces: 3
- Details: Attached
Features
- Levels: Two
- Stories: 2
- Patio & porch: Deck
- Exterior features: Sprinkler System, Balcony
- Spa features: Heated
- Fencing: Fenced,Wood
Lot
- Size: 0.42 Acres
- Features: Evergreen Trees, Paved
Details
- Parcel number: R1171399
- Zoning: RES
- Special conditions: Private Owner
Construction
Type & style
- Home type: SingleFamily
- Property subtype: Single Family Residence
Materials
- Frame, Brick
- Roof: Composition
Condition
- New construction: No
- Year built: 1987
Utilities & green energy
- Electric: Poudre REA
- Gas: Xcel
- Sewer: Public Sewer
- Water: District
- Utilities for property: Natural Gas Available, Electricity Available, Cable Available
Green energy
- Energy efficient items: Southern Exposure
Community & HOA
Community
- Subdivision: Taft Canyon
HOA
- Has HOA: Yes
- HOA fee: $144 quarterly
- HOA name: Evernest
Location
- Region: Fort Collins
Financial & listing details
- Price per square foot: $192/sqft
- Tax assessed value: $1,065,700
- Annual tax amount: $6,207
- Date on market: 6/28/2024
- Listing terms: Cash,Conventional
- Exclusions: sellers personal property, clothes washer and clothes dryer, shelf in gym, kitchen pot rack, kitchen island & primary island closet island both negotiable
- Electric utility on property: Yes
Price history
| Date | Event | Price |
|---|---|---|
| 9/19/2024 | Sold | $1,057,000-3.6%$192/sqft |
Source:  IRES as distributed by MLS GRID #1013147 Report a problem IRES as distributed by MLS GRID #1013147 Report a problem | ||
| 7/24/2024 | Price change | $1,097,000-4.6%$200/sqft |
Source: IRES as distributed by MLS GRID #1013147 Report a problem | ||
| 7/2/2024 | Listed for sale | $1,150,000+142.1%$209/sqft |
Source: IRES as distributed by MLS GRID #1013147 Report a problem | ||
| 1/24/2012 | Listing removed | $475,000$86/sqft |
Source: The Group Inc. #621461 Report a problem | ||
| 1/21/2012 | Listed for sale | $475,000$86/sqft |
Source: Active Website #621461 Report a problem | ||
| 11/29/2011 | Listing removed | $475,000$86/sqft |
Source: The Group Inc. #621461 Report a problem | ||
| 11/23/2011 | Listed for sale | $475,000$86/sqft |
Source: Active Website #621461 Report a problem | ||
| 1/17/2011 | Listing removed | $475,000$86/sqft |
Source: The Group Inc. #621461 Report a problem | ||
| 1/16/2011 | Listed for sale | $475,000+8%$86/sqft |
Source: The Group Inc. #621461 Report a problem | ||
| 12/8/2010 | Sold | $440,000-4.3%$80/sqft |
Source: Public Record Report a problem | ||
| 10/23/2010 | Price change | $460,000-1.1%$84/sqft |
Source: The Group Inc. #640814 Report a problem | ||
| 10/15/2010 | Price change | $465,000-1.1%$85/sqft |
Source: The Group Inc. #640814 Report a problem | ||
| 10/9/2010 | Price change | $470,000-6%$86/sqft |
Source: The Group Inc. #640814 Report a problem | ||
| 6/4/2010 | Price change | $499,900-6.6%$91/sqft |
Source: The Group Inc. #621461 Report a problem | ||
| 3/6/2010 | Listed for sale | $535,000+33.8%$97/sqft |
Source: The Group Inc. #621461 Report a problem | ||
| 4/28/2004 | Sold | $400,000$73/sqft |
Source: Public Record Report a problem | ||
Public tax history
| Year | Property taxes | Tax assessment |
|---|---|---|
| 2025 | $6,879 +5.7% | $66,606 -4.1% |
| 2024 | $6,509 +31.3% | $69,459 -1% |
| 2023 | $4,956 -0.9% | $70,133 +37.9% |
| 2022 | $5,002 -10.3% | $50,860 -2.8% |
| 2021 | $5,574 -0.4% | $52,324 -9.5% |
| 2020 | $5,598 +21% | $57,822 -0.7% |
| 2019 | $4,627 | $58,226 +18.2% |
| 2018 | $4,627 | $49,255 |
| 2017 | $4,627 +0.3% | $49,255 +12.3% |
| 2016 | $4,612 +12.5% | $43,876 +0% |
| 2015 | $4,098 +16.3% | $43,870 +17% |
| 2014 | $3,524 | $37,490 |
| 2013 | -- | $37,490 -6.7% |
| 2012 | -- | $40,180 |
| 2011 | -- | $40,180 +2.7% |
| 2010 | -- | $39,130 |
| 2009 | -- | $39,130 -2.2% |
| 2008 | -- | $40,020 |
| 2007 | -- | $40,020 +4% |
| 2006 | -- | $38,490 -8% |
| 2005 | -- | $41,830 +9.9% |
| 2004 | -- | $38,070 -10% |
| 2002 | -- | $42,320 -5.8% |
| 2001 | -- | $44,920 |
Find assessor info on the county website
Neighborhood: Trilby Lateral
Nearby homes
- $911,1005 bd3 ba4k sqft2508 Idledale Dr, Fort Collins, CO 80526Off Market
- $959,1005 bd4 ba4.2k sqft2516 Idledale Dr, Fort Collins, CO 80526Off Market
- $824,4004 bd3 ba3k sqft2504 Idledale Dr, Fort Collins, CO 80526Off Market
- $1,100,3006 bd6 ba5.2k sqft2509 Idledale Dr, Fort Collins, CO 80526Off Market
- $834,2003 bd4 ba3.2k sqft4200 Wellington Dr, Fort Collins, CO 80526Off Market
- $870,8004 bd3 ba2.6k sqft2500 Idledale Dr, Fort Collins, CO 80526Off Market
- $946,2004 bd3 ba2.5k sqft2505 Idledale Dr, Fort Collins, CO 80526Off Market
- $907,1004 bd2 ba2.6k sqft4113 Picadilly Dr, Fort Collins, CO 80526Off Market
Nearby schools
GreatSchools rating
- 9/10McGraw Elementary SchoolGrades: PK-5Distance: 2 mi
- 6/10Webber Middle SchoolGrades: 6-8Distance: 1 mi
- 8/10Rocky Mountain High SchoolGrades: 9-12Distance: 1.7 mi
Schools provided by the listing agent
- Elementary: Mcgraw
- Middle: Webber
- High: Rocky Mountain
Source: IRES as distributed by MLS GRID. This data may not be complete. We recommend contacting the local school district to confirm school assignments for this home.
Get a cash offer in 3 minutes
Find out how much your home could sell for in as little as 3 minutes with a no-obligation cash offer.
Estimated market value
$1,166,400
Get a cash offer in 3 minutes
Find out how much your home could sell for in as little as 3 minutes with a no-obligation cash offer.
Estimated market value
$1,166,400
- Colorado
- Larimer County
- Fort Collins
- 80526
- Trilby Lateral
- 2512 Idledale Dr
Nearby cities
Nearby neighborhoods
Nearby zip codes
Other Fort Collins Topics
