Skip main navigation
Closed
  • $910,000

    2512 Joshua Ln, Northbrook, IL 60062

    4beds
    3,210sqft
    Single Family Residence
    Built in 1998
    7,625 Square Feet Lot
    $1,149,600 Zestimate®
    $283/sqft
    $6,856 Estimated rent

    Home value

    $1,149,600

    $1.07M - $1.25M

    $6,856/mo

    Zestimate® history
    Loading
    Loading...

    Owner options

    List your home for rent

    $6,856/mo

    Rent Zestimate®

    Find your next renter with Zillow Rental Manager. Plus, with online applications, you can quickly screen prospective tenants – for free.

    Learn more

    $6,856/mo

    Rent Zestimate®

    Refinance and save

    $6,519/mo

    Est. payment

    Refinancing to a lower rate could help reduce your monthly payments and save thousands over the life of the loan.

    See today's rates

    $6,519/mo

    Est. payment

    Explore your selling options

    Work with a Zillow partner agent

    Leverage their expertise and Zillow's premium Showcase listings to get your home seen by more buyers.

    Get started

    List with your own agent

    Get your home in front of millions of buyers by listing it on Zillow.

    Learn how to do it

    Sell it yourself

    Take full control of how buyers see your home on Zillow by listing For Sale by Owner (FSBO).

    List your home

    What's special

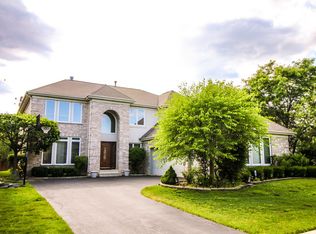
    Welcome to luxury living in the highly sought-after Stonegate subdivision! This stunning 4-bedroom, 3 bath home offers a perfect blend of elegance and comfort in an unbeatable location. As you enter, you'll be greeted by a grand two-story family room, complemented by a formal dining room and spacious living area. The gourmet kitchen is a chef's paradise, boasting custom cabinetry, granite countertops, and a breakfast island, while a sizable walk-in pantry and separate eating area add to its allure. The main floor also features a versatile bedroom, ideal for guests or a home office, alongside a full bath and a convenient laundry/mudroom. Upstairs, the luxurious primary suite awaits, complete with spa-like amenities including a Jacuzzi tub, glass-enclosed shower, and dual vanities. Two additional bedrooms, a full bathroom, and a flexible loft area complete the second floor. Prepare to be impressed by the expansive finished basement, offering a bar area, kitchenette, steam room, full bathroom, and ample storage space. Step outside to discover a professionally landscaped backyard oasis, featuring a large brick paver patio perfect for relaxation and entertainment. With a 3-car garage and impeccable craftsmanship throughout, this home offers the ultimate in upscale living. Original owners. Don't miss out on this incredible opportunity to call this masterpiece your own! Multiple offers received, highest and best due today by 5:00pm 4/8

    Zillow last checked:

    Listing updated:

    Listing courtesy of:

    Justin Greenberg 847-975-7658,

    Berkshire Hathaway HomeServices Chicago,

    Elizabeth Pavalon,

    Berkshire Hathaway HomeServices Chicago

    Bought with:

    Cory Green

    Compass

    Source: MRED as distributed by MLS GRID,MLS#: 11945820MLS Logo

    Facts & features

    Interior

    Bedrooms & bathrooms
    • Bedrooms: 4
    • Bathrooms: 4
    • Full bathrooms: 4
    Primary bedroom
    • Features: Bathroom (Full, Double Sink, Whirlpool & Sep Shwr)
    • Level: Second
    • Area: 320 Square Feet
    • Dimensions: 20X16
    Bedroom 2
    • Level: Second
    • Area: 234 Square Feet
    • Dimensions: 13X18
    Bedroom 3
    • Level: Second
    • Area: 156 Square Feet
    • Dimensions: 12X13
    Bedroom 4
    • Level: Main
    • Area: 221 Square Feet
    • Dimensions: 13X17
    Dining room
    • Level: Main
    • Area: 169 Square Feet
    • Dimensions: 13X13
    Eating area
    • Level: Main
    • Area: 144 Square Feet
    • Dimensions: 12X12
    Family room
    • Level: Main
    • Area: 330 Square Feet
    • Dimensions: 22X15
    Kitchen
    • Level: Main
    • Area: 247 Square Feet
    • Dimensions: 13X19
    Laundry
    • Level: Main
    • Area: 88 Square Feet
    • Dimensions: 11X8
    Living room
    • Level: Main
    • Area: 204 Square Feet
    • Dimensions: 12X17
    Loft
    • Level: Second
    • Area: 156 Square Feet
    • Dimensions: 12X13
    Pantry
    • Level: Main
    • Area: 35 Square Feet
    • Dimensions: 5X7
    Heating
    • Natural Gas
    Cooling
    • Central Air
    Appliances
    • Laundry: Main Level, In Unit, Sink
    Features
    • Sauna, 1st Floor Bedroom, 1st Floor Full Bath, Walk-In Closet(s), Pantry
    • Basement: Finished,Full
    • Number of fireplaces: 1
    • Fireplace features: Family Room
    Interior area
    • Total structure area: 0
    • Total interior livable area: 3,210 sqft

    Property

    Parking
    • Total spaces: 3
    • Parking features: On Site, Garage Owned, Attached, Garage
    • Attached garage spaces: 3
    Accessibility
    • Accessibility features: No Disability Access
    Features
    • Stories: 2
    • Patio & porch: Patio
    Lot
    • Size: 7,625 sqft
    • Dimensions: 125X61
    Details
    • Parcel number: 04201120070000
    • Special conditions: None

    Construction

    Type & style
    • Home type: SingleFamily
    • Property subtype: Single Family Residence
    Materials
    • Brick Veneer
    • Foundation: Concrete Perimeter
    • Roof: Asphalt
    Condition
    • New construction: No
    • Year built: 1998

    Utilities & green energy

    • Sewer: Public Sewer
    • Water: Lake Michigan, Public

    Community & neighborhood

    Community
    • Community features: Park, Lake, Sidewalks, Street Lights
    Location
    • Region: Northbrook
    • Subdivision: Stonegate

    HOA & financial

    HOA
    • Has HOA: Yes
    • HOA fee: $120 quarterly
    • Services included: Insurance

    Other

    Other facts
    • Listing terms: Conventional
    • Ownership: Fee Simple w/ HO Assn.

    Price history

    DateEventPrice
    5/3/2024Sold$910,000+7.1%$283/sqft
    Source: MRED as distributed by MLS GRID #11945820 Report a problem
    4/9/2024Contingent$850,000$265/sqft
    Source: MRED as distributed by MLS GRID #11945820 Report a problem
    4/3/2024Listed for sale$850,000+81.6%$265/sqft
    Source: MRED as distributed by MLS GRID #11945820 Report a problem
    3/20/1998Sold$468,000$146/sqft
    Source: Public Record Report a problem

    Public tax history

    YearProperty taxesTax assessment
    2024-- $68,563 +0%
    2023$13,705 +1.2%$68,561
    2022$13,538 +3.5%$68,561 +17.9%
    2021$13,085 +3.6%$58,147
    2020$12,628 -2.7%$58,147 -13.3%
    2019$12,979 +7.8%$67,103 +14.8%
    2018$12,034 +2.5%$58,470
    2017$11,745 -8.5%$58,470 -10.6%
    2016$12,835 -4.1%$65,372 +13%
    2015$13,386 +0.8%$57,831 -2.7%
    2014$13,274 +2.1%$59,436
    2013$13,000 -5.6%$59,436 -13.9%
    2012$13,769 +9.8%$69,023
    2011$12,544 +3.7%$69,023
    2010$12,095 +15.5%$69,023 -6.5%
    2009$10,471 +12.3%$73,782 -7%
    2008$9,321 +5.5%$79,336
    2007$8,832 -11%$79,336 +15.3%
    2006$9,923 +3.2%$68,785
    2005$9,618 +1.6%$68,785
    2004$9,464 +9.7%$68,785 +18%
    2003$8,625 +4.3%$58,306
    2002$8,269 +2.8%$58,306
    2001$8,040 +4.3%$58,306 +11.7%
    2000$7,708 $52,209
    1999$7,708 $52,209

    Find assessor info on the county website

    Neighborhood: 60062

    Nearby schools

    GreatSchools rating
    Schools provided by the listing agent
    • Elementary: Henry Winkelman Elementary Schoo
    • Middle: Field School
    • High: Glenbrook North High School
    • District: 31

    Source: MRED as distributed by MLS GRID. This data may not be complete. We recommend contacting the local school district to confirm school assignments for this home.

    Get a cash offer in 3 minutes
    Find out how much your home could sell for in as little as 3 minutes with a no-obligation cash offer.
    Estimated market value
    $1,149,600
    Get a cash offer in 3 minutes
    Find out how much your home could sell for in as little as 3 minutes with a no-obligation cash offer.
    Estimated market value
    $1,149,600