Beautiful 4-Bedroom Home in Gated Castlebrook Crossing Yukon
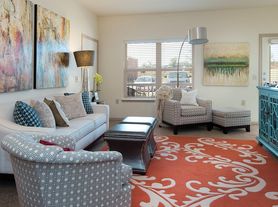
This spacious 4-bedroom, 2-full-bath home offers 2,031 sq. ft. of comfortable living space in the gated Castlebrook Crossing community. The welcoming entry opens into the kitchen and living area, creating an open and functional layout perfect for everyday living and entertaining.
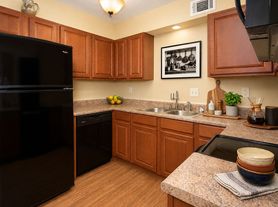
The kitchen features quartz countertops, a large center island with breakfast bar, gas range, and spacious walk-in pantry. Just off the living room, the private primary suite features an ensuite bathroom with a walk-in shower and a huge walk-in closet.
Additional features include a tankless water heater, separate utility room, ample storage, and a covered back patio.
Castlebrook Crossing offers fantastic community amenities, including a pool, playground, basketball courts, and pond. Conveniently located in Yukon with easy access to the turnpike
Tenants pays utilities , and renters insurance
House for rent
$2,295/moFees may apply
2512 Kathleens Xing, Yukon, OK 73099
4beds
2,031sqft
Price may not include required fees and charges. Price shown reflects the lease term provided. Learn more|
Single family residence
Available now
No pets
Air conditioner, central air
Hookups laundry
Attached garage parking
Central, forced air, heat pump
What's special
Welcoming entryHuge walk-in closetSeparate utility roomGas rangeOpen and functional layoutPrivate primary suiteAmple storage
- 30 days |
- -- |
- -- |
Zillow last checked:
Listing updated:
Travel times

Let’s turn your rent into credit progress
Build credit history with every on-time payment and get credit for the payment you’re already making.
Facts & features
Interior
Bedrooms & bathrooms
- Bedrooms: 4
- Bathrooms: 2
- Full bathrooms: 2
Heating
- Central, Forced Air, Heat Pump
Cooling
- Air Conditioner, Central Air
Appliances
- Laundry: Hookups
Features
- Walk In Closet
Interior area
- Total interior livable area: 2,031 sqft
Property
Parking
- Parking features: Attached, Garage
- Has attached garage: Yes
- Details: Contact manager
Details
- Additional structures: Garage(s)
- Parcel number: 060492023007000000
Construction
Type & style
- Home type: SingleFamily
- Property subtype: Single Family Residence
Community & HOA
Location
- Region: Yukon
Financial & listing details
- Lease term: 1 Year
Price history
| Date | Event | Price |
|---|---|---|
| 8/14/2026 | Price change | $2,295-2.3%$1/sqft |
Source: Zillow Rentals Report a problem | ||
| 8/10/2026 | Listed for rent | $2,350$1/sqft |
Source: Zillow Rentals Report a problem | ||
| 12/18/2025 | Sold | $290,000$143/sqft |
Source:  MLSOK/OKCMAR as distributed by MLS GRID #1180858 Report a problem MLSOK/OKCMAR as distributed by MLS GRID #1180858 Report a problem | ||
| 10/28/2025 | Pending sale | $290,000$143/sqft |
Source: MLSOK/OKCMAR as distributed by MLS GRID #1180858 Report a problem | ||
| 10/22/2025 | Price change | $290,000-0.7%$143/sqft |
Source: MLSOK/OKCMAR as distributed by MLS GRID #1180858 Report a problem | ||
| 10/14/2025 | Price change | $292,000-1.4%$144/sqft |
Source:  DR Horton Report a problem DR Horton Report a problem | ||
| 10/3/2025 | Price change | $296,000-2.3%$146/sqft |
Source: MLSOK/OKCMAR as distributed by MLS GRID #1180858 Report a problem | ||
| 6/19/2025 | Listed for sale | $302,990$149/sqft |
Source: DR Horton Report a problem | ||
Neighborhood: 73099
Nearby schools
GreatSchools rating
- 5/10Central Elementary SchoolGrades: PK-5Distance: 3 mi
- 2/10James L. Capps Middle SchoolGrades: 6-8Distance: 2.3 mi
- 3/10Putnam City High SchoolGrades: 9-12Distance: 3.5 mi