Great home close to schools, shopping and with a feel of being away from the city. This 3 bedroom, 2 bath, 2 car attached garage is waiting for you to call it home. Just 4 years young, this home offers a nice patio for morning coffee and a front porch for watching the sunset. A large yard that is an open palette for your landscaping touch. Seller has never occupied the home and has no knowledge of details of the home, no disclosures to be provided. Home being sold As-Is.
Closed
Price Unknown
2512 Lawton Dr, Columbia, MO 65202
3beds
1,428sqft
Single Family Residence
Built in 2021
9,147 Square Feet Lot
$287,500 Zestimate®
$--/sqft
$1,950 Estimated rent
Home value
$287,500
$265,000 - $313,000
$1,950/mo
Zestimate® history
Owner options
List your home for rent
$1,950/mo
Rent Zestimate®
Find your next renter with Zillow Rental Manager. Plus, with online applications, you can quickly screen prospective tenants – for free.
$1,950/mo
Rent Zestimate®
Refinance and save
$100/mo
Est. payment
Refinancing to a lower rate could help reduce your monthly payments and save thousands over the life of the loan.
$100/mo
Est. payment
Explore your selling options
Work with a Zillow partner agent
Leverage their expertise and Zillow's premium Showcase listings to get your home seen by more buyers.
Get startedList with your own agent
Get your home in front of millions of buyers by listing it on Zillow.
Learn how to do itSell it yourself
Take full control of how buyers see your home on Zillow by listing For Sale by Owner (FSBO).
List your homeWhat's special
Zillow last checked:
Listing updated:
Listed by:
Jeff Radmer 573-355-7852,
Reece & Nichols Mid Missouri
Bought with:
Member Nonmls
NONMLS
Source: JCMLS,MLS#: 10069831
Facts & features
Interior
Bedrooms & bathrooms
- Bedrooms: 3
- Bathrooms: 2
- Full bathrooms: 2
Primary bedroom
- Level: Main
- Area: 189 Square Feet
- Dimensions: 13.5 x 14
Bedroom 2
- Level: Main
- Area: 132.24 Square Feet
- Dimensions: 11.6 x 11.4
Bedroom 3
- Level: Main
- Area: 143.64 Square Feet
- Dimensions: 12.6 x 11.4
Primary bathroom
- Level: Main
- Area: 69 Square Feet
- Dimensions: 5.75 x 12
Bathroom
- Level: Main
- Area: 39 Square Feet
- Dimensions: 7.8 x 5
Dining room
- Level: Main
- Area: 132.86 Square Feet
- Dimensions: 9.1 x 14.6
Kitchen
- Level: Main
- Area: 132.86 Square Feet
- Dimensions: 9.1 x 14.6
Laundry
- Level: Main
- Area: 37.21 Square Feet
- Dimensions: 6.1 x 6.1
Living room
- Level: Main
- Area: 258.96 Square Feet
- Dimensions: 15.6 x 16.6
Other
- Description: Primary Closet
- Level: Main
- Area: 47.73 Square Feet
- Dimensions: 5.75 x 8.3
Other
- Description: Garage
- Level: Main
- Area: 388.09 Square Feet
- Dimensions: 19.7 x 19.7
Heating
- Natural Gas, Forced Air
Cooling
- Central Air, None
Appliances
- Included: Range, Dishwasher, Microwave, Refrigerator
Features
- Basement: None
Interior area
- Total structure area: 1,428
- Total interior livable area: 1,428 sqft
- Finished area above ground: 1,428
- Finished area below ground: 0
Property
Parking
- Details: Main
Lot
- Size: 9,147 Square Feet
- Dimensions: 75 x 125
Details
- Parcel number: 1730200020180001
Construction
Type & style
- Home type: SingleFamily
- Architectural style: Ranch
- Property subtype: Single Family Residence
Materials
- Vinyl Siding, Stone, Other
Condition
- Year built: 2021
Utilities & green energy
- Sewer: Public Sewer
- Water: Public
Community & HOA
Community
- Subdivision: Somerset Village
HOA
- Has HOA: Yes
- HOA fee: $100 annually
Location
- Region: Columbia
Financial & listing details
- Tax assessed value: $221,400
- Annual tax amount: $2,570
- Date on market: 3/14/2025
- Listing terms: FHA,Cash,Conventional,VA Loan
Price history
| Date | Event | Price |
|---|---|---|
| 4/18/2025 | Sold | -- |
Source:  JCMLS #10069831 Report a problem JCMLS #10069831 Report a problem | ||
| 3/23/2025 | Pending sale | $285,000$200/sqft |
Source: JCMLS #10069831 Report a problem | ||
| 3/14/2025 | Listed for sale | $285,000$200/sqft |
Source:  MMBOR #425564 Report a problem MMBOR #425564 Report a problem | ||
| 10/8/2021 | Sold | -- |
Source: MMBOR #401528 Report a problem | ||
Public tax history
| Year | Property taxes | Tax assessment |
|---|---|---|
| 2025 | -- | $42,066 +14.5% |
| 2024 | $2,571 +0.8% | $36,746 |
| 2023 | $2,550 +4.1% | $36,746 +4% |
| 2022 | $2,450 +725.1% | $35,340 +726.7% |
| 2021 | $297 -5.8% | $4,275 |
| 2020 | $315 | $4,275 |
| 2019 | $315 -0.7% | $4,275 |
| 2018 | $317 +1.2% | $4,275 |
| 2017 | $314 | $4,275 |
| 2016 | -- | -- |
Find assessor info on the county website
Neighborhood: 65202
Nearby homes
- $321,100-- bd-- ba-- sqftBattle Ave, Columbia, MO 65202Off Market
- $--3 bd2 ba1.4k sqft2516 Lawton Dr, Columbia, MO 65202Sold
- $329,6003 bd2 ba1.5k sqft2508 Lawton Dr, Columbia, MO 65202Off Market
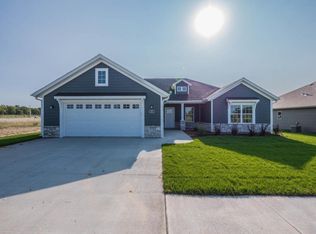
- $299,7003 bd2 ba1.4k sqft2520 Lawton Dr, Columbia, MO 65202Off Market
- $--3 bd2 ba1.4k sqft2517 Contessa Loop, Columbia, MO 65202Sold
- $326,8003 bd2 ba1.5k sqft2504 Lawton Dr, Columbia, MO 65202Off Market
- $319,6003 bd3 ba1.7k sqft2509 Contessa Loop, Columbia, MO 65202Off Market
- $321,4003 bd2 ba1.6k sqft2501 Contessa Loop, Columbia, MO 65202Off Market
Nearby schools
GreatSchools rating
- 5/10Eliot Battle ElementaryGrades: K-5Distance: 0.2 mi
- 5/10John B. Lange Middle SchoolGrades: 6-8Distance: 4.5 mi
- 3/10Muriel Battle High SchoolGrades: 9-12Distance: 0.4 mi
Sell for more on Zillow
Get a Zillow Showcase℠ listing at no additional cost and you could sell for .
$287,500
2% more
+$5,750
With Zillow Showcase(estimated)
$293,250
- Missouri
- Boone County
- Columbia
- 65202
- 2512 Lawton Dr
Nearby cities
Nearby neighborhoods
Nearby zip codes
Other Columbia Topics
