Commanding panoramic views of the Chesapeake Bay, Bay Bridge, and Eastern Shore, this exceptional waterfront residence offers an unparalleled waterfront lifestyle. The regions finest team was assembled including Purple Cherry Architects and Gate One Builders to create a custom masterpiece of style, design and tranquility. Outside, a private 120’ IPE pier with two Hi-Tide boat lifts—including a 16K heavy-duty lift and a 6K lift for kayaks and jet skis—makes this a boater’s dream. Peaceful waterfront living is elevated with a screened IPE porch featuring breathtaking views of sunrises, sailboat races, and the Blue Angels. Inside, the chef’s kitchen is outfitted with a 55” Lacanche range, dual Bosch dishwashers, leathered marble countertops, Miele appliances, and a walk-in pantry. Reclaimed 150-year-old beams, an award-winning iron and bronze staircase by Maynard Studios and custom built-ins throughout the home reflect true craftsmanship. A main level secondary Primary suite with water views provides flexibility and convenience. Upstairs, the expansive primary suite offers serene bay views, a spa-style bath, dual closets, private library and balcony. Enjoy a glass of wine at the end of the day from the temperature controlled wine cellar in the lower level. An upstairs studio with a bay-facing balcony offers flexible living or guest space. Timeless, thoughtfully designed, and meticulously maintained—2512 Lyon Drive is Chesapeake Bay living at its finest. Welcome Home!
Sold for $3,700,000
$3,700,000
2512 Lyon Dr, Annapolis, MD 21403
4beds
4,587sqft
Single Family Residence
Built in 1955
0.33 Acres Lot
$3,742,400 Zestimate®
$807/sqft
$6,305 Estimated rent
Home value
$3,742,400
$3.48M - $4.00M
$6,305/mo
Zestimate® history
Owner options
List your home for rent
$6,305/mo
Rent Zestimate®
Find your next renter with Zillow Rental Manager. Plus, with online applications, you can quickly screen prospective tenants – for free.
$6,305/mo
Rent Zestimate®
Refinance and save
$18,263/mo
Est. payment
Refinancing to a lower rate could help reduce your monthly payments and save thousands over the life of the loan.
$18,263/mo
Est. payment
Explore your selling options
Work with a Zillow partner agent
Leverage their expertise and Zillow's premium Showcase listings to get your home seen by more buyers.
Get startedList with your own agent
Get your home in front of millions of buyers by listing it on Zillow.
Learn how to do itSell it yourself
Take full control of how buyers see your home on Zillow by listing For Sale by Owner (FSBO).
List your homeWhat's special
Hi-tide boat liftsCustom built-insIron and bronze staircaseTemperature controlled wine cellarPrivate libraryBay-facing balconyMiele appliances
Zillow last checked:
Listing updated:
Listed by:
Brad Kappel 410-279-9476,
TTR Sotheby's International Realty
Bought with:
Bob Chew, 0225277244
Samson Properties
Christina Catlett, 5013742
Samson Properties
Source: Bright MLS,MLS#: MDAA2113542
Facts & features
Interior
Bedrooms & bathrooms
- Bedrooms: 4
- Bathrooms: 4
- Full bathrooms: 3
- 1/2 bathrooms: 1
- Main level bathrooms: 3
- Main level bedrooms: 2
Basement
- Area: 410
Heating
- Forced Air, Programmable Thermostat, Zoned, Geothermal, Electric
Cooling
- Ceiling Fan(s), Central Air, Geothermal, Programmable Thermostat, Zoned, Electric
Appliances
- Included: Range, Dishwasher, Disposal, Dryer, Exhaust Fan, Ice Maker, Microwave, Double Oven, Oven/Range - Gas, Range Hood, Refrigerator, Six Burner Stove, Washer, Water Conditioner - Owned, Water Heater, Water Treat System, Electric Water Heater
- Laundry: Upper Level
Features
- Breakfast Area, Built-in Features, Ceiling Fan(s), Combination Dining/Living, Combination Kitchen/Dining, Combination Kitchen/Living, Crown Molding, Dining Area, Entry Level Bedroom, Exposed Beams, Family Room Off Kitchen, Open Floorplan, Eat-in Kitchen, Kitchen - Gourmet, Kitchen - Table Space, Pantry, Primary Bath(s), Primary Bedroom - Bay Front, Recessed Lighting, Sound System, Upgraded Countertops, Walk-In Closet(s), Wine Storage, 9'+ Ceilings, Beamed Ceilings, Vaulted Ceiling(s)
- Flooring: Hardwood, Ceramic Tile, Wood
- Windows: Window Treatments
- Basement: Connecting Stairway,Garage Access,Heated,Improved,Interior Entry,Partially Finished
- Number of fireplaces: 2
- Fireplace features: Glass Doors, Gas/Propane, Stone
Interior area
- Total structure area: 4,587
- Total interior livable area: 4,587 sqft
- Finished area above ground: 4,177
- Finished area below ground: 410
Property
Parking
- Total spaces: 6
- Parking features: Storage, Basement, Garage Faces Front, Garage Door Opener, Inside Entrance, Oversized, Attached, Driveway
- Attached garage spaces: 2
- Uncovered spaces: 4
Accessibility
- Accessibility features: None
Features
- Levels: Three
- Stories: 3
- Patio & porch: Patio, Enclosed, Screened, Porch
- Exterior features: Extensive Hardscape, Lighting, Stone Retaining Walls, Underground Lawn Sprinkler, Balcony
- Pool features: None
- Has view: Yes
- View description: Bay, Panoramic, River, Scenic Vista, Water
- Has water view: Yes
- Water view: Bay,River,Water
- Waterfront features: Private Dock Site, Rip-Rap, Boat - Powered, Canoe/Kayak, Fishing Allowed, Personal Watercraft (PWC), Private Access, Sail, Waterski/Wakeboard, Bay
- Body of water: Chesapeake Bay
- Frontage length: Water Frontage Ft: 120
Lot
- Size: 0.33 Acres
- Features: Landscaped, No Thru Street, Premium, Rip-Rapped
Details
- Additional structures: Above Grade, Below Grade
- Parcel number: 020200109661400
- Zoning: R2
- Special conditions: Standard
Construction
Type & style
- Home type: SingleFamily
- Architectural style: Transitional
- Property subtype: Single Family Residence
Materials
- HardiPlank Type, Stone
- Foundation: Other
Condition
- Very Good
- New construction: No
- Year built: 1955
- Major remodel year: 2014
Details
- Builder model: Severn River Waterfront
Utilities & green energy
- Sewer: Public Sewer
- Water: Well
- Utilities for property: Fiber Optic
Community & HOA
Community
- Security: Carbon Monoxide Detector(s), Exterior Cameras, Security System, Smoke Detector(s), Fire Sprinkler System
- Subdivision: Annapolis Roads
HOA
- Has HOA: No
- Amenities included: Beach Access, Boat Ramp, Common Grounds, Jogging Path, Picnic Area, Tot Lots/Playground, Water/Lake Privileges
Location
- Region: Annapolis
Financial & listing details
- Price per square foot: $807/sqft
- Tax assessed value: $1,821,667
- Annual tax amount: $19,247
- Date on market: 5/1/2025
- Listing agreement: Exclusive Right To Sell
- Listing terms: Cash,Conventional
- Inclusions: See Documents For Inclusions / Exclusions
- Ownership: Fee Simple
Price history
| Date | Event | Price |
|---|---|---|
| 11/21/2025 | Sold | $3,700,000-4.5%$807/sqft |
Source:  Bright MLS #MDAA2113542 Report a problem Bright MLS #MDAA2113542 Report a problem | ||
| 10/24/2025 | Pending sale | $3,875,000$845/sqft |
Source: Bright MLS #MDAA2113542 Report a problem | ||
| 10/16/2025 | Contingent | $3,875,000$845/sqft |
Source: Bright MLS #MDAA2113542 Report a problem | ||
| 9/2/2025 | Listed for sale | $3,875,000-1.9%$845/sqft |
Source: Bright MLS #MDAA2113542 Report a problem | ||
| 8/14/2025 | Contingent | $3,950,000$861/sqft |
Source: Bright MLS #MDAA2113542 Report a problem | ||
| 6/6/2025 | Price change | $3,950,000-6%$861/sqft |
Source: Bright MLS #MDAA2113542 Report a problem | ||
| 5/1/2025 | Listed for sale | $4,200,000+257.4%$916/sqft |
Source: Bright MLS #MDAA2113542 Report a problem | ||
| 9/14/2012 | Listing removed | $3,500$1/sqft |
Source: Coldwell Banker Residential Brokerage - Annapolis Plaza #AA7847147 Report a problem | ||
| 7/26/2012 | Price change | $3,500-7.9%$1/sqft |
Source: Coldwell Banker Residential Brokerage - Annapolis Plaza #AA7847147 Report a problem | ||
| 6/15/2012 | Price change | $3,800-5%$1/sqft |
Source: Coldwell Banker Residential Brokerage - Annapolis Plaza #AA7847147 Report a problem | ||
| 5/24/2012 | Sold | $1,175,000$256/sqft |
Source: Public Record Report a problem | ||
| 5/23/2012 | Listed for rent | $4,000$1/sqft |
Source: Coldwell Banker Residential Brokerage - Annapolis Plaza #AA7847147 Report a problem | ||
| 3/3/2012 | Listed for sale | $1,175,000+144.8%$256/sqft |
Source: Coldwell Banker Residential Brokerage - Annapolis Church #AA7785201 Report a problem | ||
| 10/23/1997 | Sold | $480,000$105/sqft |
Source: Public Record Report a problem | ||
Public tax history
| Year | Property taxes | Tax assessment |
|---|---|---|
| 2025 | $18,664 -1.1% | $1,821,667 +5.7% |
| 2024 | $18,867 +6.4% | $1,723,033 +6.1% |
| 2023 | $17,738 +13% | $1,624,400 +8.1% |
| 2022 | $15,704 +8.8% | $1,502,733 +8.8% |
| 2021 | $14,432 +9.6% | $1,381,067 +9.7% |
| 2020 | $13,173 -0.1% | $1,259,400 |
| 2019 | $13,186 +3.3% | $1,259,400 |
| 2018 | $12,770 +1797% | $1,259,400 -4.7% |
| 2017 | $673 | $1,320,900 +2.4% |
| 2016 | $673 | $1,290,567 +2.4% |
| 2015 | $673 | $1,260,233 +2.5% |
| 2014 | $673 | $1,229,900 +43.2% |
| 2013 | -- | $858,700 |
| 2012 | -- | $858,700 -13.4% |
| 2011 | -- | $991,790 +0.8% |
| 2010 | -- | $984,056 +0.8% |
| 2009 | -- | $976,323 +0.8% |
| 2008 | -- | $968,590 +9.5% |
| 2007 | -- | $884,546 +10.5% |
| 2006 | -- | $800,503 +11.7% |
| 2005 | -- | $716,460 +12.4% |
| 2004 | -- | $637,272 +14.2% |
| 2003 | -- | $558,086 +16.5% |
| 2002 | -- | $478,900 +1.8% |
| 2001 | -- | $470,352 |
Find assessor info on the county website
Neighborhood: 21403
Nearby homes
- $2,772,5005 bd3 ba2.3k sqft2516 Lyon Dr, Annapolis, MD 21403Off Market

- $3,600,0006 bd7 ba5.6k sqft2514 Lyon Dr, Annapolis, MD 21403Sold
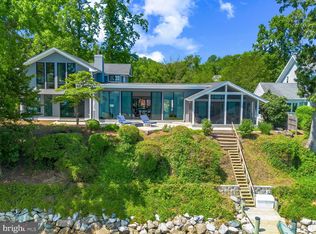
- $900,000-- bd2 ba1.6k sqft2513 Lyon Dr, Annapolis, MD 21403Sold
- $900,700-- bd2 ba1.5k sqft2509 Lyon Dr, Annapolis, MD 21403Off Market
- $1,913,8003 bd2 ba2.6k sqft2508 Lyon Dr, Annapolis, MD 21403Off Market
- $399,000-- bd-- ba-- sqft2505 Lyon Dr, Annapolis, MD 21403Off Market
- $1,165,600-- bd3 ba2.3k sqft2515 Lyon Dr, Annapolis, MD 21403Off Market
- $990-- bd-- ba-- sqft2634 Carrollton Rd, Annapolis, MD 21403Off Market
Nearby schools
GreatSchools rating
- 4/10Georgetown East Elementary SchoolGrades: PK-5Distance: 1.1 mi
- 4/10Annapolis Middle SchoolGrades: 6-8Distance: 2.3 mi
- 5/10Annapolis High SchoolGrades: 9-12Distance: 5.4 mi
Schools provided by the listing agent
- District: Anne Arundel County Public Schools
Source: Bright MLS. This data may not be complete. We recommend contacting the local school district to confirm school assignments for this home.
Get a cash offer in 3 minutes
Find out how much your home could sell for in as little as 3 minutes with a no-obligation cash offer.
Estimated market value
$3,742,400
Get a cash offer in 3 minutes
Find out how much your home could sell for in as little as 3 minutes with a no-obligation cash offer.
Estimated market value
$3,742,400
- Maryland
- Anne Arundel County
- Annapolis
- 21403
- 2512 Lyon Dr
Nearby cities
Nearby zip codes
Other Annapolis Topics
