Skip main navigation
Closed
  • Listing Provided by: Berkshire Hathaway HomeServices Select Properties
    Bought with: Zdefault Office
    Price Unknown

    2512 Maple Crossing Dr, Ballwin, MO 63011

    3beds
    1,798sqft
    Single Family Residence
    Built in 1980
    9,827.14 Square Feet Lot
    $415,200 Zestimate®
    $--/sqft
    $3,030 Estimated rent

    Home value

    $415,200

    $394,000 - $440,000

    $3,030/mo

    Zestimate® history
    Loading
    Loading...

    Owner options

    List your home for rent

    $3,030/mo

    Rent Zestimate®

    Find your next renter with Zillow Rental Manager. Plus, with online applications, you can quickly screen prospective tenants – for free.

    Learn more

    $3,030/mo

    Rent Zestimate®

    Refinance and save

    Refinancing to a lower rate could help reduce your monthly payments and save thousands over the life of the loan.

    See today's rates

    Explore your selling options

    Work with a Zillow partner agent

    Leverage their expertise and Zillow's premium Showcase listings to get your home seen by more buyers.

    Get started

    List with your own agent

    Get your home in front of millions of buyers by listing it on Zillow.

    Learn how to do it

    Sell it yourself

    Take full control of how buyers see your home on Zillow by listing For Sale by Owner (FSBO).

    List your home

    What's special

    Cozy woodburning fireplaceFully updated split-level homeGranite countertopsOpen-concept floor planSwing setShaker-style cabinetryPrimary suite
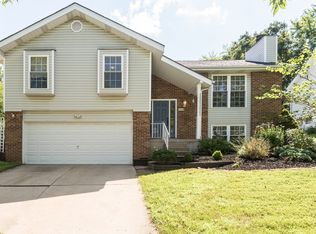
    Welcome to this fully updated split-level home in sought-after Westglen Farms, where outdoor living truly sets the tone. Enjoy a private backyard that extends beyond the fence to the top of the hill, complete with an extended covered patio, swing set, and treehouse—perfect for relaxing, entertaining, or everyday play. Inside, you’re greeted with an open-concept floor plan with hardwood floors and a vaulted ceiling that fills the space with natural light. The chef’s kitchen is the heart of the home with shaker-style cabinetry, granite countertops, and stainless steel appliances. Retreat to the primary suite that offers a walk-in closet and beautifully updated full bathroom, while two additional bedrooms and another full bathroom complete the main level. Enjoy additional living space downstairs with a spacious family room featuring a cozy woodburning fireplace, a craft nook with butcher block countertop, a half bath, and a dedicated storage room with laundry—designed for both function and flexibility. This home is located in the top-ranked Rockwood School District and just minutes from shopping, grocery stores, and major highways.

    Zillow last checked:

    Listing updated:

    Listing Provided by:

    Madison Hayes 417-209-7297,

    Berkshire Hathaway HomeServices Select Properties

    Bought with:

    Default Zmember

    Zdefault Office

    Source: MARIS,MLS#: 26022600MLS LogoOriginating MLS: St. Louis Association of REALTORS

    Facts & features

    Interior

    Bedrooms & bathrooms
    • Bedrooms: 3
    • Bathrooms: 3
    • Full bathrooms: 2
    • 1/2 bathrooms: 1
    • Main level bathrooms: 2
    • Main level bedrooms: 3
    Primary bedroom
    • Features: Floor Covering: Wood
    • Level: Main
    • Area: 204
    • Dimensions: 17x12
    Bedroom 2
    • Features: Floor Covering: Carpeting
    • Level: Main
    • Area: 110
    • Dimensions: 11x10
    Bedroom 2
    • Features: Floor Covering: Carpeting
    • Level: Main
    • Area: 110
    • Dimensions: 11x10
    Dining room
    • Features: Floor Covering: Wood
    • Level: Main
    • Area: 130
    • Dimensions: 13x10
    Family room
    • Features: Floor Covering: Luxury Vinyl Plank
    • Level: Lower
    • Area: 360
    • Dimensions: 24x15
    Kitchen
    • Features: Floor Covering: Wood
    • Level: Main
    • Area: 156
    • Dimensions: 13x12
    Living room
    • Features: Floor Covering: Wood
    • Level: Main
    • Area: 204
    • Dimensions: 17x12
    Heating
    • Forced Air, Heat Pump, Natural Gas
    Cooling
    • Ceiling Fan(s), Central Air, Electric
    Appliances
    • Included: Dishwasher, Disposal, Microwave, Range Hood, Gas Range, Refrigerator
    • Laundry: In Basement
    Features
    • Breakfast Bar, Custom Cabinetry, Eat-in Kitchen, Entrance Foyer, Granite Counters, Open Floorplan, Vaulted Ceiling(s), Walk-In Closet(s)
    • Flooring: Carpet, Hardwood, Luxury Vinyl
    • Doors: French Doors
    • Basement: Concrete,Partially Finished,Storage Space
    • Number of fireplaces: 1
    • Fireplace features: Basement, Wood Burning
    Interior area
    • Total structure area: 1,798
    • Total interior livable area: 1,798 sqft
    • Finished area above ground: 1,798

    Property

    Parking
    • Total spaces: 2
    • Parking features: Garage - Attached
    • Attached garage spaces: 2
    Features
    • Levels: Multi/Split
    • Patio & porch: Covered, Front Porch, Patio
    • Fencing: Fenced,Gate
    Lot
    • Size: 9,827 sqft
    • Features: Private
    Details
    • Parcel number: 23U420928
    • Special conditions: Standard

    Construction

    Type & style
    • Home type: SingleFamily
    • Architectural style: Split Foyer,Traditional
    • Property subtype: Single Family Residence
    Materials
    • Brick Veneer, Vinyl Siding
    Condition
    • Year built: 1980

    Utilities & green energy

    • Electric: Other
    • Sewer: Public Sewer
    • Water: Public
    • Utilities for property: Underground Utilities

    Community & neighborhood

    Location
    • Region: Ballwin
    • Subdivision: Westglen Farms 1

    Other

    Other facts
    • Listing terms: Cash,Conventional,FHA

    Price history

    DateEventPrice
    6/5/2026Sold--
    Source: MARIS #26022600 Report a problem
    4/26/2026Pending sale$415,000$231/sqft
    Source: MARIS #26022600 Report a problem
    4/23/2026Listed for sale$415,000+15.3%$231/sqft
    Source: MARIS #26022600 Report a problem
    6/3/2024Sold--
    Source: MARIS #23012849 Report a problem
    5/5/2024Pending sale$360,000$200/sqft
    Source: MARIS #23012849 Report a problem
    5/1/2024Listed for sale$360,000+64%$200/sqft
    Source: MARIS #23012849 Report a problem
    5/28/2015Sold--
    Source: Agent Provided Report a problem
    3/19/2015Listed for sale$219,500-0.2%$122/sqft
    Source: Coldwell Banker Gundaker - Chesterfield / Wildwood #15013772 Report a problem
    9/18/2008Sold--
    Source: Public Record Report a problem
    7/20/2008Listed for sale$219,900$122/sqft
    Source: Number1Expert #80043715 Report a problem
    7/30/2004Sold--
    Source: Public Record Report a problem
    12/30/2002Sold--
    Source: Public Record Report a problem
    6/7/2000Sold--
    Source: Public Record Report a problem

    Public tax history

    YearProperty taxesTax assessment
    2025$4,469 +25%$65,570 +27.5%
    2024$3,576 +0.1%$51,420
    2023$3,573 +3.8%$51,420 +11.7%
    2022$3,443 +0.7%$46,020
    2021$3,417 +4.3%$46,020 +9.4%
    2020$3,275 +2.2%$42,050
    2019$3,205 $42,050 +8.8%
    2018$3,205 $38,650
    2017$3,205 +2.4%$38,650 +9.6%
    2016$3,128 +5.4%$35,270
    2015$2,968 $35,270 +11.8%
    2014$2,968 +11.3%$31,560
    2013$2,668 $31,560 +7.2%
    2012-- $29,430
    2011-- $29,430 -15.2%
    2010$2,623 +5.7%$34,690
    2009$2,482 -5.3%$34,690 -7.5%
    2008$2,622 +14.9%$37,500
    2007$2,282 $37,500 +23.9%
    2006$2,282 -0.9%$30,260
    2005$2,303 $30,260 +23.3%
    2003-- $24,550
    2002$1,850 +12.3%$24,550
    2001$1,647 $24,550

    Find assessor info on the county website

    Neighborhood: 63011

    Nearby schools

    GreatSchools rating
    Schools provided by the listing agent
    • Elementary: Green Pines Elem.
    • Middle: Wildwood Middle
    • High: Lafayette Sr. High

    Source: MARIS. This data may not be complete. We recommend contacting the local school district to confirm school assignments for this home.

    Get a cash offer in 3 minutes
    Find out how much your home could sell for in as little as 3 minutes with a no-obligation cash offer.
    Estimated market value
    $415,200
    Get a cash offer in 3 minutes
    Find out how much your home could sell for in as little as 3 minutes with a no-obligation cash offer.
    Estimated market value
    $415,200