Skip main navigation
Closed
  • Price Unknown

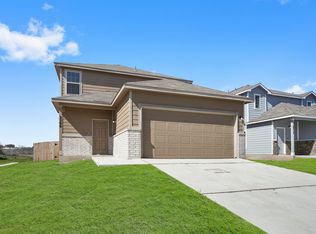
    2512 Marty Way, Seguin, TX 78155

    5beds
    2,660sqft
    Single Family Residence
    Built in 2023
    5,662 Square Feet Lot
    $291,200 Zestimate®
    $--/sqft
    $2,394 Estimated rent

    Home value

    $291,200

    $274,000 - $312,000

    $2,394/mo

    Zestimate® history
    Loading
    Loading...

    Owner options

    List your home for rent

    $2,394/mo

    Rent Zestimate®

    Find your next renter with Zillow Rental Manager. Plus, with online applications, you can quickly screen prospective tenants – for free.

    Learn more

    $2,394/mo

    Rent Zestimate®

    Refinance and save

    $440/mo

    Est. payment

    Refinancing to a lower rate could help reduce your monthly payments and save thousands over the life of the loan.

    See today's rates

    $440/mo

    Est. payment

    Explore your selling options

    Work with a Zillow partner agent

    Leverage their expertise and Zillow's premium Showcase listings to get your home seen by more buyers.

    Get started

    List with your own agent

    Get your home in front of millions of buyers by listing it on Zillow.

    Learn how to do it

    Sell it yourself

    Take full control of how buyers see your home on Zillow by listing For Sale by Owner (FSBO).

    List your home

    What's special

    Game roomWoodland floor planBeautiful bay windowGranite countertopsSpacious walk-in closetDouble sinksSeparate tub
    Ready Now! Love where you live in Meadows of Martindale in Seguin, TX! The Woodland floor plan is a spacious two-story home with 5 bedrooms, 3.5 baths, and 2-car garage. This home has it all, including vinyl plank flooring and a game room! The gourmet kitchen is sure to please with tons of COUNTER SPACE, 42-inch cabinets, granite countertops, and stainless-steel appliances! Enjoy the privacy and convenience of having the Owner's Suite on the first floor! Retreat to the Owner's Suite featuring a beautiful bay window, double sinks, separate tub and shower, and spacious walk-in closet. Enjoy the great outdoors with NO BACK NEIGHBORS! Don't miss your opportunity to call Meadows of Martindale home, schedule a visit today!

    Zillow last checked:

    Listing updated:

    Listed by:

    Bradley Tiffan 512-881-0081,

    Legend Home Corporation

    Bought with:

    NON-MEMBER AGENT

    Non Member Office

    Source: Central Texas MLS,MLS#: 518832MLS LogoOriginating MLS: Four Rivers Association of REALTORS

    Facts & features

    Interior

    Bedrooms & bathrooms
    • Bedrooms: 5
    • Bathrooms: 4
    • Full bathrooms: 3
    • 1/2 bathrooms: 1
    Primary bedroom
    • Level: Main
    • Dimensions: 19x13
    Bedroom
    • Level: Upper
    • Dimensions: 11x12
    Bedroom
    • Level: Upper
    • Dimensions: 12x12
    Bedroom
    • Level: Upper
    • Dimensions: 12x13
    Bedroom
    • Level: Upper
    • Dimensions: 13x12
    Breakfast room nook
    • Level: Main
    • Dimensions: 10x15
    Family room
    • Level: Main
    • Dimensions: 18x15
    Game room
    • Level: Upper
    • Dimensions: 14x17
    Kitchen
    • Level: Main
    • Dimensions: 15x14
    Heating
    • Electric
    Cooling
    • Electric, 1 Unit
    Appliances
    • Included: Dishwasher, Disposal, Range Hood, Some Electric Appliances, Microwave, Range
    • Laundry: Washer Hookup, Electric Dryer Hookup, Main Level
    Features
    • Double Vanity, Garden Tub/Roman Tub, Pull Down Attic Stairs, Recessed Lighting, Separate Shower, Walk-In Closet(s), Breakfast Bar, Breakfast Area, Granite Counters, Kitchen/Family Room Combo, Pantry
    • Flooring: Carpet, Ceramic Tile, Vinyl
    • Attic: Access Only,Pull Down Stairs
    • Has fireplace: No
    • Fireplace features: None
    Interior area
    • Total interior livable area: 2,660 sqft

    Property

    Parking
    • Total spaces: 2
    • Parking features: Attached, Garage
    • Attached garage spaces: 2
    Accessibility
    • Accessibility features: None
    Features
    • Levels: Two
    • Stories: 2
    • Exterior features: None
    • Pool features: None
    • Fencing: Back Yard,Wood
    • Has view: Yes
    • View description: None
    • Body of water: None
    Lot
    • Size: 5,662 Square Feet
    Details
    • Parcel number: 182075
    • Special conditions: Builder Owned

    Construction

    Type & style
    • Home type: SingleFamily
    • Architectural style: Traditional
    • Property subtype: Single Family Residence
    Materials
    • HardiPlank Type, Masonry
    • Foundation: Slab
    • Roof: Composition,Shingle
    Condition
    • Year built: 2023

    Utilities & green energy

    • Water: Public
    • Utilities for property: Cable Available, Electricity Available, High Speed Internet Available, Trash Collection Public

    Community & HOA

    Community
    • Features: None, Curbs, Gutter(s), Street Lights
    • Security: Smoke Detector(s)
    • Subdivision: Medows of Martindale
    HOA
    • Has HOA: Yes
    • HOA fee: $440 annually
    • HOA name: Associa Hill Country
    • HOA phone: 210-471-2429
    Location
    • Region: Seguin

    Financial & listing details

    • Date on market: 8/22/2023
    • Cumulative days on market: 175 days
    • Listing agreement: Exclusive Right To Sell
    • Listing terms: Cash,Conventional,FHA,VA Loan
    • Electric utility on property: Yes
    • Road surface type: Concrete

    Price history

    DateEventPrice
    4/5/2024Sold--
    Source: Central Texas MLS #518832 Report a problem
    2/14/2024Pending sale$309,990$117/sqft
    Source: LERA MLS #1749785 Report a problem
    11/10/2023Price change$309,990-1.6%$117/sqft
    Source: LERA MLS #1710472 Report a problem
    10/26/2023Listed for sale$314,990$118/sqft
    Source: LERA MLS #1710472 Report a problem
    9/13/2023Pending sale$314,990$118/sqft
    Source: LERA MLS #1710472 Report a problem
    7/28/2023Price change$314,990-6%$118/sqft
    Source: LERA MLS #1663352 Report a problem
    5/4/2023Price change$334,990-0.4%$126/sqft
    Source: LERA MLS #1663352 Report a problem
    4/6/2023Price change$336,349-1.1%$126/sqft
    Source: LERA MLS #1663352 Report a problem
    11/18/2022Price change$339,990-2.9%$128/sqft
    Source: LERA MLS #1643856 Report a problem
    9/15/2022Listed for sale$349,990$132/sqft
    Source: Bella Vista Homes Report a problem

    Public tax history

    Tax history is unavailable.

    Neighborhood: 78155

    Nearby schools

    GreatSchools rating
    Schools provided by the listing agent
    • Elementary: Patlan Elementary
    • Middle: Jim Barnes Middle School
    • High: Seguin High School
    • District: Seguin ISD

    Source: Central Texas MLS. This data may not be complete. We recommend contacting the local school district to confirm school assignments for this home.

    Get a cash offer in 3 minutes
    Find out how much your home could sell for in as little as 3 minutes with a no-obligation cash offer.
    Estimated market value
    $291,200
    Get a cash offer in 3 minutes
    Find out how much your home could sell for in as little as 3 minutes with a no-obligation cash offer.
    Estimated market value
    $291,200