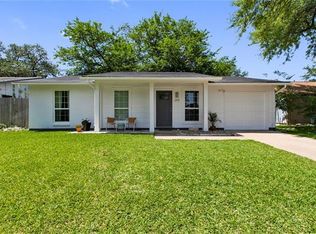
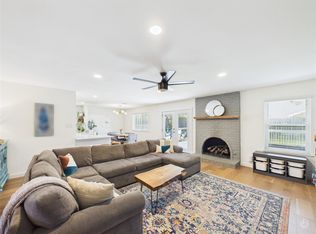
Welcome to The McGregor House, a reimagined South Austin ranch created through the collaboration of two powerhouse female builders. This 3 bedroom, 2 bath home pairs thoughtful design with a warm, collected feel. Light oak hardwood floors, Level 4 walls, curated lighting, and distinctive tile set the tone throughout. The kitchen is an entertainer’s dream and the heart of the home, with ample cabinet space and drawers, Taj Mahal quartzite countertops, a fluted wood breakfast bar, floating shelves, and a statement backsplash. The primary suite features a double vanity, earthy green cabinetry, warm metallic finishes, and a glass enclosed shower. Even the laundry becomes a destination, with a dedicated mudroom, statement wallpaper, and designer lighting. Updated windows and doors, recent water heater, deck, horizontal wood fencing, mature trees, and refreshed landscaping complete the renovation. Turnkey and ideally located in the heart of South Austin, just minutes from Central Market, H-E-B, and Leona Botanical Cafe, with easy access to SoCo’s boutiques, restaurants, and music venues, plus downtown Austin and more.
Active
$599,000
2512 McGregor Dr, Austin, TX 78745
3beds
1,306sqft
Single Family Residence
Built in 1972
5,993 Square Feet Lot
$-- Zestimate®
$459/sqft
$-- HOA
What's special
Warm metallic finishesLight oak hardwood floorsCurated lightingFloating shelvesUpdated windows and doorsTaj mahal quartzite countertopsFluted wood breakfast bar
- 11 days
- 546
- 87
Likely to sell faster than
Zillow last checked:
Listing updated:
Listed by:
Rick Whittemore 5129020883,
Christies Intl Real Estate Lone Star (512) 270-8586,
Katie Jackson (512) 627-1625,
Christies Intl Real Estate Lone Star
Source: Unlock MLS,MLS#: 1249305
Facts & features
Interior
Bedrooms & bathrooms
- Bedrooms: 3
- Bathrooms: 2
- Full bathrooms: 2
- Main level bedrooms: 3
Heating
- Central
Cooling
- Central Air
Appliances
- Included: Dishwasher, Disposal, Gas Cooktop, Free-Standing Refrigerator, Stainless Steel Appliance(s)
Features
- Ceiling Fan(s), Stone Counters, Open Floorplan, Primary Bedroom on Main, Recessed Lighting, Smart Thermostat, Stackable W/D Connections
- Flooring: Tile, Wood
- Windows: None
- Number of fireplaces: 1
- Fireplace features: Living Room
Interior area
- Total interior livable area: 1,306 sqft
Video & virtual tour
Property
Parking
- Total spaces: 2
- Parking features: Driveway, Garage, Garage Door Opener, Garage Faces Front
- Garage spaces: 2
Accessibility
- Accessibility features: None
Features
- Levels: One
- Stories: 1
- Patio & porch: Deck
- Exterior features: Gutters Full, Private Yard
- Pool features: None
- Fencing: Back Yard
- View description: None
- Waterfront features: None
Lot
- Size: 5,993 Square Feet
- Features: Back Yard, Front Yard
Details
- Additional structures: None
- Parcel number: 04141809240000
- Special conditions: Standard
Construction
Type & style
- Home type: SingleFamily
- Property subtype: Single Family Residence
Materials
- Foundation: Slab
- Roof: Shingle
Condition
- Resale
- New construction: No
- Year built: 1972
Utilities & green energy
- Sewer: Public Sewer
- Water: Public
- Utilities for property: Cable Available, Electricity Connected, Natural Gas Connected, Sewer Connected, Water Connected
Community & HOA
Community
- Features: None
- Subdivision: Village Sec 05
HOA
- Has HOA: No
Location
- Region: Austin
Financial & listing details
- Price per square foot: $459/sqft
- Tax assessed value: $435,884
- Annual tax amount: $8,638
- Date on market: 10/7/2026
- Listing terms: Cash,Conventional,FHA,VA Loan
- Electric utility on property: Yes
Estimated market value
Not available
Estimated sales range
Not available
Not available
Price history
| Date | Event | Price |
|---|---|---|
| 10/7/2026 | Listed for sale | $599,000+71.1%$459/sqft |
Source:  Unlock MLS #1249305 Report a problem | ||
| 4/10/2026 | Listing removed | $350,000$268/sqft |
Source: Unlock MLS #5826058 Report a problem | ||
| 4/7/2026 | Pending sale | $350,000$268/sqft |
Source: Unlock MLS #5826058 Report a problem | ||
| 3/19/2026 | Contingent | $350,000$268/sqft |
Source: Unlock MLS #5826058 Report a problem | ||
| 3/1/2026 | Price change | $350,000-6.7%$268/sqft |
Source: Unlock MLS #5826058 Report a problem | ||
| 1/2/2026 | Listed for sale | $375,000$287/sqft |
Source: Unlock MLS #5826058 Report a problem | ||
| 1/1/2026 | Listing removed | $375,000$287/sqft |
Source: Unlock MLS #4572421 Report a problem | ||
| 12/24/2025 | Price change | $375,000-5.1%$287/sqft |
Source: Unlock MLS #4572421 Report a problem | ||
| 10/1/2025 | Listed for sale | $395,000$302/sqft |
Source: Unlock MLS #4572421 Report a problem | ||
Public tax history
| Year | Property taxes | Tax assessment |
|---|---|---|
| 2025 | $1,800 -5% | $435,884 +0.2% |
| 2024 | $1,895 +13% | $434,987 +10% |
| 2023 | $1,677 -20.2% | $395,443 +10% |
| 2022 | $2,100 | $359,494 +10% |
| 2021 | -- | $326,813 +10% |
| 2020 | $2,217 +22.1% | $297,103 -1.4% |
| 2019 | $1,816 +23.5% | $301,474 +22.8% |
| 2018 | $1,470 | $245,540 +10% |
| 2017 | $1,470 +6.4% | $223,218 +10% |
| 2016 | $1,382 | $202,925 +10% |
| 2015 | $1,382 | $184,477 +10% |
| 2014 | $1,382 | $167,706 +10% |
| 2013 | -- | $152,460 |
| 2012 | -- | $152,460 -0.9% |
| 2011 | -- | $153,883 |
| 2010 | -- | $153,883 -1.3% |
| 2009 | -- | $155,929 +10% |
| 2008 | -- | $141,754 +10% |
| 2007 | -- | $128,867 +10% |
| 2006 | -- | $117,152 +2.2% |
| 2005 | -- | $114,662 +11.3% |
| 2002 | $1,179 | $103,033 |
Find assessor info on the county website
Monthly payment
Est. payment
Payment breakdown
Explore the cost of this home by adjusting the details. Changes won't be saved.Climate risks
Neighborhood: Garrison Park
Nearby schools
Schools provided by the listing agent
- Elementary: Cunningham
- Middle: Covington
- High: Crockett
- District: Austin ISD
Source: Unlock MLS. This data may not be complete. We recommend contacting the local school district to confirm school assignments for this home.
Similar homes
- $575,0003 bd2 ba1.4k sqft2706 Grennock Dr, Austin, TX 78745Active
 MLS ID #4475692, Anthony Gibson, Keller Williams Realty. Unlock MLS
- $599,0004 bd3 ba1.5k sqft2603 Burly Oak Dr, Austin, TX 78745Active
 MLS ID #8697340, Mark Moore, Gottesman Residential R.E.. Unlock MLS
- $549,0003 bd2 ba1.4k sqft7204 Towering Oaks Dr, Austin, TX 78745Active
 MLS ID #7446749, Bianca Chavez, Pure Realty. Unlock MLS
- $550,0003 bd2 ba1.5k sqft6108 Bridlington Cir, Austin, TX 78745Active
 MLS ID #3581012, Kristie Bryant, Keller Williams Realty. Unlock MLS
- $536,0003 bd2 ba1.5k sqft6504 Sunnysky Way, Austin, TX 78745ActiveMLS ID #7195869, Raymond Torres, Compass RE Texas, LLC. Unlock MLS
- $475,0003 bd2 ba1.2k sqft2609 Berkett Dr, Austin, TX 78745ActiveMLS ID #9729022, Caroline Mowry, Compass RE Texas, LLC. Unlock MLS
- $585,0004 bd2 ba1.6k sqft7901 Seminary Ridge Dr, Austin, TX 78745ActiveMLS ID #3800133, Arden Pray, Compass RE Texas, LLC. Unlock MLS
- $539,9993 bd2 ba1.5k sqft2003 Fair Oaks Dr, Austin, TX 78745ActiveMLS ID #3638871, Desiree Gutierrez, Compass RE Texas, LLC. Unlock MLS
- $549,9003 bd2 ba1.5k sqft7900 Finch Trl, Austin, TX 78745ActiveMLS ID #8468893, Samaira Gilani, Redfin Corporation. Unlock MLS
- $539,9994 bd2 ba1.6k sqft1111 Spearson Ln, Austin, TX 78745ActiveMLS ID #5424477, Jonathan Ratcliff, Keller Williams Realty. Unlock MLS
- $650,0004 bd2 ba1.8k sqft7702 Wynne Ln, Austin, TX 78745ActiveMLS ID #6221225, Katie Jackson, Christies Intl Real Estate Lone Star. Unlock MLS
- $599,9003 bd3 ba1.5k sqft4608 Velasco Pl, Austin, TX 78749ActiveMLS ID #9080024, Caitlyn Niemie, LPT Realty LLC - Ascend Group. Unlock MLS
- $449,0003 bd2 ba1.1k sqft1406 Camelot Cir #1, Austin, TX 78745ActiveMLS ID #2426892, John Chriss, Chriss Brokerage LLC. Unlock MLS
- $495,0004 bd3 ba1.6k sqft6605 Woodhue Dr, Austin, TX 78745ActiveMLS ID #1154416, Chase Griesbach, ATX Realty, LLC. Unlock MLS
- $665,0003 bd2 ba1.8k sqft7000 Shadywood Dr, Austin, TX 78745ActiveMLS ID #7040037, Joe Karnavas, Douglas Elliman Real Estate. Unlock MLS
- $650,0003 bd2 ba1.6k sqft6848 La Concha Pass, Austin, TX 78749ActiveMLS ID #2114449, Anthony Gibson, Keller Williams Realty. Unlock MLS
- $599,9003 bd2 ba1.7k sqft6008 Smith Oak Trl, Austin, TX 78749ActiveMLS ID #4561307, Megan Willis, Compass RE Texas, LLC. Unlock MLS
- $500,0003 bd2 ba1.8k sqft900 Austin Highlands Blvd, Austin, TX 78745ActiveMLS ID #4282962, Kelsey Osborne, KW-Austin Portfolio Real Estate. Unlock MLS
- $425,0003 bd2 ba1.1k sqft5210 Emerald Meadow Dr, Austin, TX 78745ActiveMLS ID #9652998, Michael Reisor, Compass RE Texas, LLC. Unlock MLS
- $535,0003 bd2 ba1.7k sqft9706 Woodshire Dr, Austin, TX 78748ActiveMLS ID #9598854, Dina Dillard, Spyglass Realty. Unlock MLS
