Welcome to this inviting soft-loft residence at Altgeld Commons, just steps from Wrightwood Park. A private gated patio entry welcomes you into an airy open-concept layout with 11-foot ceilings, expansive windows, and sun-splashed living and dining areas. The spacious great room centers around a wood-burning fireplace and flows seamlessly to the kitchen, featuring a large island, generous cabinet storage, and stainless steel appliances. The primary suite offers a walk-in closet and a serene, tree-lined view, while the oversized bathroom provides abundant counter space and storage. Additional highlights include hardwood floors, in-unit laundry, and incredible wall space for art. Enjoy access to a common roof deck with panoramic skyline views, plus storage locker and gated parking space included. Set on a quiet, tree-lined street adjacent to Wrightwood Park's trails, playground, and sports fields, this home combines a peaceful residential vibe with quick access to dining, shopping, and transit. Welcome home!
Closed
$350,000
2512 N Bosworth Ave APT 108, Chicago, IL 60614
1beds
--sqft
Condominium, Single Family Residence
Built in 1920
-- sqft lot
$457,400 Zestimate®
$--/sqft
$2,715 Estimated rent
Home value
$457,400
$412,000 - $517,000
$2,715/mo
Zestimate® history
Owner options
List your home for rent
$2,715/mo
Rent Zestimate®
Find your next renter with Zillow Rental Manager. Plus, with online applications, you can quickly screen prospective tenants – for free.
$2,715/mo
Rent Zestimate®
Refinance and save
$3,030/mo
Est. payment
Refinancing to a lower rate could help reduce your monthly payments and save thousands over the life of the loan.
$3,030/mo
Est. payment
Explore your selling options
Work with a Zillow partner agent
Leverage their expertise and Zillow's premium Showcase listings to get your home seen by more buyers.
Get startedList with your own agent
Get your home in front of millions of buyers by listing it on Zillow.
Learn how to do itSell it yourself
Take full control of how buyers see your home on Zillow by listing For Sale by Owner (FSBO).
List your homeWhat's special
Wood-burning fireplaceOversized bathroomLarge islandPrivate gated patio entryGenerous cabinet storageIn-unit laundrySerene tree-lined view
Zillow last checked:
Listing updated:
Listed by:
Vikas Wadhwa 312-878-6464,
Urban Living Properties, LLC
Bought with:
Laura Stebbins, CSC
Keller Williams Premiere Properties
Debra Cuchna
Keller Williams Premiere Properties
Source: MRED as distributed by MLS GRID,MLS#: 12447092
Facts & features
Interior
Bedrooms & bathrooms
- Bedrooms: 1
- Bathrooms: 1
- Full bathrooms: 1
Rooms
- Room types: Terrace
Primary bedroom
- Features: Flooring (Carpet)
- Level: Main
- Area: 180 Square Feet
- Dimensions: 12X15
Dining room
- Features: Flooring (Hardwood)
- Level: Main
- Dimensions: COMBO
Kitchen
- Features: Kitchen (Island), Flooring (Hardwood)
- Level: Main
- Area: 120 Square Feet
- Dimensions: 8X15
Living room
- Features: Flooring (Hardwood)
- Level: Main
- Area: 460 Square Feet
- Dimensions: 20X23
Other
- Level: Main
- Area: 189 Square Feet
- Dimensions: 21X9
Heating
- Natural Gas, Forced Air
Cooling
- Central Air
Appliances
- Included: Range, Microwave, Dishwasher, Refrigerator, Washer, Dryer
- Laundry: Washer Hookup, In Unit
Features
- Storage, Walk-In Closet(s)
- Flooring: Hardwood
- Windows: Screens
- Basement: None
- Number of fireplaces: 1
- Fireplace features: Wood Burning, Living Room
Interior area
- Total structure area: 0
Property
Parking
- Total spaces: 1
- Parking features: Assigned, Off Alley, On Site
Accessibility
- Accessibility features: No Disability Access
Features
- Patio & porch: Patio
Lot
- Features: Cul-De-Sac
Details
- Parcel number: 14293110431008
- Special conditions: None
- Other equipment: TV-Cable, Intercom, Ceiling Fan(s)
Construction
Type & style
- Home type: Condo
- Property subtype: Condominium, Single Family Residence
Materials
- Brick
- Roof: Rubber
Condition
- New construction: No
- Year built: 1920
Utilities & green energy
- Sewer: Public Sewer
- Water: Lake Michigan
Community & HOA
Community
- Security: Carbon Monoxide Detector(s)
HOA
- Has HOA: Yes
- Amenities included: Elevator(s), Storage, Sundeck
- Services included: Water, Parking, Insurance, Cable TV, Internet
- HOA fee: $528 monthly
Location
- Region: Chicago
Financial & listing details
- Tax assessed value: $370,640
- Annual tax amount: $5,703
- Date on market: 8/15/2025
- Listing terms: Conventional
- Ownership: Condo
Price history
| Date | Event | Price |
|---|---|---|
| 9/19/2025 | Sold | $350,000-6.7% |
Source:  MRED as distributed by MLS GRID #12447092 Report a problem MRED as distributed by MLS GRID #12447092 Report a problem | ||
| 8/27/2025 | Contingent | $375,000 |
Source: MRED as distributed by MLS GRID #12447092 Report a problem | ||
| 8/15/2025 | Listed for sale | $375,000+141.9% |
Source: MRED as distributed by MLS GRID #12447092 Report a problem | ||
| 7/21/1994 | Sold | $155,000 |
Source: Public Record Report a problem | ||
Public tax history
| Year | Property taxes | Tax assessment |
|---|---|---|
| 2024 | $6,159 +8% | $37,064 +12.3% |
| 2023 | $5,703 +3.3% | $32,999 |
| 2022 | $5,521 +44.2% | $32,999 |
| 2021 | $3,828 -3.1% | $32,999 +17.5% |
| 2020 | $3,950 +0.3% | $28,076 -7.9% |
| 2019 | $3,938 +1.5% | $30,472 |
| 2018 | $3,879 -6.6% | $30,472 +13.7% |
| 2017 | $4,153 -8% | $26,812 |
| 2016 | $4,513 +1.8% | $26,812 |
| 2015 | $4,433 +12.9% | $26,812 +13% |
| 2014 | $3,927 +2.3% | $23,733 |
| 2013 | $3,838 +0.7% | $23,733 |
| 2012 | $3,811 -11.7% | $23,733 -17.2% |
| 2011 | $4,318 +9.5% | $28,664 |
| 2010 | $3,945 +11.3% | $28,664 |
| 2009 | $3,544 +5.3% | $28,664 -4.1% |
| 2008 | $3,365 +3.2% | $29,890 |
| 2007 | $3,261 +0.8% | $29,890 |
| 2006 | $3,236 -5.1% | $29,890 +13.2% |
| 2005 | $3,411 +1.9% | $26,411 |
| 2004 | $3,348 +4.5% | $26,411 |
| 2003 | $3,205 -5.4% | $26,411 +27.7% |
| 2002 | $3,388 +4.9% | $20,681 |
| 2001 | $3,231 +7.3% | $20,681 |
| 2000 | $3,011 -0.3% | $20,681 +17% |
| 1999 | $3,018 | $17,671 |
Find assessor info on the county website
Neighborhood: Lincoln Park
Nearby homes
- $575,200-- bd-- ba-- sqft2512 N Bosworth Ave APT 101, Chicago, IL 60614Off Market
- $563,000-- bd-- ba-- sqft2512 N Bosworth Ave APT 102, Chicago, IL 60614Off Market
- $554,3002 bd2 ba1.4k sqft2512 N Bosworth Ave APT 104, Chicago, IL 60614Off Market
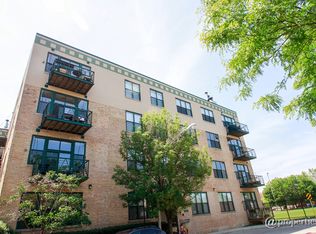
- $498,400-- bd-- ba-- sqft2512 N Bosworth Ave APT 105, Chicago, IL 60614Off Market
- $590,6002 bd2 ba1.3k sqft2512 N Bosworth Ave APT 106, Chicago, IL 60614Off Market
- $633,8002 bd2 ba1.4k sqft2512 N Bosworth Ave APT 201, Chicago, IL 60614Off Market
- $535,0002 bd2 ba1.4k sqft2512 N Bosworth Ave APT 202, Chicago, IL 60614Sold
- $405,0001 bd1 ba1.1k sqft2512 N Bosworth Ave APT 203, Chicago, IL 60614Off Market
Nearby schools
GreatSchools rating
- 10/10Prescott Elementary SchoolGrades: K-8Distance: 0.1 mi
- 7/10Lincoln Park High SchoolGrades: 9-12Distance: 1.3 mi
Schools provided by the listing agent
- District: 299
Source: MRED as distributed by MLS GRID. This data may not be complete. We recommend contacting the local school district to confirm school assignments for this home.
Get a cash offer in 3 minutes
Find out how much your home could sell for in as little as 3 minutes with a no-obligation cash offer.
Estimated market value
$457,400
Get a cash offer in 3 minutes
Find out how much your home could sell for in as little as 3 minutes with a no-obligation cash offer.
Estimated market value
$457,400
- Illinois
- Cook County
- Chicago
- 60614
- Lincoln Park
- 2512 N Bosworth Ave Apartment 108
Nearby cities
Nearby neighborhoods
Nearby zip codes
Other Chicago Topics
