Skip main navigation
Sold
  • $345,000

    2512 N Chestwood Ct, Appleton, WI 54911

    3beds
    1,552sqft
    Single Family Residence
    Built in 1974
    10,018.8 Square Feet Lot
    $354,200 Zestimate®
    $222/sqft
    $2,143 Estimated rent

    Home value

    $354,200

    $319,000 - $393,000

    $2,143/mo

    Zestimate® history
    Loading
    Loading...

    Owner options

    List your home for rent

    $2,143/mo

    Rent Zestimate®

    Find your next renter with Zillow Rental Manager. Plus, with online applications, you can quickly screen prospective tenants – for free.

    Learn more

    $2,143/mo

    Rent Zestimate®

    Refinance and save

    $2,160/mo

    Est. payment

    Refinancing to a lower rate could help reduce your monthly payments and save thousands over the life of the loan.

    See today's rates

    $2,160/mo

    Est. payment

    Explore your selling options

    Work with a Zillow partner agent

    Leverage their expertise and Zillow's premium Showcase listings to get your home seen by more buyers.

    Get started

    List with your own agent

    Get your home in front of millions of buyers by listing it on Zillow.

    Learn how to do it

    Sell it yourself

    Take full control of how buyers see your home on Zillow by listing For Sale by Owner (FSBO).

    List your home

    What's special

    Modern updatesSmart layoutQuiet courtInviting living spaces
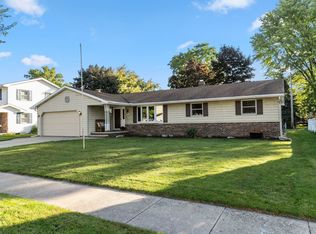
    This 3-bed, 2-bath ranch checks all the boxes! A 2-car attached garage, two inviting living spaces on the main floor, and two skylights that flood the home with natural light make it feel both spacious and welcoming. Nestled on a quiet court for peace and privacy, yet just minutes from everything—441 is 2 minutes away and downtown Appleton only 8. Modern updates, a smart layout, and a location that blends convenience with serenity make this move-in ready home too good to miss! Please allow 48 hours for binding acceptance.

    Zillow last checked:

    Listing updated:

    Listed by:

    Amanda M Furman OFF-D:920-222-1068,

    Keller Williams Fox Cities

    Bought with:

    Dan Dachelet

    Coldwell Banker Real Estate Group

    Source: RANW as distributed by MLS GRID,MLS#: 50315964

    Facts & features

    Interior

    Bedrooms & bathrooms
    • Bedrooms: 3
    • Bathrooms: 2
    • Full bathrooms: 2
    Bedroom 1
    • Level: Main
    • Dimensions: 14x11
    Bedroom 2
    • Level: Main
    • Dimensions: 12x11
    Bedroom 3
    • Level: Main
    • Dimensions: 11x9
    Dining room
    • Level: Main
    • Dimensions: 11x9
    Family room
    • Level: Main
    • Dimensions: 15x13
    Kitchen
    • Level: Main
    • Dimensions: 11x10
    Living room
    • Level: Main
    • Dimensions: 20x12
    Heating
    • Forced Air
    Cooling
    • Forced Air, Central Air
    Appliances
    • Included: Dishwasher, Microwave, Range, Refrigerator
    Features
    • At Least 1 Bathtub, Cable Available
    • Windows: Skylight(s)
    • Basement: Crawl Space,Partial,Sump Pump
    • Number of fireplaces: 1
    • Fireplace features: One, Wood Burning
    Interior area
    • Total interior livable area: 1,552 sqft
    • Finished area above ground: 1,552
    • Finished area below ground: 0

    Property

    Parking
    • Total spaces: 2
    • Parking features: Attached, Garage Door Opener
    • Attached garage spaces: 2
    Accessibility
    • Accessibility features: 1st Floor Bedroom, 1st Floor Full Bath, Level Drive, Level Lot
    Features
    • Patio & porch: Patio
    Lot
    • Size: 10,018 sqft
    • Features: Sidewalk
    Details
    • Parcel number: 311468500
    • Zoning: Residential
    • Special conditions: Arms Length

    Construction

    Type & style
    • Home type: SingleFamily
    • Architectural style: Ranch
    • Property subtype: Single Family Residence
    Materials
    • Vinyl Siding
    • Foundation: Poured Concrete
    Condition
    • New construction: No
    • Year built: 1974

    Utilities & green energy

    • Sewer: Public Sewer
    • Water: Public

    Community & neighborhood

    Location
    • Region: Appleton

    Price history

    DateEventPrice
    12/15/2025Sold$345,000+7.8%$222/sqft
    Source: RANW as distributed by MLS GRID #50315964 Report a problem
    12/10/2025Pending sale$319,900$206/sqft
    Source: RANW as distributed by MLS GRID #50315964 Report a problem
    10/3/2025Contingent$319,900$206/sqft
    Source: WIREX MLS #50315964 Report a problem
    9/30/2025Price change$319,900+20.7%$206/sqft
    Source: RANW as distributed by MLS GRID #50315964 Report a problem
    6/26/2024Pending sale$265,000-8%$171/sqft
    Source: RANW as distributed by MLS GRID #50292645 Report a problem
    6/24/2024Sold$288,000+8.7%$186/sqft
    Source: RANW as distributed by MLS GRID #50292645 Report a problem
    6/18/2024Contingent$265,000$171/sqft
    Source: WIREX MLS #50292645 Report a problem
    6/10/2024Listed for sale$265,000$171/sqft
    Source: RANW as distributed by MLS GRID #50292645 Report a problem

    Public tax history

    Tax history is unavailable.

    Neighborhood: 54911

    Nearby schools

    GreatSchools rating
    Get pre-qualified for a loan
    At Zillow Home Loans, we can pre-qualify you in as little as 5 minutes with no impact to your credit score.

    An equal housing lender. NMLS #10287.

    Sell for more on Zillow
    Get a Zillow Showcase℠ listing at no additional cost and you could sell for .
    $354,200
    2% more
    +$7,084
    With Zillow Showcase(estimated)
    $361,284