Skip main navigation
Closed
  • $1,275,000

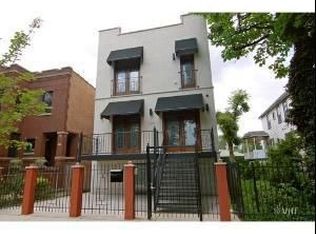
    2512 N Maplewood Ave, Chicago, IL 60647

    4beds
    3,600sqft
    Single Family Residence
    Built in 2014
    3,125 Square Feet Lot
    $1,513,000 Zestimate®
    $354/sqft
    $5,136 Estimated rent

    Home value

    $1,513,000

    $1.44M - $1.60M

    $5,136/mo

    Zestimate® history
    Loading
    Loading...

    Owner options

    List your home for rent

    $5,136/mo

    Rent Zestimate®

    Find your next renter with Zillow Rental Manager. Plus, with online applications, you can quickly screen prospective tenants – for free.

    Learn more

    $5,136/mo

    Rent Zestimate®

    Refinance and save

    $9,120/mo

    Est. payment

    Refinancing to a lower rate could help reduce your monthly payments and save thousands over the life of the loan.

    See today's rates

    $9,120/mo

    Est. payment

    Explore your selling options

    Work with a Zillow partner agent

    Leverage their expertise and Zillow's premium Showcase listings to get your home seen by more buyers.

    Get started

    List with your own agent

    Get your home in front of millions of buyers by listing it on Zillow.

    Learn how to do it

    Sell it yourself

    Take full control of how buyers see your home on Zillow by listing For Sale by Owner (FSBO).

    List your home

    What's special

    Meticulously maintained home featuring 4BR+ office, an ideal layout and curb appeal on beautiful tree-lined street one block off of Logan Boulevard. Great first impressions with a charming covered front porch and entryway with gorgeous herringbone flooring and leaded glass window. Main level features formal living room/dining room, wood burning fireplace with gas logs, rich hardwood flooring, designer lighting, high ceilings and spacious great room. Chef's kitchen with quartz countertops, commercial grade stainless steel appliances, farm sink, beverage center, and large island. Plenty of space in eat-in kitchen for big breakfast table. Extra wide family room off the kitchen with amazing built-in storage, coffered ceilings, and wonderful natural light and lush views overlooking neighbor's side lot. Coveted mudroom off the rear with built-in bench/cubby storage and stained glass window leads to fantastic landscaped backyard and patio. Sun drenched 2nd level features vaulted ceilings in all bedrooms with skylights in hallway, 3 generously sized bedrooms, 2 bathrooms and laundry. Spacious primary suite boasts custom organized walk-in closet, wide slat shutters, and luxurious bath with dual sinks, heated flooring, steam shower and separate soaking tub. Bright 2nd bath features skylight, dual sinks, and shiplap wall. Lower level features sizeable recreation room with built-ins, wet bar, office, guest bedroom, full bathroom, and large storage room with slop sink currently used as a workshop. New 60 gallon water heater, Ethernet hookups throughout, surround sound in family room, kitchen, and backyard. 2 car garage with great storage in attic complete this marvelous home. Convenient access to 90/94, blue line, Haas Park, Target, Midtown, groceries and shopping. Enjoy lifestyle of strolling down historic mansion-lined Boulevard to Farmer's Market and some of the hottest restaurants Logan Square has to offer.

    Zillow last checked:

    Listing updated:

    Listed by:

    Jeffrey Lowe 312-319-1168,

    Compass

    Bought with:

    Patrick Teets

    Jameson Sotheby's Intl Realty

    Source: MRED as distributed by MLS GRID,MLS#: 11821278MLS Logo

    Facts & features

    Interior

    Bedrooms & bathrooms
    • Bedrooms: 4
    • Bathrooms: 4
    • Full bathrooms: 3
    • 1/2 bathrooms: 1
    Rooms
    • Room types: Recreation Room, Office, Workshop, Foyer, Walk In Closet
    Primary bedroom
    • Features: Flooring (Hardwood), Window Treatments (Curtains/Drapes, Shutters), Bathroom (Full)
    • Level: Second
    • Area: 252 Square Feet
    • Dimensions: 18X14
    Bedroom 2
    • Features: Flooring (Hardwood), Window Treatments (Curtains/Drapes)
    • Level: Second
    • Area: 216 Square Feet
    • Dimensions: 18X12
    Bedroom 3
    • Features: Flooring (Hardwood), Window Treatments (Curtains/Drapes, Shutters)
    • Level: Second
    • Area: 143 Square Feet
    • Dimensions: 13X11
    Bedroom 4
    • Features: Flooring (Carpet), Window Treatments (Blinds)
    • Level: Lower
    • Area: 196 Square Feet
    • Dimensions: 14X14
    Dining room
    • Features: Flooring (Hardwood), Window Treatments (Curtains/Drapes)
    • Level: Main
    • Area: 143 Square Feet
    • Dimensions: 11X13
    Family room
    • Features: Flooring (Hardwood), Window Treatments (Blinds)
    • Level: Main
    • Area: 238 Square Feet
    • Dimensions: 17X14
    Foyer
    • Features: Flooring (Hardwood)
    • Level: Main
    • Area: 35 Square Feet
    • Dimensions: 7X5
    Kitchen
    • Features: Flooring (Hardwood), Window Treatments (Blinds)
    • Level: Main
    • Area: 285 Square Feet
    • Dimensions: 15X19
    Living room
    • Features: Flooring (Hardwood), Window Treatments (Curtains/Drapes)
    • Level: Main
    • Area: 130 Square Feet
    • Dimensions: 10X13
    Office
    • Features: Flooring (Carpet)
    • Level: Lower
    • Area: 80 Square Feet
    • Dimensions: 10X8
    Recreation room
    • Features: Flooring (Carpet)
    • Level: Lower
    • Area: 364 Square Feet
    • Dimensions: 28X13
    Walk in closet
    • Features: Flooring (Hardwood)
    • Level: Second
    • Area: 45 Square Feet
    • Dimensions: 9X5
    Other
    • Level: Lower
    • Area: 28 Square Feet
    • Dimensions: 7X4
    Heating
    • Natural Gas, Forced Air
    Cooling
    • Central Air
    Appliances
    • Included: Microwave, Dishwasher, Refrigerator, Washer, Dryer, Disposal, Stainless Steel Appliance(s), Wine Refrigerator, Cooktop, Oven, Range Hood, Other
    • Laundry: Upper Level, In Unit
    Features
    • Cathedral Ceiling(s), Wet Bar, Built-in Features, Walk-In Closet(s), Coffered Ceiling(s), Workshop
    • Flooring: Hardwood
    • Windows: Skylight(s)
    • Basement: Finished,Full,Daylight
    • Number of fireplaces: 1
    • Fireplace features: Gas Log, Living Room
    Interior area
    • Total structure area: 0
    • Total interior livable area: 3,600 sqft

    Property

    Parking
    • Total spaces: 2
    • Parking features: Garage Door Opener, On Site, Garage Owned, Detached, Garage
    • Garage spaces: 2
    • Has uncovered spaces: Yes
    Accessibility
    • Accessibility features: No Disability Access
    Features
    • Stories: 2
    • Patio & porch: Porch, Patio
    Lot
    • Size: 3,125 Square Feet
    • Dimensions: 25 X 125
    Details
    • Parcel number: 13254200260000
    • Special conditions: List Broker Must Accompany

    Construction

    Type & style
    • Home type: SingleFamily
    • Property subtype: Single Family Residence
    Materials
    • Foundation: Concrete Perimeter
    • Roof: Asphalt
    Condition
    • New construction: No
    • Year built: 2014

    Utilities & green energy

    • Sewer: Public Sewer
    • Water: Lake Michigan

    Community & HOA

    HOA
    • Services included: None
    Location
    • Region: Chicago

    Financial & listing details

    • Price per square foot: $354/sqft
    • Tax assessed value: $1,190,000
    • Annual tax amount: $18,385
    • Date on market: 8/23/2023
    • Listing terms: Conventional
    • Ownership: Fee Simple

    Price history

    DateEventPrice
    8/23/2023Sold$1,275,000+31.4%$354/sqft
    Source: MRED as distributed by MLS GRID #11821278 Report a problem
    7/7/2017Sold$970,000-0.9%$269/sqft
    Source: MRED as distributed by MLS GRID #09594212 Report a problem
    4/27/2017Pending sale$979,000$272/sqft
    Source: Conlon: A Real Estate Company #09594212 Report a problem
    4/13/2017Listed for sale$979,000+90.1%$272/sqft
    Source: Conlon: A Real Estate Company #09594212 Report a problem
    12/18/2013Sold$515,000-1.9%$143/sqft
    Source: Agent Provided Report a problem
    10/31/2013Pending sale$525,000$146/sqft
    Source: Urban Domain #08473586 Report a problem
    10/24/2013Listed for sale$525,000$146/sqft
    Source: Urban Domain #08473586 Report a problem

    Public tax history

    YearProperty taxesTax assessment
    2024-- $119,000 +30.6%
    2023$19,296 +2.6%$91,129
    2022$18,808 +2.3%$91,129
    2021$18,385 +14.9%$91,129 +27.4%
    2020$15,995 +0.9%$71,543 -9%
    2019$15,853 +2.1%$78,619
    2018$15,530 +12%$78,619 +15.9%
    2017$13,872 +6%$67,816
    2016$13,083 +9.5%$67,816
    2015$11,946 +112%$67,816 +123.2%
    2014$5,636 +2%$30,378
    2013$5,525 +215.4%$30,378
    2012$1,752 -68.3%$30,378 -10.9%
    2011$5,526 +281.3%$34,100
    2010$1,449 +6.6%$34,100
    2009$1,360 -66%$34,100 -5.1%
    2008$3,997 +10.2%$35,923
    2007$3,629 +27.3%$35,923
    2006$2,851 +3.5%$35,923 +53.4%
    2005$2,755 +9.5%$23,422
    2004$2,515 +20.7%$23,422
    2003$2,084 -11.6%$23,422 +37.3%
    2002$2,357 -2.1%$17,054
    2001$2,408 +29.8%$17,054
    2000$1,855 +0.4%$17,054 +33.6%
    1999$1,848 $12,769
    Find assessor info on the county website

    Neighborhood: Logan Square

    Nearby schools

    GreatSchools rating
    Schools provided by the listing agent
    • Elementary: Brentano Elementary School Math
    • Middle: Brentano Elementary School Math
    • High: Clemente Community Academy Senio
    • District: 299

    Source: MRED as distributed by MLS GRID. This data may not be complete. We recommend contacting the local school district to confirm school assignments for this home.

    Get a cash offer in 3 minutes
    Find out how much your home could sell for in as little as 3 minutes with a no-obligation cash offer.
    Estimated market value
    $1,513,000
    Get a cash offer in 3 minutes
    Find out how much your home could sell for in as little as 3 minutes with a no-obligation cash offer.
    Estimated market value
    $1,513,000