Welcome to your like-new, turnkey "Intersection Row Home" built by Wonderland Builders in 2019 in the picturesque Central Park neighborhood. Every detail of this stunning multi-story residence has been carefully curated for modern comfort and style. Step inside the foyer with garage access, then continue to the second floor where the open floor plan seamlessly blends contemporary design with functionality. The gourmet kitchen is a chef's dream, boasting top-of-the-line stainless steel appliances, sleek quartz countertops, and a spacious island perfect for both meal preparation and casual dining. Relax and entertain in the living area, or step out onto your private balcony for a peaceful morning coffee. Upstairs, you'll find two private primary suites, each featuring an ensuite bathroom and walk-in closet, providing a luxurious retreat at the end of the day. The showstopper of this home is the private rooftop terrace, offering unparalleled views of the Front Range and the Denver city skyline. Whether you're hosting a gathering or simply enjoying a quiet moment, this rooftop oasis provides an idyllic setting for taking in the breathtaking scenery. This home features a tandem two-car garage with 220V placed for EV charger installation. Central Park neighborhood offers a vibrant community, refreshing pools, parks and sports fields- there's always something to do. Nature enthusiasts will appreciate the proximity to Sand Creek Park, Bluff Lake, and a network of nearby trails, providing ample opportunities for outdoor recreation. It's just minutes away from the shops and restaurants of Stanley Marketplace, and a quick 20-minute drive to Denver's bustling core. This contemporary Row Home strikes the perfect balance of Urban Living. It's the turnkey oasis you've been searching for, offering a seamless blend of modern luxury and natural beauty. Your new lifestyle awaits in Central Park!
Sold for $529,740
$529,740
2512 N Moline St, Aurora, CO 80010
2beds
1,500sqft
Townhouse
Built in 2019
1,193 Square Feet Lot
$486,400 Zestimate®
$353/sqft
$2,766 Estimated rent
Home value
$486,400
$462,000 - $511,000
$2,766/mo
Zestimate® history
Owner options
List your home for rent
$2,766/mo
Rent Zestimate®
Find your next renter with Zillow Rental Manager. Plus, with online applications, you can quickly screen prospective tenants – for free.
$2,766/mo
Rent Zestimate®
Refinance and save
$3,281/mo
Est. payment
Refinancing to a lower rate could help reduce your monthly payments and save thousands over the life of the loan.
$3,281/mo
Est. payment
Explore your selling options
Work with a Zillow partner agent
Leverage their expertise and Zillow's premium Showcase listings to get your home seen by more buyers.
Get startedList with your own agent
Get your home in front of millions of buyers by listing it on Zillow.
Learn how to do itSell it yourself
Take full control of how buyers see your home on Zillow by listing For Sale by Owner (FSBO).
List your homeWhat's special
Zillow last checked:
Listing updated:
Listed by:
Kiki Kidder 303-817-6100,
Compass - Boulder
Bought with:
Lynn E Olesky
Leo and Associate LLC
Source: IRES as distributed by MLS GRID,MLS#: 1009505
Facts & features
Interior
Bedrooms & bathrooms
- Bedrooms: 2
- Bathrooms: 3
- Full bathrooms: 2
- 1/2 bathrooms: 1
Primary bedroom
- Description: Carpet
- Features: Full Primary Bath
- Level: Additional
- Area: 156 Square Feet
- Dimensions: 13 x 12
Bedroom 2
- Description: Carpet
- Level: Additional
- Area: 120 Square Feet
- Dimensions: 10 x 12
Dining room
- Description: Engineered Hardwood
- Level: Upper
- Area: 150 Square Feet
- Dimensions: 10 x 15
Kitchen
- Description: Engineered Hardwood
- Level: Upper
- Area: 221 Square Feet
- Dimensions: 17 x 13
Laundry
- Description: Ceramic Tile
- Level: Additional
Living room
- Description: Engineered Hardwood
- Level: Upper
- Area: 204 Square Feet
- Dimensions: 12 x 17
Heating
- Forced Air
Appliances
- Included: Gas Range, Self Cleaning Oven, Dishwasher, Refrigerator, Washer, Dryer, Microwave
- Laundry: Washer/Dryer Hookup
Features
- Open Floorplan, Kitchen Island, Two Primary Suites
- Windows: Window Coverings
- Basement: Crawl Space
Interior area
- Total structure area: 1,500
- Total interior livable area: 1,500 sqft
- Finished area above ground: 1,500
Property
Parking
- Total spaces: 2
- Parking features: Tandem
- Attached garage spaces: 2
- Details: Attached
Features
- Levels: Four
- Stories: 4
- Has view: Yes
- View description: Mountain(s), City
Lot
- Size: 1,193 Square Feet
- Features: Paved, Curbs, Gutters, Sidewalks, Street Light, Alley, Fire Hydrant within 500 Feet
Details
- Parcel number: R0193625
- Zoning: Aurora
- Special conditions: Private Owner
Construction
Type & style
- Home type: Townhouse
- Architectural style: Contemporary
- Property subtype: Townhouse
- Attached to another structure: Yes
Materials
- Frame
- Roof: Rubber
Condition
- New construction: No
- Year built: 2019
Details
- Builder model: Kennedy
- Builder name: Wonderland Homes
Utilities & green energy
- Sewer: Public Sewer
- Water: City
- Utilities for property: Natural Gas Available, Cable Available, High Speed Avail
Community & HOA
Community
- Features: Trail(s)
- Subdivision: Central Park
HOA
- Has HOA: Yes
- Services included: Common Amenities
- HOA fee: $171 monthly
- HOA name: Intersection at Stapleton
- Second HOA fee: $48 monthly
- Second HOA name: Stapleton Master Community Ass
Location
- Region: Aurora
Financial & listing details
- Price per square foot: $353/sqft
- Tax assessed value: $558,000
- Annual tax amount: $6,029
- Date on market: 5/14/2024
- Listing terms: Cash,Conventional,FHA,VA Loan
- Road surface type: Concrete
Price history
| Date | Event | Price |
|---|---|---|
| 6/28/2024 | Sold | $529,740-3.5%$353/sqft |
Source:  IRES as distributed by MLS GRID #1009505 Report a problem IRES as distributed by MLS GRID #1009505 Report a problem | ||
| 5/22/2024 | Pending sale | $549,000$366/sqft |
Source:  REcolorado as distributed by MLS GRID #IR1009505 Report a problem REcolorado as distributed by MLS GRID #IR1009505 Report a problem | ||
| 5/15/2024 | Listed for sale | $549,000+20%$366/sqft |
Source: IRES as distributed by MLS GRID #1009505 Report a problem | ||
| 4/17/2020 | Sold | $457,426$305/sqft |
Source: Public Record Report a problem | ||
Public tax history
| Year | Property taxes | Tax assessment |
|---|---|---|
| 2025 | $5,980 -0.8% | $34,880 -9.7% |
| 2024 | $6,030 +10.8% | $38,630 |
| 2023 | $5,443 -3.1% | $38,630 +24.5% |
| 2022 | $5,616 | $31,030 -2.8% |
| 2021 | -- | $31,920 +32% |
| 2020 | $4,296 | $24,190 |
| 2019 | $4,296 +1324.1% | $24,190 +607.3% |
| 2018 | $302 | $3,420 -24.7% |
| 2017 | $302 | $4,540 |
Find assessor info on the county website
Neighborhood: North Aurora
Nearby homes
- $346,1002 bd3 ba1.5k sqft2504 Moline St, Aurora, CO 80010Off Market
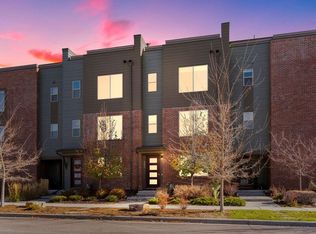
- $474,7002 bd2 ba1.5k sqft2504 N Moline St, Aurora, CO 80010Off Market
- $699,0003 bd4 ba1.8k sqft2514 N Moline St, Aurora, CO 80010Sold

- $656,6003 bd4 ba2.1k sqft2502 N Moline St, Aurora, CO 80010Off Market
- $612,9004 bd3 ba2.4k sqft11507 E 25th Ave, Aurora, CO 80010Off Market
- $570,0002 bd3 ba1.8k sqft2522 N Moline St, Aurora, CO 80010For Sale
- $547,0002 bd3 ba1.5k sqft2524 N Moline St, Aurora, CO 80010Sold
- $639,3004 bd3 ba2.4k sqft11517 E 25th Ave, Aurora, CO 80010Off Market
Nearby schools
GreatSchools rating
- 3/10Montview Math & Health Sciences Elementary SchoolGrades: PK-5Distance: 0.4 mi
- 4/10North Middle School Health Sciences And TechnologyGrades: 6-8Distance: 0.5 mi
- 4/10Aurora Central High SchoolGrades: PK-12Distance: 1.5 mi
Schools provided by the listing agent
- Elementary: Montview
- Middle: North
- High: Aurora Central
Source: IRES as distributed by MLS GRID. This data may not be complete. We recommend contacting the local school district to confirm school assignments for this home.
Get a cash offer in 3 minutes
Find out how much your home could sell for in as little as 3 minutes with a no-obligation cash offer.
Estimated market value
$486,400
Get a cash offer in 3 minutes
Find out how much your home could sell for in as little as 3 minutes with a no-obligation cash offer.
Estimated market value
$486,400
- Colorado
- Adams County
- Aurora
- 80010
- North Aurora
- 2512 N Moline St
Nearby cities
Nearby neighborhoods
Nearby zip codes
Other Aurora Topics
