SIMPLY SENSATIONAL on SMITH ST, SANFORD. This is a rare find in the heart of the Village. 3.75 beautiful mature wooded acres provide privacy and adjoin Sanford Lake Park. Stroll over through the woods and enjoy the newly restored Sanford Lake! Walk the beach or enjoy a bike ride down the street to the Rail Trail or to the quiet dead end of the road. And while the lot could be the star of the show, the house is also a sweet little space perfect for a starter or retirement home (or even a family). This 3 bed, 1 bath home has only had two owners. It features classic design elements that still play well like pretty archways, hip roof, bay window, low grade entry and a dedicated mud room/laundry. The major items have been maintained with a 2011 roof, recently updated electric features and new plumbing lines (including the line from the house to the tank). The tank was pumped in 2026 and there are two tanks serving the septic system. The home also features an automatic stand by generator, 24x24 garage with opener, a sizeable lean-to (enclosed) storage area, shed and even a cellar. Meridian Schools are another strong selling point. Invest a little love and make this really good house great again.
Pending
Price cut: $2.9K (6/29)
$157,000
2512 N Smith St, Sanford, MI 48657
3beds
960sqft
Single Family Residence
Built in 1949
3.75 Acres Lot
$149,900 Zestimate®
$164/sqft
$-- HOA
What's special
Walk the beachNewly restored sanford lakeAdjoin sanford lake parkClassic design elementsPretty archwaysHip roofAutomatic stand by generator
- 54 days |
- 1,207 |
- 46 |
Zillow last checked:
Listing updated:
Listed by:
Anna Merillat,
Coldwell Banker Professionals 989-631-1234
Source: MIDMLS,MLS#: 50209140
Facts & features
Interior
Bedrooms & bathrooms
- Bedrooms: 3
- Bathrooms: 1
- Full bathrooms: 1
Rooms
- Room types: Breezeway, First Floor Bedroom, First Floor Laundry, Living Room, Formal Dining Room
Bedroom 1
- Features: Carpet
- Level: Main
- Area: 150
- Dimensions: 10 x 15
Bedroom 2
- Features: Carpet
- Level: Main
- Area: 100
- Dimensions: 10 x 10
Bedroom 3
- Features: Carpet
- Level: Main
- Area: 88
- Dimensions: 8 x 11
Bathroom 1
- Features: Vinyl Floor
- Level: Main
- Area: 35
- Dimensions: 5 x 7
Dining room
- Features: Carpet
- Level: Main
- Area: 140
- Dimensions: 10 x 14
Kitchen
- Features: Concrete Floor
- Level: Main
- Area: 63
- Dimensions: 7 x 9
Living room
- Features: Carpet
- Level: Main
- Area: 195
- Dimensions: 15 x 13
Heating
- Natural Gas, Forced Air
Cooling
- Ceiling Fan(s), Central Air
Appliances
- Included: Dryer, Microwave, Range/Oven, Refrigerator, Washer, Electric Water Heater
Features
- Flooring: Carpet, Carpet, Carpet, Carpet, Carpet, Vinyl, Concrete
- Windows: Bay Window(s)
- Has basement: No
- Has fireplace: No
Interior area
- Total structure area: 9,600
- Total interior livable area: 960 sqft
- Finished area below ground: 0
Property
Parking
- Total spaces: 2
- Parking features: Detached, Garage Door Opener, Workshop in Garage, 2 Spaces, Covered, Garage
- Garage spaces: 2
Features
- Levels: One
- Stories: 1
- Exterior features: Sidewalks
- Frontage type: Road
- Frontage length: 762
Lot
- Size: 3.75 Acres
- Dimensions: 310 x 452 x 419 x 199 x 103 x 259
- Features: Deep Lot - 150+ Ft., Large Lot - 65+ Ft., Treed
Details
- Additional structures: Shed(s)
- Parcel number: 8172150042100
- Zoning description: Residential
Construction
Type & style
- Home type: SingleFamily
- Architectural style: Bungalow
- Property subtype: Single Family Residence
Materials
- Aluminum
- Foundation: Crawl, Slab
Condition
- Year built: 1949
Utilities & green energy
- Sewer: Septic Tank
- Water: Public
- Utilities for property: Cable/Internet Avail.
Community & HOA
Community
- Subdivision: Shady Shore Annex Sub
HOA
- Has HOA: No
Location
- Region: Sanford
Financial & listing details
- Price per square foot: $164/sqft
- Tax assessed value: $210,800
- Annual tax amount: $3,746
- Price range: $157K - $157K
- Date on market: 5/28/2026
- Cumulative days on market: 54 days
- Listing terms: Cash,Conventional
- Ownership: Private
- Road surface type: Paved
Estimated market value
$149,900
$142,000 - $157,000
$1,184/mo
Price history
| Date | Event | Price |
|---|---|---|
| 7/12/2026 | Pending sale | $157,000$164/sqft |
Source:  MIDMLS #50209140 Report a problem MIDMLS #50209140 Report a problem | ||
| 6/29/2026 | Price change | $157,000-1.8%$164/sqft |
Source: MIDMLS #50209140 Report a problem | ||
| 6/3/2026 | Price change | $159,900-3%$167/sqft |
Source: MIDMLS #50209140 Report a problem | ||
| 5/28/2026 | Listed for sale | $164,900+7.4%$172/sqft |
Source: MIDMLS #50209140 Report a problem | ||
| 8/13/2024 | Sold | $153,500+13.7%$160/sqft |
Source:  NGLRMLS #1924609 Report a problem NGLRMLS #1924609 Report a problem | ||
| 7/15/2024 | Pending sale | $135,000$141/sqft |
Source: MIDMLS #50148217 Report a problem | ||
| 7/11/2024 | Listed for sale | $135,000$141/sqft |
Source:  MiRealSource #50148214 Report a problem MiRealSource #50148214 Report a problem | ||
Public tax history
| Year | Property taxes | Tax assessment |
|---|---|---|
| 2025 | $1,808 +5.1% | $105,400 +12.8% |
| 2024 | $1,720 +18.6% | $93,400 +30.1% |
| 2023 | $1,450 | $71,800 +28.4% |
| 2022 | -- | $55,900 +2.4% |
| 2021 | -- | $54,600 +5.6% |
| 2020 | -- | $51,700 +0.8% |
| 2019 | -- | $51,300 +3% |
| 2018 | -- | $49,800 -2.2% |
| 2017 | -- | $50,900 +0.8% |
| 2016 | -- | $50,500 +2.2% |
| 2014 | -- | $49,400 +1% |
| 2013 | -- | $48,900 +1.9% |
| 2012 | -- | $48,000 -1% |
| 2011 | -- | $48,500 -4.5% |
| 2010 | -- | $50,800 +35.5% |
| 2009 | -- | $37,500 -4.1% |
| 2008 | -- | $39,100 |
| 2007 | -- | $39,100 +4% |
| 2006 | -- | $37,600 +3.6% |
| 2005 | -- | $36,300 +2.5% |
| 2004 | -- | $35,400 +4% |
| 2003 | -- | $34,050 |
Find assessor info on the county website
Monthly payment
Est. payment
Payment breakdown
Explore the cost of this home by adjusting the details. Changes won't be saved.Climate risks
Neighborhood: 48657
Nearby schools
GreatSchools rating
- 6/10Meridian Elementary SchoolGrades: PK-4Distance: 2 mi
- 5/10Meridian Junior High SchoolGrades: 5-8Distance: 2.1 mi
- 6/10Meridian Early College High SchoolGrades: 9-12Distance: 1.8 mi
Schools provided by the listing agent
- District: Meridian Public Schools
Source: MIDMLS. This data may not be complete. We recommend contacting the local school district to confirm school assignments for this home.
- $100,0003 bd1 ba1.2k sqft2504 N Smith St, Sanford, MI 48657Sold

- $119,0002 bd1 ba-- sqft447 W Mitchell St, Sanford, MI 48657Off Market
- $172,5002 bd2 ba-- sqft2496 N Smith St, Sanford, MI 48657Off Market

- $170,0003 bd1 ba1.2k sqft476 W Mitchell St, Sanford, MI 48657Off Market
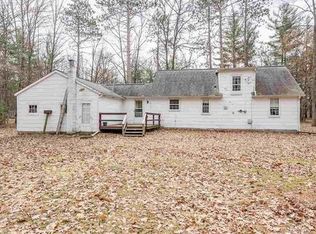
- $132,7002 bd1 ba816 sqft437 W Mitchell St, Sanford, MI 48657Off Market
- $129,8003 bd1 ba-- sqft456 W Mitchell St, Sanford, MI 48657Off Market
- $182,1004 bd2 ba-- sqft446 W Mitchell St, Sanford, MI 48657Off Market
- $161,3003 bd2 ba-- sqft498 W Mitchell St, Sanford, MI 48657Off Market
A local agent can set up tours, give advice and negotiate with sellers.
Similar homes
- $153,0002 bd1 ba856 sqft4370 N Eastman Rd, Midland, MI 48642For Sale
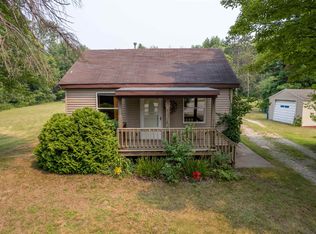
 MLS ID #50206211, Tyler Snyder, Ayre/Rhinehart-Midland. MiRealSource
 - $159,9003 bd2 ba1.1k sqft8195 E Broomfield Rd, Mount Pleasant, MI 48858For Sale
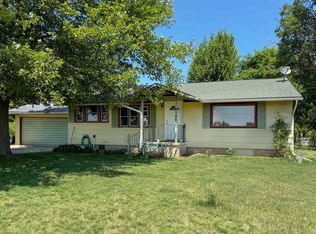 MLS ID #1947675, Jeanette Corbin. NGLRMLS
 - $160,0003 bd1 ba1.2k sqft17985 Dice Rd, Hemlock, MI 48626For Sale
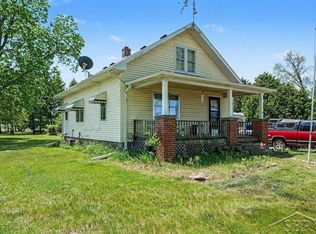 MLS ID #50210167, Stacey Petri, Modern Realty. MiRealSource
 - $169,9002 bd1 ba1.2k sqft537 S Woodcock Rd, Midland, MI 48640For Sale
 MLS ID #50212909, Doug Gowing, Century 21 Signature Realty Midland. MiRealSource
 - $148,0003 bd1 ba885 sqft915 E Indian St, Midland, MI 48640For Sale
 MLS ID #50212328, Taylor Eurton-Henderson, Ayre Rhinehart Real Estate Partners. MIDMLS
 - $139,000-- bd-- ba1.2k sqft3109 E Monroe Rd, Midland, MI 48642For SaleMLS ID #50214289, Jennafer Tipton, Modern Realty. MiRealSource
- $150,0003 bd1 ba948 sqft8 Kim Ct, Midland, MI 48642For SaleMLS ID #50206228, Tyler Snyder, Ayre/Rhinehart-Midland. MiRealSource
- $--3 bd2 ba1.3k sqft2614 Jefferson Ave, Midland, MI 48640AuctionAuction.com 1
- $159,9002 bd2 ba1.3k sqft311 W Nelson St, Midland, MI 48640For SaleMLS ID #50211045, Micah Guigou, Ayre Rhinehart Real Estate Partners. MIDMLS
- $149,0004 bd1 ba1.3k sqft6480 E Tomah Rd, Mount Pleasant, MI 48858For SaleMLS ID #297437, Cory Brondyke, Keller Williams Realty Lansing. Greater Lansing AOR
- $174,0003 bd2 ba1.2k sqft4800 Maxson Dr, Hope, MI 48628For SaleMLS ID #50214947, Francesca Krause, RE/MAX Advisors. MiRealSource
- $129,9003 bd2 ba1.1k sqft4042 S Oak Dr, Beaverton, MI 48612For SaleMLS ID #50213139, Ashley Wheeler, RE/MAX of Midland. MiRealSource
- $219,9003 bd2 ba1.2k sqft111 Varner Ct, Midland, MI 48640For SaleMLS ID #297673, Savanah Wilson, RE/MAX Real Estate Professionals Dewitt. Greater Lansing AOR
- $195,0003 bd1 ba964 sqft6819 N Flock Rd, Beaverton, MI 48612For SaleMLS ID #50199661, Yafreisy Melo Castillo, Century 21 Signature Realty Midland. MIDMLS
- $167,0003 bd1 ba1k sqft104 Bradley Ct, Midland, MI 48640For SaleMLS ID #1947759, Daniel Dwyer-Snyder. NGLRMLS
- $110,0003 bd2 ba1k sqft249 E Bradford Rd, Midland, MI 48640For SaleMLS ID #50214603, Tyler Snyder, Ayre/Rhinehart-Midland. MiRealSource
- $169,9004 bd2 ba770 sqft2719 Parsons Ct, Midland, MI 48642For SaleMLS ID #50209925, Linda Barth, Coldwell Banker Professionals. MIDMLS
- $--3 bd1 ba1k sqft3500 Bay City Rd, Midland, MI 48642AuctionAuction.com 2
- $214,9003 bd1 ba1.3k sqft1329 E Isabella Rd, Midland, MI 48640For SaleMLS ID #50206127, Carol Eigsti, Pinnacle Realty. MiRealSource
- $--2 bd1 ba768 sqft3715 Waldo Ave, Midland, MI 48642AuctionAuction.com 2
