***OFFER DEADLINE*** 12:00 PM ON SUNDAY, 3/30/25 MULTIPLE OFFERS HAVE BEEN RECEIVED. Charming All-Brick Ranch Home! Welcome to 2512 N Somerset Ave, where comfort meets style in this beautifully maintained all-brick ranch home. With 2 spacious bedrooms and 2 updated full bathrooms, this residence is perfect for families or anyone seeking a cozy retreat. Step onto the large covered front porch, a perfect spot for morning coffee or evening relaxation. The home features a detached garage and a long carport, ensuring ample parking and convenience. The nice concrete back patio is ideal for outdoor gatherings and summer barbecues. Inside, you’ll find a fresh, inviting atmosphere with new interior paint, flooring, and fixtures throughout. The spacious kitchen and dining room offer plenty of cabinet and countertop space, complemented by a handy pantry, making meal prep a breeze. The basement boasts a large family room, perfect for entertaining or relaxing, plus a versatile bonus room that can serve as an office, playroom, or guest space. With heating and air conditioning systems that are less than 2 years old, you’ll enjoy year-round comfort. Recent upgrades include a brand-new roof, gutters, and breaker panel, all replaced in March 2025, ensuring peace of mind for years to come. Located close to schools, fantastic dining options, shopping, and more, this home is not just a place to live but a lifestyle to enjoy. Don’t miss your chance to make this charming property your own—schedule a viewing today!
Sold-co-op w/mbr
Price Unknown
2512 N Somerset Ave, Wichita, KS 67204
2beds
1,476sqft
Single Family Onsite Built
Built in 1953
5,662 Square Feet Lot
$176,300 Zestimate®
$--/sqft
$1,294 Estimated rent
Home value
$176,300
$159,000 - $196,000
$1,294/mo
Zestimate® history
Owner options
List your home for rent
$1,294/mo
Rent Zestimate®
Find your next renter with Zillow Rental Manager. Plus, with online applications, you can quickly screen prospective tenants – for free.
$1,294/mo
Rent Zestimate®
Refinance and save
Refinancing to a lower rate could help reduce your monthly payments and save thousands over the life of the loan.
Explore your selling options
Work with a Zillow partner agent
Leverage their expertise and Zillow's premium Showcase listings to get your home seen by more buyers.
Get startedList with your own agent
Get your home in front of millions of buyers by listing it on Zillow.
Learn how to do itSell it yourself
Take full control of how buyers see your home on Zillow by listing For Sale by Owner (FSBO).
List your homeWhat's special
Zillow last checked:
Listing updated:
Listed by:
Breanne Morris 316-516-1163,
Keller Williams Hometown Partners,
Josh Roy 316-665-6799,
Keller Williams Hometown Partners
Bought with:
Shonda Curtis, 00231971
Source: SCKMLS as distributed by MLS GRID,MLS#: 652774
Facts & features
Interior
Bedrooms & bathrooms
- Bedrooms: 2
- Bathrooms: 2
- Full bathrooms: 2
Primary bedroom
- Description: Carpet
- Level: Main
- Area: 140.39
- Dimensions: 13.9 x 10.1
Bedroom
- Description: Carpet
- Level: Main
- Area: 105.06
- Dimensions: 10.2 x 10.3
Bonus room
- Description: Carpet
- Level: Basement
- Area: 94.77
- Dimensions: 8.10 x 11.7
Dining room
- Description: Laminate - Other
- Level: Main
- Area: 158.57
- Dimensions: 15.7 x 10.10
Family room
- Description: Carpet
- Level: Basement
- Area: 352.56
- Dimensions: 31.2 x 11.3
Kitchen
- Description: Laminate - Other
- Level: Main
- Area: 98.6
- Dimensions: 8.5 x 11.6
Living room
- Description: Carpet
- Level: Main
- Area: 199.52
- Dimensions: 17.2 x 11.6
Heating
- Forced Air, Natural Gas
Cooling
- Central Air, Electric
Appliances
- Included: Dishwasher, Refrigerator, Range, Washer, Dryer
- Laundry: In Basement
Features
- Ceiling Fan(s)
- Doors: Storm Door(s)
- Windows: Storm Window(s)
- Basement: Partially Finished
- Has fireplace: No
Interior area
- Total interior livable area: 1,476 sqft
- Finished area above ground: 1,063
- Finished area below ground: 413
Property
Parking
- Total spaces: 1
- Parking features: RV Access/Parking, Detached, Carport
- Garage spaces: 1
Features
- Levels: One
- Stories: 1
- Patio & porch: Covered
- Exterior features: Guttering - ALL
- Fencing: Chain Link
Lot
- Size: 5,662 Square Feet
- Features: Standard
Details
- Parcel number: 1230604102010.00
Construction
Type & style
- Home type: SingleFamily
- Architectural style: Ranch
- Property subtype: Single Family Onsite Built
Materials
- Brick
- Foundation: Full, No Egress Window(s)
- Roof: Composition
Condition
- Year built: 1953
Utilities & green energy
- Gas: Natural Gas Available
- Utilities for property: Sewer Available, Natural Gas Available, Public
Community & HOA
Community
- Subdivision: BUILDERS
HOA
- Has HOA: No
Location
- Region: Wichita
Financial & listing details
- Tax assessed value: $142,800
- Annual tax amount: $1,535
- Date on market: 3/28/2025
- Cumulative days on market: 2 days
- Ownership: Individual
- Road surface type: Paved
Price history
Price history is unavailable.
Public tax history
| Year | Property taxes | Tax assessment |
|---|---|---|
| 2025 | $1,684 +9.3% | $16,422 +10% |
| 2024 | $1,540 -5.6% | $14,928 |
| 2023 | $1,631 +9.2% | $14,928 |
| 2022 | $1,493 +22.9% | -- |
| 2021 | $1,215 +10.8% | -- |
| 2020 | $1,096 +7% | $9,730 +7% |
| 2019 | $1,024 +5.1% | $9,097 +5% |
| 2018 | $975 | $8,660 |
| 2017 | -- | -- |
| 2016 | $929 -2.3% | -- |
| 2015 | $951 +2% | -- |
| 2014 | $932 | -- |
| 2013 | -- | -- |
| 2012 | -- | -- |
| 2011 | -- | $8,798 |
| 2008 | -- | $8,798 +3% |
| 2007 | -- | $8,545 -1.5% |
| 2006 | -- | $8,671 |
| 2005 | -- | $8,671 +6% |
| 2004 | -- | $8,177 +6% |
| 2003 | -- | $7,717 +6% |
| 2002 | -- | $7,280 +10.7% |
| 2000 | -- | $6,578 |
Find assessor info on the county website
Neighborhood: Pueblo
Nearby homes
- $125,8002 bd1 ba1.5k sqft2506 N Somerset Ave, Wichita, KS 67204Off Market
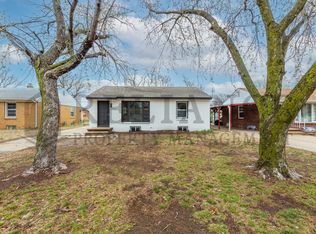
- $117,7002 bd1 ba825 sqft2518 N Somerset Ave, Wichita, KS 67204Off Market
- $130,4002 bd1 ba825 sqft2502 N Somerset Ave, Wichita, KS 67204Off Market
- $129,5002 bd1 ba825 sqft2524 N Somerset Ave, Wichita, KS 67204Off Market
- $123,9002 bd-- ba825 sqft2524 N Somerset Ave #HUD-181203878, Wichita, KS 67204Off Market
- $135,2002 bd1 ba825 sqft2513 N Garland Ave, Wichita, KS 67204Off Market
- $93,1002 bd1 ba825 sqft2507 N Garland Ave, Wichita, KS 67204Off Market
- $--2 bd1 ba1.5k sqft2519 N Garland Ave, Wichita, KS 67204Sold
Nearby schools
GreatSchools rating
- 3/10Pleasant Valley Elementary SchoolGrades: PK-5Distance: 0.9 mi
- 3/10Pleasant Valley Middle SchoolGrades: 6-8Distance: 1 mi
- 1/10North High SchoolGrades: 9-12Distance: 1.4 mi
Schools provided by the listing agent
- Elementary: Pleasant Valley
- Middle: Pleasant Valley
- High: North
Source: SCKMLS as distributed by MLS GRID. This data may not be complete. We recommend contacting the local school district to confirm school assignments for this home.
Sell for more on Zillow
Get a Zillow Showcase℠ listing at no additional cost and you could sell for .
$176,300
2% more
+$3,526
With Zillow Showcase(estimated)
$179,826
Sell for more on Zillow
Get a Zillow Showcase℠ listing at no additional cost and you could sell for .
$176,300
2% more
+$3,526
With Zillow Showcase(estimated)
$179,826
- Kansas
- Sedgwick County
- Wichita
- 67204
- Pueblo
- 2512 N Somerset Ave
