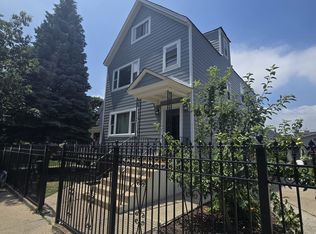
Spacious single family "Farm House" on oversized lot in hot hot hot HERMOSA. 3 bedroom + office & 2 full baths. Totally renovated. Lots of windows. Newer roof. Marvin windows. 2 newer baths with steam shower. Parlor leads to craftsman style staircase. Hardwood floors throughout. Eat in kitchen has ss appliances, granite tops & loaded with natural light. Separate dining room with original 1908 built in hutch. Formal living room houses a wood burning frpl & is adjacent to family rm. Separate laundry room. 3 large bedrooms and den/office on second level. Steam heat. Insulated attic. Security system. Gorgeous front porch (14x22) with bead board ceiling and fans. Uni-lock pavers in yard. Lots of mature pine, birch and pear trees. Large patio perfect for entertaining. Securely fenced 50x125 lot. 2 car garage. Walking distance to Cermak grocery store, Aldi & Binny's. Active Hermosa Neighborhood Association. Walk to Metra station. Walk to 606 trail. Crain's claimed "Hermosa is poised to break out as next hot place to buy." Home sold As Is.
Closed
$590,000
2512 N Tripp Ave, Chicago, IL 60639
4beds
2,164sqft
Single Family Residence
Built in 1901
6,250 Square Feet Lot
$683,000 Zestimate®
$273/sqft
$3,541 Estimated rent
Home value
$683,000
$635,000 - $738,000
$3,541/mo
Zestimate® history
Owner options
List your home for rent
$3,541/mo
Rent Zestimate®
Find your next renter with Zillow Rental Manager. Plus, with online applications, you can quickly screen prospective tenants – for free.
$3,541/mo
Rent Zestimate®
Refinance and save
$4,130/mo
Est. payment
Refinancing to a lower rate could help reduce your monthly payments and save thousands over the life of the loan.
$4,130/mo
Est. payment
Explore your selling options
Work with a Zillow partner agent
Leverage their expertise and Zillow's premium Showcase listings to get your home seen by more buyers.
Get startedList with your own agent
Get your home in front of millions of buyers by listing it on Zillow.
Learn how to do itSell it yourself
Take full control of how buyers see your home on Zillow by listing For Sale by Owner (FSBO).
List your homeWhat's special
Pear treesSteam heatEat in kitchenGorgeous front porchSeparate dining roomOversized lotMarvin windows
Zillow last checked:
Listing updated:
Listing courtesy of:
Tina Nady 312-583-3540,
@properties Christie's International Real Estate
Bought with:
Craig Faust
@properties Christie's International Real Estate
Source: MRED as distributed by MLS GRID,MLS#: 11903629
Facts & features
Interior
Bedrooms & bathrooms
- Bedrooms: 4
- Bathrooms: 2
- Full bathrooms: 2
Primary bedroom
- Features: Flooring (Hardwood), Window Treatments (All), Bathroom (Full)
- Level: Second
- Area: 156 Square Feet
- Dimensions: 13X12
Bedroom 2
- Features: Flooring (Hardwood), Window Treatments (All)
- Level: Second
- Area: 120 Square Feet
- Dimensions: 12X10
Bedroom 3
- Features: Flooring (Hardwood), Window Treatments (All)
- Level: Second
- Area: 154 Square Feet
- Dimensions: 14X11
Bedroom 4
- Features: Flooring (Hardwood), Window Treatments (All)
- Level: Second
- Area: 182 Square Feet
- Dimensions: 14X13
Dining room
- Features: Flooring (Hardwood), Window Treatments (All)
- Level: Main
- Area: 168 Square Feet
- Dimensions: 14X12
Family room
- Features: Flooring (Hardwood), Window Treatments (All)
- Level: Main
- Area: 143 Square Feet
- Dimensions: 13X11
Kitchen
- Features: Kitchen (Eating Area-Table Space), Flooring (Hardwood), Window Treatments (All)
- Level: Main
- Area: 221 Square Feet
- Dimensions: 17X13
Laundry
- Features: Flooring (Ceramic Tile)
- Level: Main
- Area: 90 Square Feet
- Dimensions: 10X9
Living room
- Features: Flooring (Hardwood), Window Treatments (All)
- Level: Main
- Area: 169 Square Feet
- Dimensions: 13X13
Heating
- Natural Gas, Steam, Radiator(s)
Cooling
- None
Appliances
- Included: Range, Dishwasher, Refrigerator, Washer, Dryer
- Laundry: Main Level
Features
- 1st Floor Full Bath
- Flooring: Hardwood
- Basement: None
- Attic: Unfinished
- Number of fireplaces: 1
- Fireplace features: Wood Burning Stove, Family Room
Interior area
- Total structure area: 0
- Total interior livable area: 2,164 sqft
Property
Parking
- Total spaces: 2
- Parking features: Off Alley, On Site, Garage Owned, Detached, Garage
- Garage spaces: 2
Accessibility
- Accessibility features: No Disability Access
Features
- Stories: 2
- Patio & porch: Patio, Porch
- Fencing: Fenced
Lot
- Size: 6,250 sqft
- Dimensions: 50X125
- Features: Landscaped
Details
- Parcel number: 13274130300000
- Special conditions: List Broker Must Accompany
Construction
Type & style
- Home type: SingleFamily
- Architectural style: Farmhouse
- Property subtype: Single Family Residence
Materials
- Aluminum Siding, Vinyl Siding
- Roof: Asphalt
Condition
- New construction: No
- Year built: 1901
- Major remodel year: 2010
Details
- Builder model: VICTORIAN - FARMHOUSE
Utilities & green energy
- Electric: Circuit Breakers, 100 Amp Service
- Sewer: Public Sewer
- Water: Lake Michigan
Community & neighborhood
Location
- Region: Chicago
HOA & financial
HOA
- Services included: None
Other
Other facts
- Listing terms: Conventional
- Ownership: Fee Simple
Price history
| Date | Event | Price |
|---|---|---|
| 4/26/2024 | Sold | $590,000-1.5%$273/sqft |
Source:  MRED as distributed by MLS GRID #11903629 Report a problem MRED as distributed by MLS GRID #11903629 Report a problem | ||
| 4/25/2024 | Pending sale | $599,000$277/sqft |
Source: MRED as distributed by MLS GRID #11903629 Report a problem | ||
| 3/25/2024 | Contingent | $599,000$277/sqft |
Source: MRED as distributed by MLS GRID #11903629 Report a problem | ||
| 3/4/2024 | Price change | $599,000-4.2%$277/sqft |
Source: MRED as distributed by MLS GRID #11903629 Report a problem | ||
| 2/16/2024 | Listed for sale | $625,000$289/sqft |
Source: MRED as distributed by MLS GRID #11903629 Report a problem | ||
| 2/8/2024 | Contingent | $625,000$289/sqft |
Source: MRED as distributed by MLS GRID #11903629 Report a problem | ||
| 12/8/2023 | Price change | $625,000-3.7%$289/sqft |
Source: MRED as distributed by MLS GRID #11903629 Report a problem | ||
| 10/7/2023 | Listed for sale | $649,000+44.2%$300/sqft |
Source: MRED as distributed by MLS GRID #11903629 Report a problem | ||
| 8/1/2017 | Sold | $450,000+2.5%$208/sqft |
Source: MRED as distributed by MLS GRID #09628228 Report a problem | ||
| 5/23/2017 | Pending sale | $439,000$203/sqft |
Source: @properties #09628228 Report a problem | ||
| 5/16/2017 | Listed for sale | $439,000+10%$203/sqft |
Source: @properties #09628228 Report a problem | ||
| 12/1/2015 | Listing removed | $399,000$184/sqft |
Source: The Royal Family Real Estate #09059063 Report a problem | ||
| 10/15/2015 | Price change | $399,000-9.1%$184/sqft |
Source: Kale Realty #09059063 Report a problem | ||
| 9/29/2015 | Listed for sale | $439,000+69.5%$203/sqft |
Source: Owner Report a problem | ||
| 7/22/2004 | Sold | $259,000+36.7%$120/sqft |
Source: Public Record Report a problem | ||
| 3/31/2003 | Sold | $189,500$88/sqft |
Source: Public Record Report a problem | ||
Public tax history
| Year | Property taxes | Tax assessment |
|---|---|---|
| 2024 | -- | $42,000 +31.3% |
| 2023 | $6,077 +3% | $32,000 |
| 2022 | $5,902 +2% | $32,000 |
| 2021 | $5,788 -14.5% | $32,000 -4.1% |
| 2020 | $6,769 -1.5% | $33,361 -11% |
| 2019 | $6,871 -7.3% | $37,485 |
| 2018 | $7,409 +2.9% | $37,485 +1.8% |
| 2017 | $7,201 +4.7% | $36,807 |
| 2016 | $6,876 +9.7% | $36,807 |
| 2015 | $6,268 +18.4% | $36,807 +18.4% |
| 2014 | $5,296 +2.2% | $31,090 |
| 2013 | $5,180 +0.9% | $31,090 |
| 2012 | $5,135 -6% | $31,090 -17.6% |
| 2011 | $5,462 +2% | $37,723 |
| 2010 | $5,354 +7.9% | $37,723 |
| 2009 | $4,961 -8.3% | $37,723 -15% |
| 2008 | $5,410 +8% | $44,399 |
| 2007 | $5,011 +17.7% | $44,399 |
| 2006 | $4,256 +13.3% | $44,399 +79% |
| 2005 | $3,756 -6.4% | $24,797 |
| 2004 | $4,014 +33.8% | $24,797 |
| 2003 | $3,000 -14.3% | $24,797 +27.4% |
| 2002 | $3,499 +15.7% | $19,457 |
| 2001 | $3,025 +17.2% | $19,457 |
| 2000 | $2,581 -0.2% | $19,457 +26.3% |
| 1999 | $2,586 | $15,409 |
Find assessor info on the county website
Neighborhood: Belmont Gardens
Nearby schools
GreatSchools rating
- 4/10Nixon Elementary SchoolGrades: PK-6Distance: 0.5 mi
- 1/10Kelvyn Park High SchoolGrades: 7-12Distance: 0.2 mi
Schools provided by the listing agent
- Elementary: Nixon Elementary School
- Middle: Ames Middle School
- High: Kelvyn Park High School
- District: 299
Source: MRED as distributed by MLS GRID. This data may not be complete. We recommend contacting the local school district to confirm school assignments for this home.
Get a cash offer in 3 minutes
Find out how much your home could sell for in as little as 3 minutes with a no-obligation cash offer.
Estimated market value
$683,000
Get a cash offer in 3 minutes
Find out how much your home could sell for in as little as 3 minutes with a no-obligation cash offer.
Estimated market value
$683,000
- Illinois
- Cook County
- Chicago
- 60639
- Belmont Gardens
- 2512 N Tripp Ave
Nearby cities
Nearby neighborhoods
Nearby zip codes
Other Chicago Topics
