Skip main navigation
Off market
  • $1,011,900

    2512 NW Majestic Ridge Dr, Bend, OR 97703

    3beds
    2baths
    2,092sqft
    SingleFamily
    Built in 2015
    6,534 Square Feet Lot
    $1,011,900 Zestimate®
    $484/sqft
    $4,087 Estimated rent

    Home value

    $1,011,900

    $961,000 - $1.07M

    $4,087/mo

    Zestimate® history
    Loading
    Loading...

    Owner options

    List your home for rent

    $4,087/mo

    Rent Zestimate®

    Find your next renter with Zillow Rental Manager. Plus, with online applications, you can quickly screen prospective tenants – for free.

    Learn more

    $4,087/mo

    Rent Zestimate®

    Refinance and save

    $5,890/mo

    Est. payment

    Refinancing to a lower rate could help reduce your monthly payments and save thousands over the life of the loan.

    See today's rates

    $5,890/mo

    Est. payment

    Explore your selling options

    Work with a Zillow partner agent

    Leverage their expertise and Zillow's premium Showcase listings to get your home seen by more buyers.

    Get started

    List with your own agent

    Get your home in front of millions of buyers by listing it on Zillow.

    Learn how to do it

    Sell it yourself

    Take full control of how buyers see your home on Zillow by listing For Sale by Owner (FSBO).

    List your home

    What's special

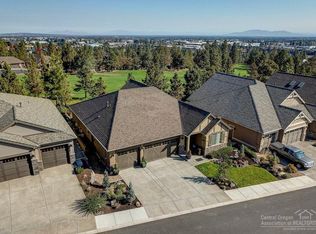
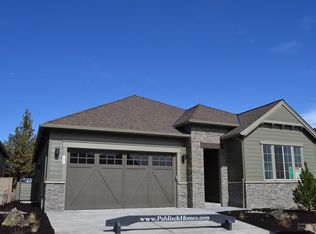
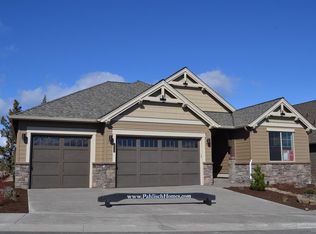
    NW Bend's River's Edge Golf Course Home! Located on the beautiful 9th Fairway this 2100sf Pahlisch single level home is in Like-New condition! Spectacular golf course views from the vaulted Great Room w/HW floor, gas stone FP, built-in entertainment shelving, open dining/kitchen w/slab quartz counters, center island/Breakfast-Bar, SS appliances, spacious master suite w/excellent views, 9' coffered-ceiling & private bath w/tiled floor, double quartz vanity, double tiled shower w/pebble floor + separate tiled soak tub & big walk-in closet w/built-ins, large laundry room w/slab quartz work counter & wash-basin, hand-troweled textured walls, large covered back paver-patio w/water feature, attached triple car garage w/great built-in storage, beautifully landscaped front & back w/irrigation, large exposed-agg cement driveway and beautiful stone fascia & cement siding, Gas FA Heating & Central AC too!

    This property is off market, which means it's not currently listed for sale or rent on Zillow. This may be different from what's available on other websites or public sources.
    Facts & features

    Interior

    Bedrooms & bathrooms
    • Bedrooms: 3
    • Bathrooms: 2
    Heating
    • Forced air, Gas
    Cooling
    • Central
    Features
    • Flooring: Carpet, Hardwood
    • Has fireplace: Yes
    Interior area
    • Total interior livable area: 2,092 sqft

    Property

    Parking
    • Parking features: Garage - Attached
    Features
    • Levels: One
    • Has view: Yes
    • View description: Mountain
    Lot
    • Size: 6,534 sqft
    Details
    • Parcel number: 171229BD02200

    Construction

    Type & style
    • Home type: SingleFamily
    Materials
    • Roof: Composition
    Condition
    • Year built: 2015

    Community & neighborhood

    Location
    • Region: Bend

    HOA & financial

    HOA
    • Has HOA: Yes
    • HOA fee: $38 monthly

    Other

    Other facts
    • Lot Measurement: Acres
    • Construction: Frame
    • Existing Water: City, Back Flow/Irrig
    • Rooms: Kitchen, Great Room, Utility Room
    • Sign On Property: Yes
    • Style: Ranch, Northwest
    • Terms: Cash, New Loan
    • View: Golf Course
    • Exterior: Landscaped, Drip System, Native Plant Lndscp., Sprinkler Timer(s)
    • Interior: Ceiling Fan, Master Ground Level
    • Foundation: Stemwall
    • HOA: Yes
    • Community: Gas Available, Golf Community, Paved Streets
    • Electric Company: PP&L
    • Sewer/Septic: City Sewer
    • Water District: City
    • Section: NW
    • Status: Pending
    • Area: Rivers Edge Village
    • Region: Bend/Tumalo/Alfalfa
    • HOA Per: Monthly
    • Levels: One
    • Tax ID: 171229BD02200

    Price history

    DateEventPrice
    1/7/2019Sold$720,000-2.6%$344/sqft
    Source: RMLS (OR) #18614590 Report a problem
    11/16/2018Pending sale$739,000$353/sqft
    Source: Team Birtola High Desert #201810521 Report a problem
    10/19/2018Listed for sale$739,000+23.2%$353/sqft
    Source: Team Birtola High Desert #201810521 Report a problem
    4/22/2016Sold$599,950$287/sqft
    Source: Public Record Report a problem

    Public tax history

    YearProperty taxesTax assessment
    2025$7,529 +3.9%$445,620 +3%
    2024$7,244 +7.9%$432,650 +6.1%
    2023$6,715 +4%$407,820
    2022$6,459 +2.9%$407,820 +6.1%
    2021$6,275 $384,420
    2020-- $384,420 +6.1%
    2019$5,787 $362,360
    2018$5,787 +2.9%$362,360 +3%
    2017$5,624 +11.8%$351,810 +6.6%
    2016$5,032 $330,180 +18985.5%
    2015$5,032 $1,730

    Find assessor info on the county website

    Neighborhood: Awbrey Butte

    Nearby schools

    GreatSchools rating
    Schools provided by the listing agent
    • Elementary: High Lakes
    • Middle: Pacific Crest
    • High: Summit

    Source: The MLS. This data may not be complete. We recommend contacting the local school district to confirm school assignments for this home.

    Get pre-qualified for a loan
    At Zillow Home Loans, we can pre-qualify you in as little as 5 minutes with no impact to your credit score.

    An equal housing lender. NMLS #10287.

    Sell for more on Zillow
    Get a Zillow Showcase℠ listing at no additional cost and you could sell for .
    $1,011,900
    2% more
    +$20,238
    With Zillow Showcase(estimated)
    $1,032,138