New Price!! Perfect 10 in Harpeth Springs subdivision and priced to sell! This stylish and move-in-ready townhome offers a thoughtful layout and high-end finishes throughout. Enjoy upgraded lighting, rich cabinetry, tile backsplash, quartz countertops in the kitchen and baths, a farmhouse sink, custom blinds, and elegant crown molding that adds a refined touch.
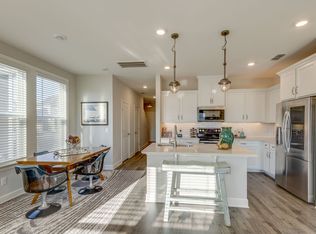
The bright and open-concept main level is perfect for entertaining, with a modern kitchen that flows into the dining and living areas. Upstairs, the spacious primary suite includes a double vanity, a tiled walk-in shower, and generous closet space. The additional bedrooms are ideal for guests, a home office, or family. The attached garage features overhead storage for added convenience, and private security has been installed on all exterior doors for peace of mind.
This vibrant community offers kayak and canoe access to the Harpeth River, along with a shared patio and grill area, perfect for relaxing or hosting friends outdoors.
You'll also love the unbeatable location—just minutes from Publix, Sprouts, and an AMC theater, as well as nearby parks, restaurants, and shops. With a brand-new high school, bus transit, and easy access to I-40, downtown Nashville is less than 15 minutes away.
Don’t miss your chance to enjoy the best of comfort, convenience, and community in this stunning West Nashville townhome!
Closed
Zestimate®
$395,000
2512 Newsome Mill Ln, Nashville, TN 37221
3beds
1,493sqft
Townhouse, Residential, Condominium
Built in 2019
871 Square Feet Lot
$395,000 Zestimate®
$265/sqft
$2,282 Estimated rent
Home value
$395,000
$375,000 - $415,000
$2,282/mo
Zestimate® history
Owner options
List your home for rent
$2,282/mo
Rent Zestimate®
Find your next renter with Zillow Rental Manager. Plus, with online applications, you can quickly screen prospective tenants – for free.
$2,282/mo
Rent Zestimate®
Refinance and save
$2,598/mo
Est. payment
Refinancing to a lower rate could help reduce your monthly payments and save thousands over the life of the loan.
$2,598/mo
Est. payment
Explore your selling options
Work with a Zillow partner agent
Leverage their expertise and Zillow's premium Showcase listings to get your home seen by more buyers.
Get startedList with your own agent
Get your home in front of millions of buyers by listing it on Zillow.
Learn how to do itSell it yourself
Take full control of how buyers see your home on Zillow by listing For Sale by Owner (FSBO).
List your homeWhat's special
Attached garageOverhead storageFarmhouse sinkModern kitchenTile backsplashUpgraded lightingRich cabinetry
Zillow last checked:
Listing updated:
Listed by:
Timothy (Tim) Warren 615-522-4242,
Zeitlin Sotheby's International Realty,
Tara DeSelms 615-414-0003,
Zeitlin Sotheby's International Realty
Bought with:
Milad Yakoub, 338318
simpliHOM
Source: RealTracs MLS as distributed by MLS GRID,MLS#: 2995960
Facts & features
Interior
Bedrooms & bathrooms
- Bedrooms: 3
- Bathrooms: 3
- Full bathrooms: 2
- 1/2 bathrooms: 1
Bedroom 1
- Features: Suite
- Level: Suite
- Area: 209 Square Feet
- Dimensions: 19x11
Bedroom 2
- Area: 144 Square Feet
- Dimensions: 12x12
Bedroom 3
- Area: 121 Square Feet
- Dimensions: 11x11
Primary bathroom
- Features: Double Vanity
- Level: Double Vanity
Dining room
- Features: Combination
- Level: Combination
Kitchen
- Area: 121 Square Feet
- Dimensions: 11x11
Living room
- Features: Combination
- Level: Combination
- Area: 247 Square Feet
- Dimensions: 19x13
Heating
- Central
Cooling
- Ceiling Fan(s), Central Air, Electric
Appliances
- Included: Oven, Range, Dishwasher, Disposal, Dryer, Microwave, Refrigerator, Stainless Steel Appliance(s), Washer
- Laundry: Electric Dryer Hookup, Washer Hookup
Features
- Ceiling Fan(s), Extra Closets, Open Floorplan, Pantry, Smart Thermostat, Walk-In Closet(s), Kitchen Island
- Flooring: Carpet, Tile, Vinyl
- Basement: None
- Common walls with other units/homes: 2+ Common Walls
Interior area
- Total structure area: 1,493
- Total interior livable area: 1,493 sqft
- Finished area above ground: 1,493
Property
Parking
- Total spaces: 1
- Parking features: Garage Door Opener, Garage Faces Front
- Attached garage spaces: 1
Accessibility
- Accessibility features: Accessible Doors, Accessible Entrance
Features
- Levels: Two
- Stories: 2
- Patio & porch: Deck
Lot
- Size: 871 Square Feet
Details
- Parcel number: 141030C03700CO
- Special conditions: Standard
- Other equipment: Irrigation System
Construction
Type & style
- Home type: Townhouse
- Architectural style: Traditional
- Property subtype: Townhouse, Residential, Condominium
- Attached to another structure: Yes
Materials
- Brick, Vinyl Siding
- Roof: Shingle
Condition
- New construction: No
- Year built: 2019
Utilities & green energy
- Sewer: Public Sewer
- Water: Public
- Utilities for property: Electricity Available, Water Available
Green energy
- Energy efficient items: Doors
Community & HOA
Community
- Security: Smoke Detector(s), Smart Camera(s)/Recording
- Subdivision: Harpeth Springs
HOA
- Has HOA: Yes
- Services included: Maintenance Grounds, Insurance, Pest Control, Trash
- HOA fee: $265 monthly
- Second HOA fee: $250 one time
Location
- Region: Nashville
Financial & listing details
- Price per square foot: $265/sqft
- Tax assessed value: $429,900
- Annual tax amount: $2,449
- Date on market: 9/16/2025
- Electric utility on property: Yes
Price history
| Date | Event | Price |
|---|---|---|
| 12/4/2025 | Sold | $395,000-1.2%$265/sqft |
Source:  RealTracs MLS as distributed by MLS GRID #2995960 Report a problem RealTracs MLS as distributed by MLS GRID #2995960 Report a problem | ||
| 10/31/2025 | Contingent | $399,900$268/sqft |
Source: RealTracs MLS as distributed by MLS GRID #2995960 Report a problem | ||
| 10/25/2025 | Price change | $399,900-3.6%$268/sqft |
Source: RealTracs MLS as distributed by MLS GRID #2995960 Report a problem | ||
| 9/17/2025 | Listed for sale | $415,000+17.6%$278/sqft |
Source: RealTracs MLS as distributed by MLS GRID #2995960 Report a problem | ||
| 6/17/2021 | Sold | $353,000+0.9%$236/sqft |
Source: RealTracs MLS as distributed by MLS GRID #2251850 Report a problem | ||
| 5/15/2021 | Pending sale | $349,900$234/sqft |
Source: RealTracs MLS as distributed by MLS GRID #2251850 Report a problem | ||
| 5/14/2021 | Listed for sale | $349,900+11.8%$234/sqft |
Source: RealTracs MLS as distributed by MLS GRID #2251850 Report a problem | ||
| 5/28/2019 | Sold | $312,914$210/sqft |
Source: Public Record Report a problem | ||
Public tax history
| Year | Property taxes | Tax assessment |
|---|---|---|
| 2025 | $2,990 +22.1% | $107,475 +28.2% |
| 2024 | $2,449 | $83,825 |
| 2023 | $2,449 | $83,825 |
| 2022 | $2,449 -1% | $83,825 |
| 2021 | $2,475 -3% | $83,825 +24.4% |
| 2020 | $2,553 +762.1% | $67,400 +527% |
| 2019 | $296 | $10,750 |
| 2018 | -- | -- |
Find assessor info on the county website
Neighborhood: 37221
Nearby homes
- $395,0003 bd3 ba1.3k sqft2508 Newsome Mill Ln, Nashville, TN 37221Off Market

- $412,0003 bd3 ba1.4k sqft2516 Newsome Mill Ln, Nashville, TN 37221Sold

- $384,8002 bd3 ba1.4k sqft2504 Newsome Mill Ln, Nashville, TN 37221Off Market
- $416,5003 bd2 ba1.4k sqft2524 Newsome Mill Ln, Nashville, TN 37221Off Market
- $384,3003 bd3 ba1.4k sqft2516 Newsome Mill Ln, Nashville, TN 37221Off Market
- $385,3003 bd2 ba1.3k sqft2528 Newsome Mill Ln, Nashville, TN 37221Off Market
- $396,8002 bd3 ba1.4k sqft2249 Belle Creek Way, Nashville, TN 37221Off Market
- $401,0003 bd2 ba1.4k sqft2532 Newsome Mill Ln, Nashville, TN 37221Off Market
Nearby schools
GreatSchools rating
- 8/10Harpeth Valley Elementary SchoolGrades: PK-5Distance: 2.1 mi
- 6/10Bellevue Middle SchoolGrades: 6-8Distance: 1.7 mi
- 5/10James Lawson High SchoolGrades: 9-12Distance: 0.7 mi
Schools provided by the listing agent
- Elementary: Harpeth Valley Elementary
- Middle: Bellevue Middle
- High: James Lawson High School
Source: RealTracs MLS as distributed by MLS GRID. This data may not be complete. We recommend contacting the local school district to confirm school assignments for this home.
Get a cash offer in 3 minutes
Find out how much your home could sell for in as little as 3 minutes with a no-obligation cash offer.
Estimated market value
$395,000
Get a cash offer in 3 minutes
Find out how much your home could sell for in as little as 3 minutes with a no-obligation cash offer.
Estimated market value
$395,000
- Tennessee
- Davidson County
- Nashville
- 37221
- 2512 Newsome Mill Ln
Nearby cities
Nearby neighborhoods
Nearby zip codes
Other Nashville Topics
