SELLER WILL REVIEW ANY OFFERS 7:00P.M. Friday June 23, 2022. This stunning 4 bedroom, 1 full and 2 half bath home is ready for you to move in and make it your own. Located in the desirable Concordia Gardens subdivision, this home offers plenty of space for you and your family to grow and thrive. One of the standout features of this home is the brand new heating and cooling system, which was installed in 2021. This ensures that you and your family will be comfortable all year long, no matter what the weather outside is like. The large kitchen has recently been updated with a new cook top, granite counter tops, and all appliances remain. This means you can start cooking and entertaining right away without worrying about purchasing new appliances. The spacious family room, dining room, and living room provide plenty of room for family gatherings and entertaining. Additionally, the unfinished basement offers even more space to spread out and make your own. With an attached 2 car garage and storage shed, you will have plenty of space for all your belongings. The large fenced yard provides a great space for family and pets to play and relax. Don't miss out on this amazing opportunity to call this beautiful house your home. Schedule a showing today and make your dream of homeownership a reality. All offers to be written contingent on seller finding suitable housing.
Closed
$200,000
2512 Otsego Dr, Fort Wayne, IN 46825
4beds
1,718sqft
Single Family Residence
Built in 1960
0.34 Acres Lot
$245,700 Zestimate®
$--/sqft
$2,124 Estimated rent
Home value
$245,700
$233,000 - $258,000
$2,124/mo
Zestimate® history
Owner options
List your home for rent
$2,124/mo
Rent Zestimate®
Find your next renter with Zillow Rental Manager. Plus, with online applications, you can quickly screen prospective tenants – for free.
$2,124/mo
Rent Zestimate®
Refinance and save
$1,310/mo
Est. payment
Refinancing to a lower rate could help reduce your monthly payments and save thousands over the life of the loan.
$1,310/mo
Est. payment
Explore your selling options
Work with a Zillow partner agent
Leverage their expertise and Zillow's premium Showcase listings to get your home seen by more buyers.
Get startedList with your own agent
Get your home in front of millions of buyers by listing it on Zillow.
Learn how to do itSell it yourself
Take full control of how buyers see your home on Zillow by listing For Sale by Owner (FSBO).
List your homeWhat's special
Unfinished basementLarge fenced yardGranite counter topsLarge kitchenSpacious family roomNew cook topStorage shed
Zillow last checked:
Listing updated:
Listed by:
Teresa L Kaylor Cell:260-519-0168,
CENTURY 21 Bradley Realty, Inc
Bought with:
Timothy J Burns, RB14044957
eXp Realty, LLC
Source: IRMLS,MLS#: 202321386
Facts & features
Interior
Bedrooms & bathrooms
- Bedrooms: 4
- Bathrooms: 3
- Full bathrooms: 1
- 1/2 bathrooms: 2
- Main level bedrooms: 2
Bedroom 1
- Level: Main
Bedroom 2
- Level: Main
Dining room
- Level: Main
- Area: 180
- Dimensions: 15 x 12
Family room
- Level: Main
- Area: 192
- Dimensions: 16 x 12
Kitchen
- Level: Main
- Area: 192
- Dimensions: 16 x 12
Living room
- Level: Main
- Area: 238
- Dimensions: 17 x 14
Heating
- Natural Gas, Forced Air, High Efficiency Furnace
Cooling
- Central Air
Appliances
- Included: Dishwasher, Microwave, Refrigerator, Washer, Electric Cooktop, Dryer-Electric, Electric Oven, Electric Water Heater
- Laundry: Main Level, Washer Hookup
Features
- Stone Counters
- Flooring: Carpet, Vinyl
- Basement: Partial,Concrete
- Has fireplace: No
Interior area
- Total structure area: 1,974
- Total interior livable area: 1,718 sqft
- Finished area above ground: 1,718
- Finished area below ground: 0
Property
Parking
- Total spaces: 2
- Parking features: Attached
- Attached garage spaces: 2
Features
- Levels: One and One Half
- Stories: 1.5
- Patio & porch: Patio
- Fencing: Chain Link
Lot
- Size: 0.34 Acres
- Dimensions: 105 x140
- Features: Level, City/Town/Suburb
Details
- Additional structures: Shed
- Parcel number: 020818232005.000072
Construction
Type & style
- Home type: SingleFamily
- Architectural style: Cape Cod
- Property subtype: Single Family Residence
Materials
- Aluminum Siding, Brick
- Roof: Asphalt
Condition
- New construction: No
- Year built: 1960
Utilities & green energy
- Sewer: City
- Water: City
Green energy
- Energy efficient items: HVAC
Community & HOA
Community
- Subdivision: Concordia Gardens
Location
- Region: Fort Wayne
Financial & listing details
- Tax assessed value: $214,600
- Annual tax amount: $2,065
- Date on market: 8/5/2023
- Listing terms: Cash,Conventional,FHA,USDA Loan
Price history
| Date | Event | Price |
|---|---|---|
| 7/31/2023 | Sold | $200,000+0.5% |
Source:  IRMLS #202321386 Report a problem IRMLS #202321386 Report a problem | ||
| 6/24/2023 | Pending sale | $199,000 |
Source: IRMLS #202321386 Report a problem | ||
| 6/21/2023 | Listed for sale | $199,000+35.4% |
Source: IRMLS #202321386 Report a problem | ||
| 2/9/2021 | Sold | $147,000-5.1%$86/sqft |
Source: Agent Provided Report a problem | ||
| 2/1/2021 | Pending sale | $154,900 |
Source: IRMLS #202041721 Report a problem | ||
| 1/9/2021 | Contingent | $154,900 |
Source: IRMLS #202041721 Report a problem | ||
| 12/29/2020 | Price change | $154,900-2%$90/sqft |
Source: CENTURY 21 Bradley Realty, Inc #202041721 Report a problem | ||
| 11/21/2020 | Price change | $158,000-2.5%$92/sqft |
Source: CENTURY 21 Bradley Realty, Inc #202041721 Report a problem | ||
| 11/6/2020 | Price change | $162,000-3.5%$94/sqft |
Source: CENTURY 21 Bradley Realty, Inc #202041721 Report a problem | ||
| 10/15/2020 | Listed for sale | $167,900+86.6%$98/sqft |
Source: CENTURY 21 Bradley Realty, Inc #202041721 Report a problem | ||
| 9/25/2020 | Sold | $90,000+6%$52/sqft |
Source: Agent Provided Report a problem | ||
| 10/18/2012 | Sold | $84,900$49/sqft |
Source: Agent Provided Report a problem | ||
| 8/18/2012 | Pending sale | $84,900$49/sqft |
Source: Willow Creek Realty #201208864 Report a problem | ||
| 8/15/2012 | Listed for sale | $84,900$49/sqft |
Source: Willow Creek Realty #201208864 Report a problem | ||
| 7/6/2012 | Listing removed | $84,900$49/sqft |
Source: Willow Creek Realty #201202649 Report a problem | ||
| 5/28/2012 | Price change | $84,900-3.4%$49/sqft |
Source: Willow Creek Realty #201202649 Report a problem | ||
| 5/12/2012 | Price change | $87,900-2.2%$51/sqft |
Source: Willow Creek Realty #201202649 Report a problem | ||
| 4/5/2012 | Price change | $89,900-3.2%$52/sqft |
Source: Willow Creek Realty #201202649 Report a problem | ||
| 3/12/2012 | Listed for sale | $92,900+10.8%$54/sqft |
Source: Willow Creek Realty #201202649 Report a problem | ||
| 7/30/2004 | Sold | $83,820$49/sqft |
Source: Public Record Report a problem | ||
Public tax history
| Year | Property taxes | Tax assessment |
|---|---|---|
| 2025 | $2,396 +5.9% | $214,600 +1.9% |
| 2024 | $2,262 +9.5% | $210,500 +3.8% |
| 2023 | $2,065 +28.3% | $202,800 +9.7% |
| 2022 | $1,610 -45.3% | $184,800 +26.6% |
| 2021 | $2,942 +10.5% | $146,000 +6.9% |
| 2020 | $2,662 +5.3% | $136,600 +9.9% |
| 2019 | $2,528 +504% | $124,300 +5.8% |
| 2018 | $418 -0.1% | $117,500 +12.2% |
| 2017 | $419 +26% | $104,700 +0.1% |
| 2016 | $332 +2.2% | $104,600 +4.5% |
| 2014 | $325 -64.6% | $100,100 +7.6% |
| 2013 | $919 +8.9% | $93,000 -3.2% |
| 2011 | $844 | $96,100 +0.4% |
| 2010 | -- | $95,700 +13.5% |
| 2007 | -- | $84,300 -1.3% |
| 2005 | -- | $85,400 |
| 2004 | -- | $85,400 +105.3% |
| 2001 | -- | $41,600 +234.7% |
| 1999 | -- | $12,430 |
Find assessor info on the county website
Neighborhood: Concordia Gardens
Nearby homes
- $296,2005 bd3 ba2.3k sqft2432 Otsego Dr, Fort Wayne, IN 46825Off Market
- $229,1004 bd2 ba1.8k sqft2520 Otsego Dr, Fort Wayne, IN 46825Off Market
- $195,2003 bd1 ba1k sqft2503 Garden Park Dr, Fort Wayne, IN 46825Off Market
- $215,4003 bd2 ba1.4k sqft2513 Garden Park Dr, Fort Wayne, IN 46825Off Market
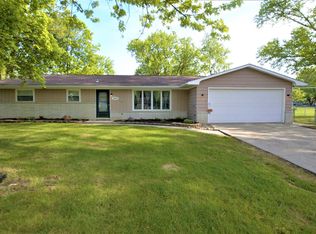
- $178,9003 bd1 ba1.2k sqft2515 Otsego Dr, Fort Wayne, IN 46825Off Market
- $249,9004 bd2 ba1.7k sqft2435 Garden Park Dr, Fort Wayne, IN 46825Sold
- $195,0003 bd1 ba1.6k sqft2505 Otsego Dr, Fort Wayne, IN 46825Off Market
- $229,9003 bd1 ba1.7k sqft2424 Otsego Dr, Fort Wayne, IN 46825Sold
Nearby schools
GreatSchools rating
- 7/10Mabel K Holland Elementary SchoolGrades: PK-5Distance: 0.6 mi
- 4/10Shawnee Middle SchoolGrades: 6-8Distance: 1.1 mi
- 3/10Northrop High SchoolGrades: 9-12Distance: 1.7 mi
Schools provided by the listing agent
- Elementary: Holland
- Middle: Northwood
- High: Northrop
- District: Fort Wayne Community
Source: IRMLS. This data may not be complete. We recommend contacting the local school district to confirm school assignments for this home.


Get pre-qualified for a loan
At Zillow Home Loans, we can pre-qualify you in as little as 5 minutes with no impact to your credit score.An equal housing lender. NMLS #10287.
Sell for more on Zillow
Get a Zillow Showcase℠ listing at no additional cost and you could sell for .
$245,700
2% more
+$4,914
With Zillow Showcase(estimated)
$250,614
- Indiana
- Allen County
- Fort Wayne
- 46825
- Concordia Gardens
- 2512 Otsego Dr
Nearby cities
Nearby neighborhoods
Nearby zip codes
Other Fort Wayne Topics
