**1% Lender Credit for buyers - up to $5000** Built by Perry Homes and offering nearly 3,800sqft, this 5-bedroom, 4.5-bath stunner is filled with natural light, soaring ceilings, generously sized bedrooms, and storage everywhere you turn. The home has been beautifully rebuilt on the inside, giving you the feel and perks of new construction without the wait. Just about everything in this home is brand new - flooring, interior finishes, carpet, cabinetry, and more.
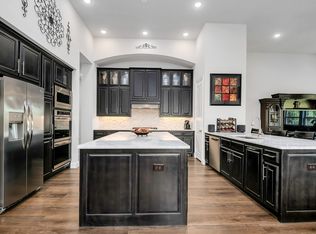
A home office sits at the front of the home - ideal for a quiet space away from the main living areas. The heart of the home is the chef’s kitchen with brand-new stainless steel appliances, a 5-burner gas cooktop, oversized island, and a dedicated coffee bar - perfect for everyday living. The kitchen opens to a spacious family room featuring a gas fireplace and a stunning wall of windows that flood the space with light and frame views of the backyard.
The oversized primary retreat is a standout, featuring bay windows and the kind of space that truly feels like a retreat. The spa-like ensuite bath includes dual vanities, a soaking tub, separate shower, and an oversized walk-in closet.
Upstairs, you’ll find three bedrooms and two full bathrooms, including two bedrooms connected by a Jack-and-Jill bath, plus a spacious game room and media room - ideal for movie nights, guests, or flexible work space. You’ll also love the thoughtful details: a built-in desk area upstairs and an extra-large game closet - so many smart uses of space!
Outside, a covered patio offers plenty of room for seating and grilling, and the backyard backs to green space for an open, airy feel. Liberty residents enjoy resort-style amenities including a pool and splash pad, trails, parks and playgrounds, a sports pavilion, and two catch-and-release ponds plus on-site elementary and access to A-rated Melissa ISD.
Complete with a 3-car tandem garage, this home checks every box for space, lifestyle, and move-in-ready confidence.
Sold
Price Unknown
2512 Patton Dr, Melissa, TX 75454
5beds
3,791sqft
Single Family Residence
Built in 2019
9,104 Square Feet Lot
$626,700 Zestimate®
$--/sqft
$3,893 Estimated rent
Home value
$626,700
$595,000 - $664,000
$3,893/mo
Zestimate® history
Owner options
List your home for rent
$3,893/mo
Rent Zestimate®
Find your next renter with Zillow Rental Manager. Plus, with online applications, you can quickly screen prospective tenants – for free.
$3,893/mo
Rent Zestimate®
Refinance and save
$385/mo
Est. payment
Refinancing to a lower rate could help reduce your monthly payments and save thousands over the life of the loan.
$385/mo
Est. payment
Explore your selling options
Work with a Zillow partner agent
Leverage their expertise and Zillow's premium Showcase listings to get your home seen by more buyers.
Get startedList with your own agent
Get your home in front of millions of buyers by listing it on Zillow.
Learn how to do itSell it yourself
Take full control of how buyers see your home on Zillow by listing For Sale by Owner (FSBO).
List your homeWhat's special
Gas fireplaceDedicated coffee barFilled with natural lightViews of the backyardBay windowsBrand-new stainless steel appliancesSoaking tub
Zillow last checked:
Listing updated:
Listed by:
Kristin Barnett 0712333 512-387-0722,
Epique Realty 512-387-0722
Bought with:
Scott Greenberg
RE/MAX DFW Associates
Source: NTREIS,MLS#: 21147728
Facts & features
Interior
Bedrooms & bathrooms
- Bedrooms: 5
- Bathrooms: 5
- Full bathrooms: 4
- 1/2 bathrooms: 1
Primary bedroom
- Features: Ceiling Fan(s), En Suite Bathroom, Walk-In Closet(s)
- Level: First
- Dimensions: 19 x 13
Bedroom
- Features: Ceiling Fan(s), En Suite Bathroom, Walk-In Closet(s)
- Level: First
- Dimensions: 12 x 12
Bedroom
- Features: Walk-In Closet(s)
- Level: Second
- Dimensions: 13 x 12
Bedroom
- Features: Walk-In Closet(s)
- Level: Second
- Dimensions: 13 x 11
Bedroom
- Level: Second
- Dimensions: 11 x 12
Primary bathroom
- Features: Built-in Features, Dual Sinks, En Suite Bathroom, Garden Tub/Roman Tub, Linen Closet
- Level: First
- Dimensions: 11 x 9
Breakfast room nook
- Level: First
- Dimensions: 11 x 10
Dining room
- Level: First
- Dimensions: 15 x 12
Other
- Features: Built-in Features, En Suite Bathroom, Stone Counters
- Level: First
- Dimensions: 8 x 5
Other
- Features: En Suite Bathroom
- Level: Second
- Dimensions: 7 x 5
Other
- Features: Built-in Features, Double Vanity, Jack and Jill Bath, Stone Counters
- Level: Second
- Dimensions: 10 x 10
Game room
- Level: Second
- Dimensions: 16 x 13
Kitchen
- Features: Built-in Features, Butler's Pantry, Kitchen Island, Stone Counters, Walk-In Pantry
- Level: First
- Dimensions: 16 x 13
Living room
- Features: Ceiling Fan(s), Fireplace
- Level: First
- Dimensions: 19 x 15
Media room
- Level: Second
- Dimensions: 17 x 13
Office
- Level: First
- Dimensions: 13 x 11
Heating
- Central, Electric, Fireplace(s)
Cooling
- Central Air, Ceiling Fan(s), Electric, Zoned
Appliances
- Included: Built-In Gas Range, Dishwasher, Electric Oven, Gas Cooktop, Disposal, Microwave, Tankless Water Heater
- Laundry: Washer Hookup, Electric Dryer Hookup, Laundry in Utility Room
Features
- Chandelier, Decorative/Designer Lighting Fixtures, Double Vanity, Eat-in Kitchen, High Speed Internet, Kitchen Island, Open Floorplan, Pantry, Cable TV, Walk-In Closet(s)
- Flooring: Carpet, Ceramic Tile
- Windows: Bay Window(s)
- Has basement: No
- Number of fireplaces: 1
- Fireplace features: Family Room, Gas
Interior area
- Total interior livable area: 3,791 sqft
Property
Parking
- Total spaces: 3
- Parking features: Driveway, Garage Faces Front, Garage, Garage Door Opener, Tandem
- Attached garage spaces: 3
- Has uncovered spaces: Yes
Features
- Levels: Two
- Stories: 2
- Patio & porch: Covered
- Exterior features: Lighting, Rain Gutters
- Pool features: None, Community
- Fencing: Wood,Wrought Iron
Lot
- Size: 9,104 Square Feet
- Features: Backs to Greenbelt/Park, Greenbelt, Interior Lot, Landscaped, Subdivision, Sprinkler System, Few Trees
- Residential vegetation: Grassed
Details
- Parcel number: R1177000B01901
Construction
Type & style
- Home type: SingleFamily
- Architectural style: Traditional,Detached
- Property subtype: Single Family Residence
Materials
- Brick
- Foundation: Slab
- Roof: Composition
Condition
- Year built: 2019
Utilities & green energy
- Sewer: Public Sewer
- Water: Public
- Utilities for property: Electricity Connected, Natural Gas Available, Sewer Available, Separate Meters, Underground Utilities, Water Available, Cable Available
Community & HOA
Community
- Features: Fishing, Playground, Park, Pool, Trails/Paths, Community Mailbox, Curbs, Sidewalks
- Security: Smoke Detector(s)
- Subdivision: Liberty Ph 5
HOA
- Has HOA: Yes
- Services included: All Facilities, Association Management, Maintenance Grounds
- HOA fee: $385 semi-annually
- HOA name: 4Sight Property Management
- HOA phone: 469-287-8583
Location
- Region: Melissa
Financial & listing details
- Tax assessed value: $725,314
- Annual tax amount: $13,848
- Date on market: 1/16/2026
- Cumulative days on market: 52 days
- Listing terms: Cash,Conventional,VA Loan
- Exclusions: None
- Electric utility on property: Yes
Price history
| Date | Event | Price |
|---|---|---|
| 4/10/2026 | Sold | -- |
Source: NTREIS #21147728 Report a problem | ||
| 3/17/2026 | Pending sale | $672,000$177/sqft |
Source: NTREIS #21147728 Report a problem | ||
| 3/9/2026 | Contingent | $672,000$177/sqft |
Source: NTREIS #21147728 Report a problem | ||
| 2/25/2026 | Price change | $672,000-1.2%$177/sqft |
Source: NTREIS #21147728 Report a problem | ||
| 1/16/2026 | Listed for sale | $680,000+29.5%$179/sqft |
Source: NTREIS #21147728 Report a problem | ||
| 5/20/2020 | Listing removed | $524,900$138/sqft |
Source: Britton Homes #14241269 Report a problem | ||
| 4/22/2020 | Pending sale | $524,900$138/sqft |
Source: Britton Homes #14241269 Report a problem | ||
| 4/14/2020 | Price change | $524,900-0.9%$138/sqft |
Source: Britton Homes #14241269 Report a problem | ||
| 3/19/2020 | Listed for sale | $529,900$140/sqft |
Source: Britton Homes #14241269 Report a problem | ||
| 3/16/2020 | Pending sale | $529,900$140/sqft |
Source: Britton Homes #14241269 Report a problem | ||
| 2/19/2020 | Price change | $529,900-1.9%$140/sqft |
Source: Britton Homes #14241269 Report a problem | ||
| 1/7/2020 | Price change | $539,900-1.6%$142/sqft |
Source: Britton Homes #14241269 Report a problem | ||
| 12/12/2019 | Listed for sale | $548,900$145/sqft |
Source: Britton Homes #14241269 Report a problem | ||
Public tax history
| Year | Property taxes | Tax assessment |
|---|---|---|
| 2025 | $11,764 +1.5% | $725,314 +6.5% |
| 2024 | $11,593 +11.1% | $680,940 +10% |
| 2023 | $10,433 -8.3% | $619,036 +10% |
| 2022 | $11,372 +1.2% | $562,760 +10% |
| 2021 | $11,241 +308.8% | $511,600 +332.8% |
| 2020 | $2,749 +91.9% | $118,202 +100.8% |
| 2019 | $1,433 | $58,853 |
Find assessor info on the county website
Neighborhood: 75454
Nearby homes
- $586,7004 bd3 ba2.9k sqft2510 Patton Dr, Melissa, TX 75454Off Market
- $625,9004 bd4 ba3.1k sqft2514 Patton Dr, Melissa, TX 75454Off Market

- $--4 bd4 ba3k sqft2508 Patton Dr, Melissa, TX 75454Sold
- $677,7004 bd3 ba2.9k sqft2516 Patton Dr, Melissa, TX 75454Off Market
- $659,1004 bd4 ba3.3k sqft2511 Patton Dr, Melissa, TX 75454Off Market
- $715,5004 bd4 ba3.4k sqft2509 Patton Dr, Melissa, TX 75454Off Market
- $619,8004 bd3 ba3.2k sqft2518 Patton Dr, Melissa, TX 75454Off Market
- $795,0005 bd4 ba3.8k sqft2506 Patton Dr, Melissa, TX 75454For Sale
Nearby schools
GreatSchools rating
- 10/10Harry McKillop Elementary SchoolGrades: K-5Distance: 0.1 mi
- 9/10Melissa Middle SchoolGrades: 6-8Distance: 0.9 mi
- 8/10Melissa High SchoolGrades: 9-12Distance: 1.2 mi
Schools provided by the listing agent
- Elementary: Harry Mckillop
- Middle: East Cardinal
- High: Melissa
- District: Melissa ISD
Source: NTREIS. This data may not be complete. We recommend contacting the local school district to confirm school assignments for this home.
Get a cash offer in 3 minutes
Find out how much your home could sell for in as little as 3 minutes with a no-obligation cash offer.
Estimated market value
$626,700
Get a cash offer in 3 minutes
Find out how much your home could sell for in as little as 3 minutes with a no-obligation cash offer.
Estimated market value
$626,700
- Texas
- Collin County
- Melissa
- 75454
- 2512 Patton Dr
