This NEW home is move-in ready NOW, and comes with $30,000 FLEX MONEY w/preferred lender & settlement attorney that can be used to buy down the rate, closing cost assistance, or both! 1st Floor offers an Office, Guest Suite, Family Room, Dining Room, eat-in Kitchen, half bath & mudroom w/custom built-ins. Gorgeous Gourmet Kitchen features quartz counters, marble backsplash, double ovens, custom hood, maple cabinets w/soft close, beverage fridge, glass cabinets & under-cabinet lights. 2nd Floor has 2 BR's, Media Room/4th BR, and Dreamy Primary Suite! Sliding barn doors open to the walk-in closet w/quartz-topped island, chandelier, tray ceiling w/recessed lighting & metal rods. Primary Bath has the stand-alone tub located inside the tile shower with tile to the ceiling on three walls, rainfall & hand-held shower heads & quartz-topped dual vanity. Pull-out faucets throughout the kitchen and all baths, with solid-surface flooring throughout, including the stairs! Call today for a showing!
New construction
$949,900
2512 Peaceful Ln, Virginia Beach, VA 23456
5beds
3,925sqft
Single Family Residence
Built in 2025
-- sqft lot
$949,100 Zestimate®
$242/sqft
$25/mo HOA
What's special
Family roomQuartz countersHalf bathCustom hoodEat-in kitchenGuest suiteBeverage fridge
- 8 days |
- 273 |
- 2 |
Zillow last checked:
Listing updated:
Listed by:
Jamie Hodge-Roser,
Wainwright Real Estate 757-495-1900
Source: REIN Inc.,MLS#: 10644023
Facts & features
Interior
Bedrooms & bathrooms
- Bedrooms: 5
- Bathrooms: 4
- Full bathrooms: 3
- 1/2 bathrooms: 1
Rooms
- Room types: 1st Floor BR, Breakfast Area, PBR with Bath, Office/Study, Utility Room
Heating
- Natural Gas, Zoned
Cooling
- Central Air, Zoned
Appliances
- Included: Dishwasher, Disposal, Microwave, Gas Range, Tankless Water Heater, Gas Water Heater
- Laundry: Dryer Hookup, Washer Hookup
Features
- Dual Entry Bath (Br & Hall), Primary Sink-Double, Walk-In Closet(s), Ceiling Fan(s), Entrance Foyer, Pantry
- Flooring: Ceramic Tile, Laminate/LVP
- Attic: Pull Down Stairs
- Number of fireplaces: 1
- Fireplace features: Fireplace Gas-natural
Interior area
- Total interior livable area: 3,925 sqft
Property
Parking
- Total spaces: 2
- Parking features: Garage Att 2 Car, Off Street, Driveway
- Attached garage spaces: 2
- Has uncovered spaces: Yes
Accessibility
- Accessibility features: Front-mounted Range Controls, Handheld Showerhead, Level Flooring
Features
- Stories: 2
- Patio & porch: Patio
- Pool features: None
- Fencing: Partial,Fenced
- Waterfront features: Not Waterfront
Details
- Parcel number: 14948130370000
Construction
Type & style
- Home type: SingleFamily
- Architectural style: Transitional
- Property subtype: Single Family Residence
Materials
- Brick, Fiber Cement
- Foundation: Slab
- Roof: Asphalt Shingle,Metal
Condition
- New construction: Yes
- Year built: 2025
Details
- Warranty included: Yes
Utilities & green energy
- Sewer: City/County
- Water: City/County
- Utilities for property: Cable Hookup
Green energy
- Green verification: HERS Index Score
Community & HOA
Community
- Security: Security System
- Subdivision: North Landing Estates
HOA
- Has HOA: Yes
- Amenities included: Playground
- HOA fee: $25 monthly
Location
- Region: Virginia Beach
Financial & listing details
- Price per square foot: $242/sqft
- Tax assessed value: $175,000
- Annual tax amount: $9,214
- Date on market: 7/13/2026
Estimated market value
$949,100
$902,000 - $997,000
$4,629/mo
Price history
Price history is unavailable.
Public tax history
| Year | Property taxes | Tax assessment |
|---|---|---|
| 2025 | $1,698 | $175,000 |
Find assessor info on the county website
Monthly payment
Est. payment
Payment breakdown
Explore the cost of this home by adjusting the details. Changes won't be saved.Climate risks
Neighborhood: Princess Anne
Nearby schools
GreatSchools rating
- 10/10Creeds Elementary SchoolGrades: PK-5Distance: 5.4 mi
- 10/10Princess Anne Middle SchoolGrades: 6-8Distance: 3.8 mi
- 9/10Floyd Kellam High SchoolGrades: 9-12Distance: 3.3 mi
Schools provided by the listing agent
- Elementary: Princess Anne Elementary
- Middle: Princess Anne Middle
- High: Kellam
Source: REIN Inc.. This data may not be complete. We recommend contacting the local school district to confirm school assignments for this home.
- $19,500-- bd-- ba-- sqftVL2 N Landing Rd, Virginia Beach, VA 23456Off Market
- $875,700-- bd-- ba-- sqftCA20 W Neck Rd, Virginia Beach, VA 23456Off Market
- $1,172,1377 bd5 ba4.6k sqft1829 Malvern Dr, Virginia Beach, VA 23456Sold
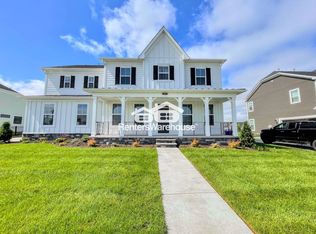
- $1,137,0874 bd3 ba3.6k sqft2940 Weston Loop, Virginia Beach, VA 23456Sold
- $1,110,0264 bd3 ba3.6k sqft1809 Malvern Dr, Virginia Beach, VA 23456Sold
- $1,063,4684 bd3 ba3.2k sqft1816 Frances St, Virginia Beach, VA 23456Sold
- $1,241,9444 bd4 ba3.7k sqft2804 Alford St, Virginia Beach, VA 23456Sold
- $---- bd1 ba-- sqft4053 W Neck Rd #10, Virginia Beach, VA 23457Off Market
- $712,5005 bd3 ba2.7k sqft2820 Garland Atwater Junior Ct, Virginia Beach, VA 23456Off Market
A local agent can set up tours, give advice and negotiate with sellers.
Similar homes
- $824,9005 bd3 ba3k sqft2617 Rio Grande Ct, Virginia Beach, VA 23456For Sale
 MLS ID #10637448, Debbie Crevier-Kent. REIN Inc.
 - $786,0005 bd3 ba3k sqft1016 Outlands Way, Virginia Beach, VA 23456For Sale
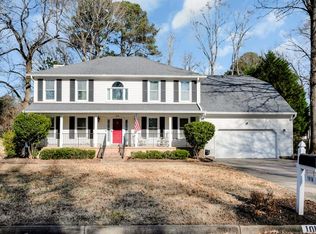 MLS ID #10631776, Kevin Raad. REIN Inc.
 - $1,295,4505 bd4 ba3.7k sqft2856 Seaboard Rd, Virginia Beach, VA 23456New Construction
 MLS ID #10627750, Allen Froman. REIN Inc.
 - $814,9003 bd3 ba2.6k sqft880 Los Colonis Dr, Virginia Beach, VA 23456For Sale
 MLS ID #10641825, Courtney Morrill. REIN Inc.
 - $1,368,8024 bd4 ba3.6k sqft2132 Sassafras Way, Virginia Beach, VA 23456New ConstructionREIN Inc.
- $815,0005 bd4 ba3.3k sqft2504 Calabria Dr, Chesapeake, VA 23323For SaleMLS ID #10644739, Mike Nishnick. REIN Inc.
- $889,9005 bd5 ba3.7k sqft214 Arbormoor Ln, Moyock, NC 27958For SaleMLS ID #10644929, Ingrid Kitchen. REIN Inc.
- $1,124,0004 bd3 ba3.4k sqft3312 Upper Palace Grn, Virginia Beach, VA 23452For SaleMLS ID #10642613, Faith Turner. REIN Inc.
- $969,9004 bd4 ba3.5k sqft1149 Beaver Dam Rd, Chesapeake, VA 23322For SaleMLS ID #10632724, Kathy Kunze. REIN Inc.
- $1,095,9003 bd3 ba2.6k sqftMm Pawpaw Kentland Way Homesite 37, Virginia Beach, VA 23456New ConstructionREIN Inc.
- from $1,225,8854 bd4 ba3.4k sqftThe Holden Plan, White Oak Manor, Virginia Beach, VA 23456New ConstructionKirbor Homes
- from $1,095,9003 bd3 ba2.6k sqftThe Kentland Plan, White Oak Manor, Virginia Beach, VA 23456New ConstructionKirbor Homes
- $945,1704 bd4 ba3.4k sqft733 Beaver Dam Rd, Chesapeake, VA 23322New ConstructionREIN Inc.
- $574,9004 bd3 ba2.2k sqft3125 Niagara Way, Virginia Beach, VA 23456For SaleMLS ID #10633754, Susan Jenkins. REIN Inc.
- $825,0005 bd4 ba2.6k sqft1325 Narrow Way, Virginia Beach, VA 23451For SaleMLS ID #10639293, Heather St Clair. REIN Inc.
- from $744,9004 bd4 ba2.4k sqftThe Harriet at Prosperity Plan, Prosperity at The Pines, Virginia Beach, VA 23451New ConstructionBishard Homes
- from $808,1094 bd4 ba3.4k sqftThe Holden Plan, Blackwater Woods, Virginia Beach, VA 23457New ConstructionKirbor Homes
- from $754,9905 bd4 ba3.2k sqftTILLMAN Plan, Riverview Landing, Chesapeake, VA 23322New ConstructionDR Horton
- $974,5004 bd4 ba3k sqft4020 Tucker Ln, Chesapeake, VA 23322New ConstructionMLS ID #10641558, Janice Hollowell. REIN Inc.
- $792,4114 bd4 ba3.1k sqftMm Blackwater Davidson Rd Homesite 6, Virginia Beach, VA 23457New ConstructionREIN Inc.
