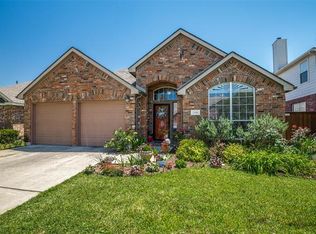
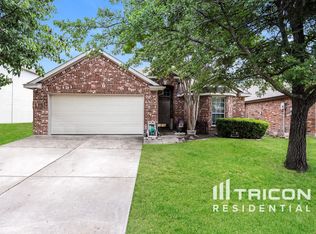
Beautiful and well maintained Highland Home with Frisco ISD.This 2368 square foot home is located in the subdivision of Eldorado Estates. The home includes 4 bedrooms, 2.5 baths, formal dining and living room, private master suite, and good size secondary bedrooms. Some of the features include: cedar arbor, extended stamped concrete patio, large backyard, wood floors, oversized ceramic tile, big utility room, and 2 car garage.Formal LivingOff the entry is the formal living. Arched walls and bright windows make this room elegant, warm, and welcoming.Formal DiningThe dining room is ideal for that formal affair. Combined formals give an open flow to the rooms. The rounded arches and corners add to the charm. This room is perfect for entertaining.Open KitchenThis bright kitchen opens to the family room. Center Island, breakfast bar, and the open desk area with windows make this kitchen very special. There is a large utility room close to the kitchen.Family RoomThe family room includes a wall of windows to bring in that natural sunlight. Wood floors adds to it elegance. It has a fireplace for that warm, inviting feel. Adjacent to the kitchen for ease of accessibility.Master Suite The master suite comes with maximum privacy. This room includes bay windows, and vaulted ceiling. Simply Elegant!Master BathDouble doors lead you to a large master bath with tile floors, dual sinks and separate showers.Cedar Arbor & Large BackyardThe backyard is a large, stamped concrete extended patio and the cedar arbor makes this a perfect spot to enjoy your summer barbeques. The covered patio adds to its charm. The backyard is perfect for that swing set for kids to enjoy.Other features of this home include: oFrisco ISD.oStamped Concrete extended patio.oBoard on board fence.oLarge backyard.oLarge utility Room.o2 Car Garage.Call (214)550-8200 for a private showing.
This property is off market, which means it's not currently listed for sale or rent on Zillow. This may be different from what's available on other websites or public sources.