Nestled in a quiet neighborhood on just under an ACRE, this updated ranch-style home offers space, comfort, and functionality. Featuring 3 bedrooms and 2 bathrooms, the home is filled with natural light thanks to the large windows throughout. Cozy up on chilly fall and winter days by the wood-burning fireplace located in the family room. Enjoy the convenience of city water and sewer for the home while still benefiting from a private well that services the underground sprinklers- helping keep the expansive yard green all season long. A new roof in 2025, the warranty transfers to new homeowner. The property includes an attached 1-car garage, plus a spacious 24' x 44' detached garage with 220AMP electricity & drive through door- perfect workshop, extra storage, and additional parking. An additional steel shed provides flexible space for chickens, garden tools, or even more storage. With its large lot and convenient location near schools and shopping, this property checks all the boxes.
Sold for $296,000
$296,000
2512 Pioneer Blvd, Grand Island, NE 68801
3beds
1,680sqft
Single Family Residence
Built in 1949
0.9 Acres Lot
$294,800 Zestimate®
$176/sqft
$1,965 Estimated rent
Home value
$294,800
$280,000 - $310,000
$1,965/mo
Zestimate® history
Owner options
List your home for rent
$1,965/mo
Rent Zestimate®
Find your next renter with Zillow Rental Manager. Plus, with online applications, you can quickly screen prospective tenants – for free.
$1,965/mo
Rent Zestimate®
Refinance and save
$1,589/mo
Est. payment
Refinancing to a lower rate could help reduce your monthly payments and save thousands over the life of the loan.
$1,589/mo
Est. payment
Explore your selling options
Work with a Zillow partner agent
Leverage their expertise and Zillow's premium Showcase listings to get your home seen by more buyers.
Get startedList with your own agent
Get your home in front of millions of buyers by listing it on Zillow.
Learn how to do itSell it yourself
Take full control of how buyers see your home on Zillow by listing For Sale by Owner (FSBO).
List your homeWhat's special
Sprawling ranch-style homeJust under an acre
Zillow last checked:
Listing updated:
Listed by:
Kelsey Musich,
Summit Real Estate
Bought with:
Kelly Flebbe, 20220534
Coldwell Banker Action Holdings
Source: Grand Island BOR,MLS#: 20262124
Facts & features
Interior
Bedrooms & bathrooms
- Bedrooms: 3
- Bathrooms: 2
- Full bathrooms: 1
- 3/4 bathrooms: 1
- Main level bathrooms: 2
- Main level bedrooms: 3
Primary bedroom
- Level: Main
- Area: 129.41
- Dimensions: 12.8 x 10.11
Bedroom 2
- Level: Main
- Area: 114.4
- Dimensions: 11 x 10.4
Bedroom 3
- Level: Main
- Area: 97.37
- Dimensions: 9.1 x 10.7
Dining room
- Features: Kitchen/Dining Combo
- Level: Main
Family room
- Features: Fireplace, Vinyl, Other-See Remarks
- Level: Main
- Area: 358.11
- Dimensions: 23.7 x 15.11
Kitchen
- Features: Gas Range, Dishwasher, Refrigerator, Microwave, Eat-in
- Level: Main
- Area: 186.96
- Dimensions: 15.2 x 12.3
Living room
- Features: Vinyl
- Level: Main
- Area: 258.86
- Dimensions: 11.11 x 23.3
Heating
- Gas Forced Air
Cooling
- Central Air
Appliances
- Included: Gas Range, Dishwasher, Refrigerator, Microwave, Gas Water Heater, 40 Plus Gallon Water Heater
- Laundry: Main Level, Electric, Vinyl
Features
- Workshop, Mud Room
- Flooring: Vinyl
- Doors: Storm Door(s)
- Windows: Partial Window Coverings, Blinds
- Basement: Slab,None
- Number of fireplaces: 1
- Fireplace features: One, Wood Burning, Family Room
Interior area
- Total structure area: 3,360
- Total interior livable area: 1,680 sqft
- Finished area above ground: 1,680
- Finished area below ground: 0
Property
Parking
- Total spaces: 4
- Parking features: 1 Car, 3 Car, Attached, Detached, Tandem, Garage Door Opener
- Attached garage spaces: 4
Features
- Patio & porch: Patio
- Exterior features: Rain Gutters
Lot
- Size: 0.9 Acres
- Dimensions: 106.8 x 377.8
- Features: Automatic Sprinkler, Established Yard, Good Quality Landscaping
Details
- Additional structures: Shed(s)
- Parcel number: 400076411
Construction
Type & style
- Home type: SingleFamily
- Architectural style: Ranch
- Property subtype: Single Family Residence
Materials
- Frame, Stone, Vinyl Siding
- Roof: Composition
Condition
- Year built: 1949
Utilities & green energy
- Water: Well
- Utilities for property: Water Connected, Sewer Connected, Natural Gas Connected, Electricity Connected
Community & HOA
Community
- Security: Smoke Detector(s), Carbon Monoxide Detector(s)
- Subdivision: Parkview Sub
Location
- Region: Grand Island
Financial & listing details
- Price per square foot: $176/sqft
- Tax assessed value: $268,529
- Annual tax amount: $4,747
- Date on market: 5/29/2026
- Road surface type: Paved
Price history
| Date | Event | Price |
|---|---|---|
| 5/29/2026 | Sold | $296,000-0.7%$176/sqft |
Source:  Grand Island BOR #20262124 Report a problem Grand Island BOR #20262124 Report a problem | ||
| 4/24/2026 | Price change | $298,000-5.4%$177/sqft |
Source: Grand Island BOR #20262124 Report a problem | ||
| 3/31/2026 | Price change | $315,000-4.5%$188/sqft |
Source: Grand Island BOR #20262124 Report a problem | ||
| 2/27/2026 | Listed for sale | $330,000$196/sqft |
Source: Grand Island BOR #20262124 Report a problem | ||
| 2/14/2026 | Listing removed | $330,000$196/sqft |
Source: Grand Island BOR #20262124 Report a problem | ||
| 2/12/2026 | Listed for sale | $330,000+1.5%$196/sqft |
Source: Grand Island BOR #20262124 Report a problem | ||
| 9/29/2025 | Listing removed | $325,000$193/sqft |
Source: Grand Island BOR #20250465 Report a problem | ||
| 9/15/2025 | Price change | $325,000-3%$193/sqft |
Source: Grand Island BOR #20250465 Report a problem | ||
| 9/1/2025 | Price change | $335,000-4%$199/sqft |
Source: Grand Island BOR #20250465 Report a problem | ||
| 8/11/2025 | Price change | $349,000-5.4%$208/sqft |
Source: Grand Island BOR #20250465 Report a problem | ||
| 7/15/2025 | Price change | $369,000-2.6%$220/sqft |
Source: Grand Island BOR #20250465 Report a problem | ||
| 6/12/2025 | Price change | $379,000-2.8%$226/sqft |
Source: Grand Island BOR #20250465 Report a problem | ||
| 5/22/2025 | Listed for sale | $389,900+58.5%$232/sqft |
Source: Grand Island BOR #20250465 Report a problem | ||
| 8/8/2022 | Sold | $246,000-10.5%$146/sqft |
Source: Public Record Report a problem | ||
| 6/29/2022 | Pending sale | $275,000$164/sqft |
Source: Grand Island BOR #20220579 Report a problem | ||
| 6/21/2022 | Price change | $275,000-5.5%$164/sqft |
Source: Grand Island BOR #20220579 Report a problem | ||
| 6/15/2022 | Listed for sale | $291,000-7.9%$173/sqft |
Source: Grand Island BOR #20220579 Report a problem | ||
| 6/15/2022 | Listing removed | -- |
Source: Owner Report a problem | ||
| 6/8/2022 | Price change | $316,000-7%$188/sqft |
Source: Owner Report a problem | ||
| 6/5/2022 | Listed for sale | $339,900+108.5%$202/sqft |
Source: Owner Report a problem | ||
| 3/24/2021 | Listing removed | -- |
Source: Owner Report a problem | ||
| 8/19/2016 | Sold | $163,000-3.6%$97/sqft |
Source: Public Record Report a problem | ||
| 7/22/2016 | Pending sale | $169,000$101/sqft |
Source: Owner Report a problem | ||
| 4/29/2016 | Price change | $169,000-5.6%$101/sqft |
Source: Owner Report a problem | ||
| 4/22/2016 | Listed for sale | $179,000$107/sqft |
Source: Owner Report a problem | ||
| 4/19/2016 | Pending sale | $179,000$107/sqft |
Source: Owner Report a problem | ||
| 4/17/2016 | Listed for sale | $179,000+43.2%$107/sqft |
Source: Owner Report a problem | ||
| 5/4/2012 | Sold | $125,000$74/sqft |
Source: Public Record Report a problem | ||
Public tax history
| Year | Property taxes | Tax assessment |
|---|---|---|
| 2025 | $3,723 +3.6% | $268,529 +7.2% |
| 2024 | $3,594 -25.4% | $250,423 -5.5% |
| 2023 | $4,817 +79.2% | $265,106 +98.1% |
| 2022 | $2,689 -1% | $133,792 +0.5% |
| 2021 | $2,715 -6.3% | $133,135 |
| 2020 | $2,898 +0.8% | $133,135 +0.3% |
| 2018 | $2,873 +3.8% | $132,753 +5.8% |
| 2016 | $2,769 +5.9% | $125,501 |
| 2015 | $2,615 -1.5% | $125,501 +3% |
| 2014 | $2,655 +2% | $121,886 |
| 2013 | $2,603 -0.9% | $121,886 |
| 2012 | $2,627 +1.8% | $121,886 |
| 2011 | $2,580 +3.6% | $121,886 |
| 2010 | $2,492 +0.9% | $121,886 |
| 2009 | $2,469 | $121,886 |
Find assessor info on the county website
Neighborhood: 68801
Nearby homes
- $279,0003 bd1 ba1.3k sqft2514 Pioneer Blvd, Grand Island, NE 68801Off Market
- $273,0003 bd1 ba1.4k sqft2510 Pioneer Blvd, Grand Island, NE 68801Off Market
- $325,0004 bd2 ba1.1k sqft2511 Pioneer Blvd, Grand Island, NE 68801Sold
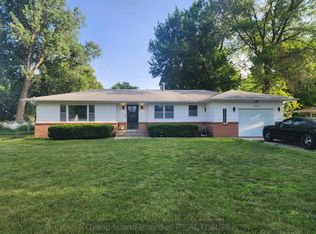
- $247,8002 bd1 ba1.2k sqft2516 Pioneer Blvd, Grand Island, NE 68801Off Market
- $357,8003 bd3 ba2.5k sqft2508 Pioneer Blvd, Grand Island, NE 68801Off Market
- $255,0003 bd2 ba1.5k sqft2507 Pioneer Blvd, Grand Island, NE 68801Sold
- $313,2003 bd2 ba1.4k sqft2518 Pioneer Blvd, Grand Island, NE 68801Off Market
- $298,9003 bd2 ba1.5k sqft2513 Pioneer Blvd, Grand Island, NE 68801Off Market
Nearby schools
GreatSchools rating
- 6/10Stolley Park Elementary SchoolGrades: PK-5Distance: 0.5 mi
- 4/10Barr Middle SchoolGrades: 6-8Distance: 1 mi
- 1/10Grand Island Senior High SchoolGrades: 9-12Distance: 3.2 mi
Schools provided by the listing agent
- Elementary: Stolley Park
- Middle: Barr Middle School
- High: Grand Island Senior High
Source: Grand Island BOR. This data may not be complete. We recommend contacting the local school district to confirm school assignments for this home.


Get pre-qualified for a loan
At Zillow Home Loans, we can pre-qualify you in as little as 5 minutes with no impact to your credit score.An equal housing lender. NMLS #10287.
- Nebraska
- Hall County
- Grand Island
- 68801
- 2512 Pioneer Blvd
Nearby cities
Nearby zip codes
Other Grand Island Topics
