NEW CAST IRON PLUMBING! This charming single-story residence is ideally located in Plano’s sought after Senior High School district and now zoned for the highly rated Harrington Elementary. Offering a spacious layout, the home features generously sized bedrooms with walkin closets. This includes the primary suite, which boasts builtin drawers and two additional walkin closets, one with an oversized safe which conveys with the home. The galley style kitchen is a dream for entertainers, complete with a large walkin butler’s pantry and a dry bar; perfect for gatherings big or small! An oversized garage with builtin shelving provides excellent workshop potential, while the beautiful front and backyard showcase mature, shade providing trees. One of the home’s most versatile features is the mudroom, situated between the backyard and living room; ideal for utility use, or easily transformed into an extension of the guest space or living area. With over $65k in recent improvements; including new PVC plumbing, new windows, fresh ceiling texture and paint throughout, updated can lighting, engineered hardwood flooring, a new GE double convection oven, and a KitchenAid dishwasher. This family has truly loved this home and neighborhood! With its recent updates it is move in ready and they can't wait to pass the keys on to its new family.
Sold
Price Unknown
2512 Plateau Dr, Plano, TX 75075
4beds
2,356sqft
Single Family Residence
Built in 1973
9,147 Square Feet Lot
$501,100 Zestimate®
$--/sqft
$2,805 Estimated rent
Home value
$501,100
$471,000 - $531,000
$2,805/mo
Zestimate® history
Owner options
List your home for rent
$2,805/mo
Rent Zestimate®
Find your next renter with Zillow Rental Manager. Plus, with online applications, you can quickly screen prospective tenants – for free.
$2,805/mo
Rent Zestimate®
Refinance and save
Refinancing to a lower rate could help reduce your monthly payments and save thousands over the life of the loan.
Explore your selling options
Work with a Zillow partner agent
Leverage their expertise and Zillow's premium Showcase listings to get your home seen by more buyers.
Get startedList with your own agent
Get your home in front of millions of buyers by listing it on Zillow.
Learn how to do itSell it yourself
Take full control of how buyers see your home on Zillow by listing For Sale by Owner (FSBO).
List your homeWhat's special
Dry barGalley style kitchenSpacious layout
Zillow last checked:
Listing updated:
Listed by:
Philip Hobson 0513111 214-659-3624,
Berkshire HathawayHS PenFed TX 214-257-1111,
Shelby Guild 0661233 214-557-8065,
Berkshire HathawayHS PenFed TX
Bought with:
Catherine Kurzner
Briggs Freeman Sotheby's Int'l
Source: NTREIS,MLS#: 20911439
Facts & features
Interior
Bedrooms & bathrooms
- Bedrooms: 4
- Bathrooms: 3
- Full bathrooms: 2
- 1/2 bathrooms: 1
Primary bedroom
- Features: En Suite Bathroom, Linen Closet, Walk-In Closet(s)
- Level: First
- Dimensions: 14 x 16
Bedroom
- Features: Ceiling Fan(s), En Suite Bathroom
- Level: First
- Dimensions: 12 x 11
Bedroom
- Features: Ceiling Fan(s), Walk-In Closet(s)
- Level: First
- Dimensions: 12 x 11
Bedroom
- Features: Closet Cabinetry, Ceiling Fan(s), Walk-In Closet(s)
- Level: First
- Dimensions: 13 x 11
Primary bathroom
- Features: Built-in Features, Dual Sinks, En Suite Bathroom, Hollywood Bath, Linen Closet
- Level: First
- Dimensions: 8 x 7
Dining room
- Level: First
- Dimensions: 14 x 12
Other
- Features: Built-in Features, Granite Counters, Jack and Jill Bath
- Level: First
- Dimensions: 11 x 4
Half bath
- Level: First
- Dimensions: 6 x 3
Kitchen
- Features: Built-in Features, Butler's Pantry, Eat-in Kitchen, Galley Kitchen
- Level: First
- Dimensions: 22 x 9
Laundry
- Features: Built-in Features
- Level: First
- Dimensions: 6 x 7
Living room
- Features: Fireplace
- Level: First
- Dimensions: 21 x 16
Mud room
- Level: First
- Dimensions: 7 x 10
Heating
- Central, Fireplace(s)
Cooling
- Central Air, Ceiling Fan(s), Electric
Appliances
- Included: Dishwasher, Electric Cooktop, Electric Oven, Disposal, Vented Exhaust Fan
Features
- Dry Bar, Double Vanity, Eat-in Kitchen, High Speed Internet, Pantry, Cable TV, Walk-In Closet(s)
- Flooring: Carpet, Ceramic Tile, Hardwood, Other, Tile
- Windows: Window Coverings
- Has basement: No
- Number of fireplaces: 1
- Fireplace features: Gas Log, Gas Starter, Living Room, Masonry
Interior area
- Total interior livable area: 2,356 sqft
Property
Parking
- Total spaces: 2
- Parking features: Alley Access, Door-Single, Garage, Garage Door Opener
- Attached garage spaces: 2
Features
- Levels: One
- Stories: 1
- Pool features: None
- Fencing: Wood
Lot
- Size: 9,147 Square Feet
Details
- Parcel number: R049800300701
- Other equipment: Irrigation Equipment
Construction
Type & style
- Home type: SingleFamily
- Architectural style: Detached
- Property subtype: Single Family Residence
Materials
- Brick
- Foundation: Slab
- Roof: Shingle
Condition
- Year built: 1973
Utilities & green energy
- Sewer: Public Sewer
- Water: Public
- Utilities for property: Natural Gas Available, Sewer Available, Separate Meters, Water Available, Cable Available
Community & HOA
Community
- Features: Curbs, Sidewalks
- Security: Security System Owned, Smoke Detector(s)
- Subdivision: University Estates 2
HOA
- Has HOA: No
Location
- Region: Plano
Financial & listing details
- Tax assessed value: $465,826
- Annual tax amount: $7,239
- Date on market: 6/26/2025
- Cumulative days on market: 99 days
- Listing terms: Cash,Conventional,FHA,VA Loan
- Exclusions: Freezer in pantry, Garage and Kitchen Refrigerators, Curtains, and TV
Price history
| Date | Event | Price |
|---|---|---|
| 9/29/2025 | Sold | -- |
Source: NTREIS #20911439 Report a problem | ||
| 9/10/2025 | Pending sale | $505,000$214/sqft |
Source: NTREIS #20911439 Report a problem | ||
| 8/29/2025 | Contingent | $505,000$214/sqft |
Source: NTREIS #20911439 Report a problem | ||
| 7/18/2025 | Price change | $505,000-1.9%$214/sqft |
Source: NTREIS #20911439 Report a problem | ||
| 6/26/2025 | Listed for sale | $515,000$219/sqft |
Source: NTREIS #20911439 Report a problem | ||
| 6/2/2025 | Listing removed | $515,000$219/sqft |
Source: NTREIS #20911439 Report a problem | ||
| 5/24/2025 | Contingent | $515,000$219/sqft |
Source: NTREIS #20911439 Report a problem | ||
| 5/8/2025 | Listed for sale | $515,000$219/sqft |
Source: NTREIS #20911439 Report a problem | ||
| 4/30/2025 | Contingent | $515,000$219/sqft |
Source: NTREIS #20911439 Report a problem | ||
| 4/23/2025 | Listed for sale | $515,000+7.7%$219/sqft |
Source: NTREIS #20911439 Report a problem | ||
| 10/8/2023 | Listing removed | -- |
Source: NTREIS #20419564 Report a problem | ||
| 9/26/2023 | Price change | $478,000-0.4%$203/sqft |
Source: NTREIS #20419564 Report a problem | ||
| 9/12/2023 | Price change | $480,000-1%$204/sqft |
Source: NTREIS #20419564 Report a problem | ||
| 9/1/2023 | Listed for sale | $485,000+54%$206/sqft |
Source: NTREIS #20419564 Report a problem | ||
| 6/6/2019 | Sold | -- |
Source: Agent Provided Report a problem | ||
| 5/22/2019 | Pending sale | $315,000$134/sqft |
Source: JP & Associates Plano #14077295 Report a problem | ||
| 4/29/2019 | Listed for sale | $315,000$134/sqft |
Source: JP & Associates Plano #14077295 Report a problem | ||
Public tax history
| Year | Property taxes | Tax assessment |
|---|---|---|
| 2025 | $5,981 -3.5% | $465,826 +1.6% |
| 2024 | $6,200 +10.5% | $458,326 +10% |
| 2023 | $5,613 | $416,660 +10% |
| 2022 | -- | $378,782 +10% |
| 2021 | $6,273 +4.1% | $344,347 +4.3% |
| 2020 | $6,026 +173.2% | $330,019 +25.2% |
| 2019 | $2,206 | $263,528 +2.4% |
| 2018 | $2,206 | $257,287 +7.9% |
| 2017 | $2,206 | $238,365 +5.4% |
| 2016 | $2,206 -6.1% | $226,200 +13.9% |
| 2015 | $2,350 | $198,567 +6.6% |
| 2014 | $2,350 | $186,213 +9.1% |
| 2013 | -- | $170,638 +7.8% |
| 2012 | -- | $158,356 -2.1% |
| 2011 | -- | $161,832 -2.1% |
| 2010 | -- | $165,353 -3.1% |
| 2009 | -- | $170,712 +7.3% |
| 2008 | -- | $159,045 +3% |
| 2007 | -- | $154,475 +0.1% |
| 2006 | -- | $154,338 +1.9% |
| 2005 | -- | $151,527 +1.3% |
| 2004 | -- | $149,628 +1.2% |
| 2003 | -- | $147,881 +0.1% |
| 2002 | -- | $147,697 +9.1% |
| 2001 | -- | $135,427 +2.8% |
| 2000 | -- | $131,785 |
Find assessor info on the county website
Neighborhood: Caddo Park
Nearby homes
- $--3 bd3 ba2.2k sqft2508 Plateau Dr, Plano, TX 75075Sold

- $437,2004 bd2 ba2k sqft2516 Plateau Dr, Plano, TX 75075Off Market
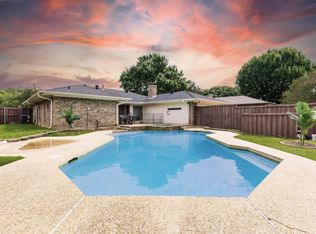
- $373,4003 bd2 ba2.2k sqft2513 Sierra Ln, Plano, TX 75075Off Market

- $358,400-- bd2 ba1.9k sqft2520 Plateau Dr, Plano, TX 75075Off Market
- $371,300-- bd2 ba2k sqft2504 Plateau Dr, Plano, TX 75075Off Market
- $372,600-- bd2 ba1.9k sqft2509 Sierra Ln, Plano, TX 75075Off Market
- $437,5004 bd3 ba2k sqft2517 Sierra Ln, Plano, TX 75075Off Market
- $412,6004 bd2 ba1.9k sqft2513 Plateau Dr, Plano, TX 75075Off Market
Nearby schools
GreatSchools rating
- 8/10Davis Elementary SchoolGrades: PK-5Distance: 0.4 mi
- 9/10Haggard Middle SchoolGrades: 6-8Distance: 0.6 mi
- 7/10Plano Senior High SchoolGrades: 11-12Distance: 0.9 mi
Schools provided by the listing agent
- Elementary: Harrington
- Middle: Haggard
- High: Vines
- District: Plano ISD
Source: NTREIS. This data may not be complete. We recommend contacting the local school district to confirm school assignments for this home.
Get a cash offer in 3 minutes
Find out how much your home could sell for in as little as 3 minutes with a no-obligation cash offer.
Estimated market value
$501,100
Get a cash offer in 3 minutes
Find out how much your home could sell for in as little as 3 minutes with a no-obligation cash offer.
Estimated market value
$501,100
- Texas
- Collin County
- Plano
- 75075
- Caddo Park
- 2512 Plateau Dr
Nearby cities
Nearby neighborhoods
Nearby zip codes
Other Plano Topics
