Skip main navigation
Sold for $545,000
  • Listed by: Wetrust Realty • Alicia Xiong • Contact: 916-640-4782
    Bought with: Element RE Inc.
    $545,000

    2512 Powell Dr, Rialto, CA 92377

    3beds
    1,577sqft
    Condominium
    Built in 2024
    -- sqft lot
    $551,100 Zestimate®
    $346/sqft
    $3,187 Estimated rent

    Home value

    $551,100

    $524,000 - $579,000

    $3,187/mo

    Zestimate® history
    Loading
    Loading...

    Owner options

    List your home for rent

    $3,187/mo

    Rent Zestimate®

    Find your next renter with Zillow Rental Manager. Plus, with online applications, you can quickly screen prospective tenants – for free.

    Learn more

    $3,187/mo

    Rent Zestimate®

    Refinance and save

    $3,882/mo

    Est. payment

    Refinancing to a lower rate could help reduce your monthly payments and save thousands over the life of the loan.

    See today's rates

    $3,882/mo

    Est. payment

    Explore your selling options

    Work with a Zillow partner agent

    Leverage their expertise and Zillow's premium Showcase listings to get your home seen by more buyers.

    Get started

    List with your own agent

    Get your home in front of millions of buyers by listing it on Zillow.

    Learn how to do it

    Sell it yourself

    Take full control of how buyers see your home on Zillow by listing For Sale by Owner (FSBO).

    List your home

    What's special

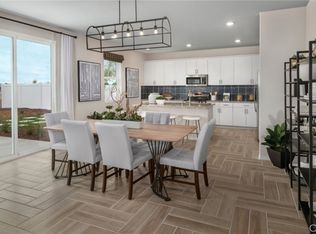
    Welcome to this beautifully upgraded end-unit home, ideally nestled at the end of a peaceful cul-de-sac in the sought-after River Ranch community. Offering 3 spacious bedrooms and 2.5 bathrooms, this inviting residence enjoys enhanced privacy with no direct rear neighbors looking into the backyard. Step inside to a bright and airy open-concept layout where the stylish kitchen, complete with a walk-in pantry, flows effortlessly into the expansive great room—perfect for both relaxing and entertaining. Thoughtful upgrades throughout include elegant plantation shutters, luxury flooring on the main level, updated bathroom flooring, and refreshed flooring in the upstairs wet areas and laundry room. Upstairs, you'll find all three bedrooms, two full bathrooms, a convenient laundry room with built-in shelving, and a serene primary suite featuring dual sinks, a private water closet, and an oversized walk-in closet. Additional highlights include Tesla solar panels, a tankless water heater, a 2-car attached garage, and a beautifully finished backyard with concrete hardscape and a planter area, creating a wonderful space to unwind or enjoy gardening. Located just two blocks from the community pool and other amenities with easy freeway access, this exceptional home combines modern comfort, convenience, and style. As an added bonus, the River Ranch HOA amenities also includes home Wi-Fi.

    Zillow last checked:

    Listing updated:

    Listed by:

    Alicia Xiong DRE #02046098 916-640-4782,

    Wetrust Realty

    Bought with:

    Laurence Ammon, DRE #02064908

    Element RE Inc.

    Source: CRMLS,MLS#: OC26148167MLS LogoOriginating MLS: California Regional MLS

    Facts & features

    Interior

    Bedrooms & bathrooms
    • Bedrooms: 3
    • Bathrooms: 3
    • Full bathrooms: 2
    • 1/2 bathrooms: 1
    • Main level bathrooms: 1
    • Main level bedrooms: 1
    Rooms
    • Room types: Attic, Great Room, Kitchen, Living Room, Other, Pantry
    Bathroom
    • Features: Bathroom Exhaust Fan, Bathtub, Closet, Dual Sinks, Enclosed Toilet, Multiple Shower Heads, Separate Shower, Tub Shower, Walk-In Shower
    Kitchen
    • Features: Kitchen Island, Kitchen/Family Room Combo, Pots & Pan Drawers, Walk-In Pantry
    Other
    • Features: Walk-In Closet(s)
    Pantry
    • Features: Walk-In Pantry
    Heating
    • Central
    Cooling
    • Central Air
    Appliances
    • Included: Dishwasher, Gas Cooktop, Gas Oven, Microwave, Water Heater
    • Laundry: Laundry Room
    Features
    • Breakfast Bar, Eat-in Kitchen, Open Floorplan, Pantry, Recessed Lighting, Attic, Walk-In Pantry, Walk-In Closet(s)
    • Flooring: Carpet, Tile
    • Windows: Double Pane Windows
    • Has fireplace: No
    • Fireplace features: None
    • Common walls with other units/homes: End Unit,No Common Walls
    Interior area
    • Total interior livable area: 1,577 sqft

    Property

    Parking
    • Total spaces: 2
    • Parking features: Garage, On Street
    • Attached garage spaces: 2
    Features
    • Levels: Two
    • Stories: 2
    • Entry location: 1
    • Patio & porch: Covered
    • Pool features: Community, Association
    Lot
    • Size: 2,700 Square Feet
    • Features: Back Yard, Close to Clubhouse, Corner Lot, Cul-De-Sac, Sprinkler System
    Details
    • Parcel number: 0264122810000
    • Special conditions: Standard

    Construction

    Type & style
    • Home type: Condo
    • Property subtype: Condominium
    Condition
    • New construction: No
    • Year built: 2024

    Utilities & green energy

    • Electric: 220 Volts in Garage
    • Sewer: Public Sewer
    • Water: Public
    • Utilities for property: See Remarks

    Community & HOA

    Community
    • Features: Curbs, Dog Park, Park, Storm Drain(s), Street Lights, Sidewalks, Pool
    HOA
    • Has HOA: Yes
    • Amenities included: Clubhouse, Dog Park, Picnic Area, Playground, Pool, Spa/Hot Tub
    • HOA fee: $325 monthly
    • HOA name: River Rnach
    • HOA phone: 800-232-7517
    Location
    • Region: Rialto

    Financial & listing details

    • Price per square foot: $346/sqft
    • Tax assessed value: $535,990
    • Date on market: 7/8/2026
    • Cumulative days on market: 18 days
    • Listing terms: Cash,Cash to New Loan,Conventional,1031 Exchange,FHA

    Price history

    DateEventPrice
    9/8/2026Sold$545,000-0.9%$346/sqft
    Source: CRMLS #OC26148167 Report a problem
    8/3/2026Pending sale$550,000$349/sqft
    Source: CRMLS #OC26148167 Report a problem
    7/29/2026Contingent$550,000$349/sqft
    Source: CRMLS #OC26148167 Report a problem
    7/8/2026Listed for sale$550,000+4.7%$349/sqft
    Source: CRMLS #OC26148167 Report a problem
    8/30/2024Sold$525,500+0%$333/sqft
    Source: Public Record Report a problem
    5/23/2024Listed for sale$525,480$333/sqft
    Source: Lennar Homes Report a problem

    Public tax history

    YearProperty taxesTax assessment
    2026-- $535,990 +2%
    2025$10,290 +137.8%$525,480 +525.3%
    2024$4,328 $84,030
    Find assessor info on the county website

    Neighborhood: 92377

    Nearby schools

    GreatSchools rating
    Schools provided by the listing agent
    • High: Woodbridge

    Source: CRMLS. This data may not be complete. We recommend contacting the local school district to confirm school assignments for this home.

    Get a cash offer in 3 minutes
    Find out how much your home could sell for in as little as 3 minutes with a no-obligation cash offer.
    Estimated market value
    $551,100
    Get a cash offer in 3 minutes
    Find out how much your home could sell for in as little as 3 minutes with a no-obligation cash offer.
    Estimated market value
    $551,100