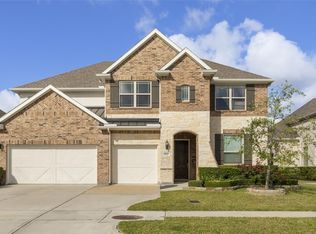
Beautiful two-story DR Horton home featuring 5 bedrooms, 3.5 baths, and an open-concept layout in highly sought-after Friendswood ISD. The spacious kitchen offers stainless steel appliances, a large pantry, and breakfast bar, flowing seamlessly into the family and dining areas. The first-floor primary suite includes dual vanities, a soaking tub, separate shower, and walk-in closet. Upstairs features a game room and four additional bedrooms. Enjoy the covered patio and energy-saving solar panels. Conveniently located near parks, shopping, dining, and major commuter routes.
For sale
Price cut: $40K (7/1)
$620,000
2512 Ravenna Ct, Friendswood, TX 77546
5beds
3,456sqft
Single Family Residence
Built in 2020
8,459 Square Feet Lot
$610,000 Zestimate®
$179/sqft
$100/mo HOA
What's special
Stainless steel appliancesFamily and dining areasEnergy-saving solar panelsCovered patioSoaking tubGame roomSpacious kitchen
- 39 days |
- 139 |
- 4 |
Zillow last checked:
Listing updated:
Listed by:
Angie Meawad TREC #0707379 713-416-6400,
GHEB Realty
Source: HAR,MLS#: 30131530
Facts & features
Interior
Bedrooms & bathrooms
- Bedrooms: 5
- Bathrooms: 4
- Full bathrooms: 3
- 1/2 bathrooms: 1
Rooms
- Room types: Utility Room
Primary bathroom
- Features: Primary Bath: Double Sinks, Primary Bath: Separate Shower, Primary Bath: Soaking Tub
Kitchen
- Features: Kitchen Island, Kitchen open to Family Room, Pantry, Walk-in Pantry
Heating
- Electric
Cooling
- Electric
Appliances
- Included: Disposal, Double Oven, Microwave, Gas Cooktop, Dishwasher
Features
- Primary Bed - 1st Floor, Walk-In Closet(s)
- Flooring: Carpet, Tile, Vinyl
- Number of fireplaces: 1
- Fireplace features: Gas Log
Interior area
- Total structure area: 3,456
- Total interior livable area: 3,456 sqft
Property
Parking
- Total spaces: 2
- Parking features: Attached
- Attached garage spaces: 2
Features
- Stories: 2
Lot
- Size: 8,459 Square Feet
- Features: Cul-De-Sac, Subdivided, 1/4 Up to 1/2 Acre
Details
- Parcel number: 347201010017000
Construction
Type & style
- Home type: SingleFamily
- Architectural style: Traditional
- Property subtype: Single Family Residence
Materials
- Brick, Cement Siding, Stone
- Foundation: Slab
- Roof: Composition
Condition
- New construction: No
- Year built: 2020
Details
- Builder name: D.R. Horton
Utilities & green energy
- Sewer: Public Sewer
- Water: Public
Community & HOA
Community
- Subdivision: Friendswood Trls Sec 1 2
HOA
- Has HOA: Yes
- HOA fee: $1,200 annually
Location
- Region: Friendswood
Financial & listing details
- Price per square foot: $179/sqft
- Tax assessed value: $592,600
- Annual tax amount: $12,598
- Date on market: 6/13/2026
- Listing terms: Cash,Conventional,FHA
- Exclusions: Tv, drapers/Rods, ring, front Door Keypad, projector
Estimated market value
$610,000
$580,000 - $641,000
$3,783/mo
Price history
| Date | Event | Price |
|---|---|---|
| 7/1/2026 | Price change | $620,000-6.1%$179/sqft |
Source:  HAR #30131530 Report a problem HAR #30131530 Report a problem | ||
| 6/13/2026 | Listed for sale | $660,000$191/sqft |
Source: HAR #30131530 Report a problem | ||
| 5/26/2026 | Listing removed | $660,000$191/sqft |
Source: HAR #30131530 Report a problem | ||
| 5/18/2026 | Listed for sale | $660,000+2.3%$191/sqft |
Source: HAR #30131530 Report a problem | ||
| 12/31/2025 | Listing removed | $645,000$187/sqft |
Source: HAR #84154050 Report a problem | ||
| 11/4/2025 | Listing removed | $5,000$1/sqft |
Source:  HAR #69318514 Report a problem HAR #69318514 Report a problem | ||
| 10/17/2025 | Listed for sale | $645,000$187/sqft |
Source: HAR #84154050 Report a problem | ||
| 10/16/2025 | Listing removed | $645,000$187/sqft |
Source: HAR #22817196 Report a problem | ||
| 10/5/2025 | Price change | $645,000+39.6%$187/sqft |
Source: HAR #22817196 Report a problem | ||
| 9/5/2025 | Listed for rent | $5,000+25%$1/sqft |
Source: HAR #69318514 Report a problem | ||
| 9/5/2025 | Listing removed | $4,000$1/sqft |
Source: HAR #19989052 Report a problem | ||
| 8/25/2025 | Listed for rent | $4,000$1/sqft |
Source: HAR #19989052 Report a problem | ||
| 2/1/2021 | Listing removed | -- |
Source: HAR #84571829 Report a problem | ||
| 12/29/2020 | Pending sale | $461,990$134/sqft |
Source: HAR #84571829 Report a problem | ||
Public tax history
| Year | Property taxes | Tax assessment |
|---|---|---|
| 2025 | $5,662 +6% | $592,600 -5.9% |
| 2024 | $5,340 +3% | $629,980 +2.4% |
| 2023 | $5,182 +8.1% | $615,030 +10.8% |
| 2022 | $4,793 +0.1% | $555,210 +5.7% |
| 2021 | $4,790 +884.7% | $525,300 +940.2% |
| 2020 | $486 | $50,500 |
Find assessor info on the county website
Monthly payment
Est. payment
Payment breakdown
Explore the cost of this home by adjusting the details. Changes won't be saved.Climate risks
Neighborhood: Sunmeadow
Nearby schools
GreatSchools rating
- 9/10Windsong Intermediate SchoolGrades: PK-5Distance: 0.6 mi
- 9/10Friendswood Junior High SchoolGrades: 6-8Distance: 2.3 mi
- 8/10Friendswood High SchoolGrades: 9-12Distance: 2.1 mi
Schools provided by the listing agent
- Elementary: Windsong Elementary
- Middle: Friendswood Junior High School
- High: Friendswood High School
Source: HAR. This data may not be complete. We recommend contacting the local school district to confirm school assignments for this home.
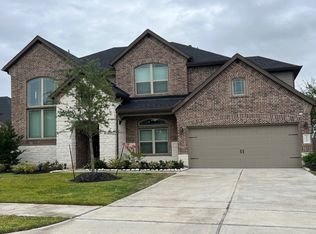
- $635,2004 bd3 ba3.5k sqft2516 Ravenna Ct, Friendswood, TX 77546Off Market
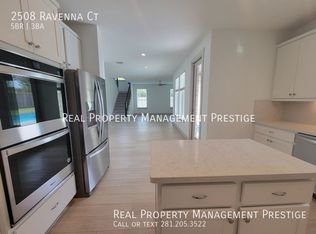
- $550,8005 bd3 ba3k sqft2508 Ravenna Ct, Friendswood, TX 77546Off Market
- $492,1004 bd4 ba2.7k sqft2520 Ravenna Ct, Friendswood, TX 77546Off Market
- $483,700-- bd3 ba2.5k sqft2504 Ravenna Ct, Friendswood, TX 77546Off Market
- $481,1004 bd3 ba2.6k sqft2524 Ravenna Ct, Friendswood, TX 77546Off Market
- $583,3004 bd4 ba2.8k sqft2511 Ravenna Ct, Friendswood, TX 77546Off Market
- $100-- bd-- ba-- sqft2506 Ravenna Ct, Friendswood, TX 77546Off Market
- $100-- bd-- ba-- sqft2509 Ravenna Ct, Friendswood, TX 77546Off Market
A local agent can set up tours, give advice and negotiate with sellers.
Similar homes
- $519,9995 bd3 ba2.6k sqft1508 Harvest Vine Ct, Friendswood, TX 77546For Sale
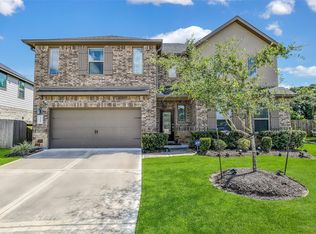 MLS ID #26240337, Jimmy Franklin, eXp Realty LLC. HAR
 - $575,0004 bd3 ba2.8k sqft910 High Ridge Cir, Friendswood, TX 77546For Sale
 MLS ID #83294136, Craig Carver, RE/MAX Space Center. HAR
 - $459,0004 bd3 ba1.8k sqft1018 Londonderry Ave, Friendswood, TX 77546For Sale
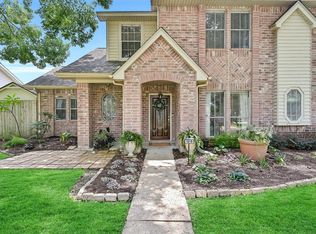 MLS ID #47614488, Mary Wise, Stanfield Properties. HAR
 - $650,0005 bd4 ba3.9k sqft922 Shumard St, Webster, TX 77598For Sale
 MLS ID #75273141, Fatena Younes, Keller Williams Platinum. HAR
 - $315,0003 bd2 ba1.9k sqft5206 Abercreek St, Friendswood, TX 77546For SaleMLS ID #46484886, Debra Carico, Compass RE Texas, LLC - Houston. HAR
- $--4 bd2 ba2.9k sqft10902 Spruce Dr N, La Porte, TX 77571AuctionServiceLink Auction
- $610,0005 bd4 ba4k sqft11709 Shoal Landing St, Pearland, TX 77584For SaleMLS ID #83355970, Gary Sherrill, eXp Realty LLC. HAR
- $460,0004 bd3 ba3.1k sqft3602 Pine Stream Dr, Pearland, TX 77581For SaleMLS ID #24639494, Grant Rothberg, Keller Williams Preferred. HAR
- $514,0004 bd3 ba2.1k sqft3408 Patagonia St, League City, TX 77573For SaleMLS ID #25272743, Debra Carico, Compass RE Texas, LLC - Houston. HAR
- $364,7004 bd4 ba2.9k sqft4704 Bella Ct, Alvin, TX 77511For SaleMLS ID #16980947, Carolyn Snell, CB&A, Realtors- Southeast. HAR
- $380,0004 bd4 ba2.5k sqft5332 Cascade Ct, Alvin, TX 77511For SaleMLS ID #93730015, Christy Buck, Infinity Real Estate Group. HAR
- $503,0004 bd4 ba3.1k sqft2225 Bellano Bay Dr, La Marque, TX 77568For SaleMLS ID #94734586, Shahzeb Tejani, Keller Williams Preferred. HAR
- $480,0004 bd4 ba3.6k sqft84 Carmel Dr, Manvel, TX 77578For SaleMLS ID #69080316, Tami Johnson, RE/MAX Pearland. HAR
- $470,0006 bd5 ba3.3k sqft4307 Annandale Ln, Rosharon, TX 77583For SaleMLS ID #62324881, Sabrena Pack, Keller Williams Signature. HAR
- $519,0005 bd5 ba3.6k sqft4707 Great Acre Ln, Fresno, TX 77545For SaleMLS ID #4178299, Gayla Gayden, Realm Real Estate Professionals - Katy. HAR
- $389,0005 bd4 ba2.9k sqft5330 Camerford Ct, Alvin, TX 77511For SaleMLS ID #33687356, Mary Wise, Stanfield Properties. HAR
- $344,9004 bd3 ba2.4k sqft5311 Cascade Ct, Alvin, TX 77511For SaleMLS ID #89308734, Josh Rabalais, Strongtower Realty Group. HAR
- $475,0004 bd3 ba2.8k sqft915 Misty Clf, Dickinson, TX 77539For SaleMLS ID #50923436, Marita Corkill, eXp Realty, LLC. HAR
- $460,0004 bd3 ba2.8k sqft2405 Songlark Springs Pl, Houston, TX 77089For SaleMLS ID #70608025, JaTonia Youngblood, Keller Williams Preferred. HAR
- $518,0004 bd4 ba3.4k sqft394 Hyland Ln, League City, TX 77573For SaleMLS ID #89729074, Rocio Del Bosque, JLA Realty. HAR
