Welcome to 2512 Rolling Pines Ave, featuring Cape Residential's sought-after Carolina floor plan offering 2,019 square feet of thoughtfully designed living space.
This thoughtfully designed home offers 4 bedrooms, 2.5 bathrooms, and an open-concept layout ideal for modern living. The main level features LVP flooring, a bright and open living space, and a well-appointed kitchen with 42'' cabinets with crown molding, granite countertops, stainless steel appliances, and ample storage. The seamless flow between the kitchen, dining, and living areas makes this home ideal for both everyday living and entertaining.
Upstairs, the spacious primary suite includes a large walk-in closet and private bathroom. Three additional bedrooms, a versatile loft area, and a full bathroom provide flexible space for guests, family or a home office.
Additional highlights include 9-foot ceilings, quality craftsmanship throughout, BBQ patio in the backyard and a 2-car garage.
Situated in the Research Triangle Park, Rolling Pines provides easy access to downtown Durham, major highways, shopping and dining.
Sold for $439,900
$439,900
2512 Rolling Pines Ave, Durham, NC 27703
4beds
2,019sqft
Single Family Residence
Built in 2026
10,018 Square Feet Lot
$439,700 Zestimate®
$218/sqft
$2,371 Estimated rent
Home value
$439,700
$418,000 - $462,000
$2,371/mo
Zestimate® history
Owner options
List your home for rent
$2,371/mo
Rent Zestimate®
Find your next renter with Zillow Rental Manager. Plus, with online applications, you can quickly screen prospective tenants – for free.
$2,371/mo
Rent Zestimate®
Refinance and save
$2,823/mo
Est. payment
Refinancing to a lower rate could help reduce your monthly payments and save thousands over the life of the loan.
$2,823/mo
Est. payment
Explore your selling options
Work with a Zillow partner agent
Leverage their expertise and Zillow's premium Showcase listings to get your home seen by more buyers.
Get startedList with your own agent
Get your home in front of millions of buyers by listing it on Zillow.
Learn how to do itSell it yourself
Take full control of how buyers see your home on Zillow by listing For Sale by Owner (FSBO).
List your homeWhat's special
Quality craftsmanship throughoutVersatile loft areaWell-appointed kitchenLvp flooringGranite countertopsAmple storageLarge walk-in closet
Zillow last checked:
Listing updated:
Listed by:
Jim Allen 919-645-2114,
Coldwell Banker HPW
Bought with:
Connie Jean Guckavan, 313966
Raynor Realty powered by Real
Source: Doorify MLS,MLS#: 10156342
Facts & features
Interior
Bedrooms & bathrooms
- Bedrooms: 4
- Bathrooms: 3
- Full bathrooms: 2
- 1/2 bathrooms: 1
Primary bedroom
- Level: Second
- Area: 200 Square Feet
- Dimensions: 16 x 12.5
Bedroom 2
- Level: Second
- Area: 144 Square Feet
- Dimensions: 12 x 12
Bedroom 3
- Level: Second
- Area: 126 Square Feet
- Dimensions: 12 x 10.5
Bedroom 4
- Level: Second
- Area: 130 Square Feet
- Dimensions: 13 x 10
Dining room
- Level: Main
- Area: 120 Square Feet
- Dimensions: 12 x 10
Family room
- Level: Main
- Area: 255 Square Feet
- Dimensions: 17 x 15
Kitchen
- Level: Main
- Area: 180 Square Feet
- Dimensions: 15 x 12
Loft
- Level: Second
- Area: 210 Square Feet
- Dimensions: 15 x 14
Other
- Description: 2-Car, Front Entry Garage
- Level: Main
- Area: 400 Square Feet
- Dimensions: 20 x 20
Heating
- Central, Electric
Cooling
- Central Air
Appliances
- Included: Dishwasher, Electric Water Heater, Microwave
- Laundry: Electric Dryer Hookup, Laundry Room, Upper Level, Washer Hookup
Features
- Double Vanity, Entrance Foyer, Eat-in Kitchen, Granite Counters, Kitchen Island, Open Floorplan, Pantry, Primary Downstairs, Walk-In Closet(s), Kitchen/Dining Room Combination, Bathtub/Shower Combination, Walk-In Shower, Smooth Ceilings
- Flooring: Carpet, Luxury Vinyl
- Common walls with other units/homes: No Common Walls
Interior area
- Total structure area: 2,019
- Total interior livable area: 2,019 sqft
- Finished area above ground: 2,019
- Finished area below ground: 0
Property
Parking
- Total spaces: 4
- Parking features: Attached, Concrete, Driveway, Garage Faces Front, Garage, Garage Door Opener
- Garage spaces: 2
- Uncovered spaces: 2
Features
- Levels: Two
- Stories: 2
- Patio & porch: Front Porch, Patio, Porch
- Fencing: None
Lot
- Size: 10,018 Square Feet
- Features: Landscaped
Details
- Parcel number: 243553
- Zoning: RD
- Special conditions: Standard
Construction
Type & style
- Home type: SingleFamily
- Architectural style: Traditional
- Property subtype: Single Family Residence
Materials
- Brick Veneer, Vinyl Siding
- Foundation: Slab
- Roof: Architectural Shingle
Condition
- New Construction
- New construction: Yes
- Year built: 2026
- Major remodel year: 2026
Details
- Builder model: Carolina
- Builder name: Cape Residential
Utilities & green energy
- Sewer: Public Sewer
- Water: Public
- Utilities for property: Cable Available, Electricity Connected, Phone Available, Water Connected
Community & HOA
Community
- Subdivision: Rolling Pines
HOA
- Has HOA: No
- Amenities included: None
Location
- Region: Durham
Financial & listing details
- Price per square foot: $218/sqft
- Tax assessed value: $168,875
- Annual tax amount: $1,674
- Date on market: 3/30/2026
- Listing agreement: Exclusive Right To Sell
- Listing terms: 1031 Exchange,Cash,Conventional,FHA,USDA Loan,VA Loan
Price history
| Date | Event | Price |
|---|---|---|
| 8/17/2026 | Sold | $439,900$218/sqft |
Source:  Doorify MLS #10156342 Report a problem Doorify MLS #10156342 Report a problem | ||
| 3/31/2026 | Pending sale | $439,900$218/sqft |
Source: Doorify MLS #10156342 Report a problem | ||
| 3/30/2026 | Listed for sale | $439,900+22.2%$218/sqft |
Source: Doorify MLS #10156342 Report a problem | ||
| 10/15/2025 | Sold | $360,000$178/sqft |
Source: eXp Realty #213415700 Report a problem | ||
Public tax history
| Year | Property taxes | Tax assessment |
|---|---|---|
| 2025 | $1,674 +211.6% | $168,875 +338.4% |
| 2024 | $537 +6.5% | $38,520 |
| 2023 | $505 +2.3% | $38,520 |
| 2022 | $493 +0.5% | $38,520 |
| 2021 | $491 +2.4% | $38,520 |
| 2020 | $479 | $38,520 |
| 2019 | $479 -18.5% | $38,520 -11.1% |
| 2018 | $588 | $43,335 |
| 2017 | -- | $43,335 |
| 2016 | $564 | $43,335 +2.6% |
| 2015 | $564 -3.6% | $42,243 |
| 2014 | $585 | $42,243 |
| 2013 | -- | $42,243 |
| 2012 | -- | $42,243 |
| 2011 | $551 +0.4% | $42,243 |
| 2010 | $548 +4% | $42,243 |
| 2009 | $527 | $42,243 |
| 2008 | $527 +20.1% | $42,243 +35.8% |
| 2007 | $439 +1.4% | $31,100 |
| 2006 | $433 | $31,100 |
| 2005 | $433 +1.4% | $31,100 |
| 2004 | $427 | $31,100 |
Find assessor info on the county website
Neighborhood: 27703
Nearby homes
- $--3 bd3 ba1.8k sqft2514 Rolling Pines Ave #63, Durham, NC 27703Off Market
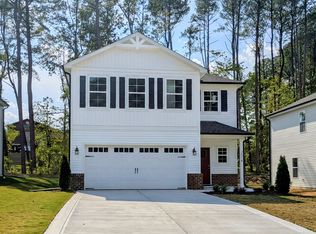
- $469,9005 bd3 ba2.4k sqft2520 Rolling Pines Ave, Durham, NC 27703Sold
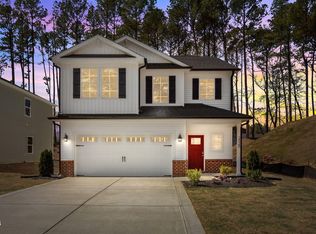
- $395,0003 bd2 ba2.5k sqft2502 Rolling Pines Ave, Durham, NC 27703Sold
- $295,4003 bd1 ba1.4k sqft2503 S Miami Blvd, Durham, NC 27703Off Market
- $419,7003 bd2 ba2.1k sqft2515 Rolling Pines Ave, Durham, NC 27703Off Market
- $668,3004 bd2 ba4.3k sqft2509 Rolling Pines Ave, Durham, NC 27703Off Market
- $434,3003 bd3 ba2.1k sqft2519 Rolling Pines Ave, Durham, NC 27703Off Market
- $294,800-- bd-- ba-- sqft2501 S Miami Blvd, Durham, NC 27703Off Market
Nearby schools
GreatSchools rating
- 4/10Bethesda ElementaryGrades: PK-5Distance: 0.6 mi
- 5/10Neal MiddleGrades: 6-8Distance: 4.5 mi
- 2/10Southern School of Energy and SustainabilityGrades: 9-12Distance: 4.7 mi
Schools provided by the listing agent
- Elementary: Durham - Bethesda Elementary
- Middle: Durham - Neal Middle
- High: Durham - Southern School of Energy and Sustainability
Source: Doorify MLS. This data may not be complete. We recommend contacting the local school district to confirm school assignments for this home.
Get a cash offer in 3 minutes
Find out how much your home could sell for in as little as 3 minutes with a no-obligation cash offer.
Estimated market value
$439,700
Get a cash offer in 3 minutes
Find out how much your home could sell for in as little as 3 minutes with a no-obligation cash offer.
Estimated market value
$439,700
- North Carolina
- Durham County
- Durham
- 27703
- 2512 Rolling Pines Ave
