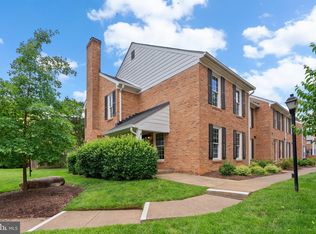
Welcome to this beautifully updated brick-front interior townhome in the sought-after Windgate community where thoughtful design and natural light fill every level of the home. As you enter, you’re greeted by a custom-built drop zone with wood paneling and coat hooks that offer both functionality and charm just inside the front door. From there, you’ll find the stunning newly renovated kitchen featuring crisp white cabinetry, white countertops, stainless steel appliances, a sleek herringbone-patterned backsplash, and a floor-to-ceiling window that brings in an abundance of natural light. The eat-in bar provides a perfect casual dining spot or place to gather while cooking. Just off the kitchen is the dining area, anchored by a statement light fixture that adds warmth and character to the space. The main living area features a wood-burning fireplace with brick surround, more floor-to-ceiling windows, and French doors that open to a fully fenced private backyard, ideal for entertaining, relaxing with a book, or enjoying your morning coffee. A powder room with an updated marble-top vanity completes the main level. Upstairs, the spacious primary suite is filled with natural light from tall windows and offers a serene retreat. A custom walk-through closet with built-in shelving and a sliding barn door provides both function and style. The primary bath features a marble-top vanity and a soaking tub that’s perfect for unwinding at the end of the day. The finished lower level offers flexibility with a third bedroom, a full bath, and an open space perfect for a rec room, office, or guest area to suit your lifestyle. Additional highlights include newly landscaped exterior, interior unit placement for added privacy, and a location just steps from the community pool and tennis courts. All of this just a few blocks from The Village at Shirlington, the Shirlington Dog Park, and Four Mile Run Trail, with plenty of dining, shopping, and outdoor recreation close by.
Sold for $696,000
$696,000
2512 S Arlington Mill Dr E #5, Arlington, VA 22206
3beds
1,632sqft
Townhouse
Built in 1982
-- sqft lot
$654,900 Zestimate®
$426/sqft
$3,537 Estimated rent
Home value
$654,900
$603,000 - $707,000
$3,537/mo
Zestimate® history
Owner options
List your home for rent
$3,537/mo
Rent Zestimate®
Find your next renter with Zillow Rental Manager. Plus, with online applications, you can quickly screen prospective tenants – for free.
$3,537/mo
Rent Zestimate®
Refinance and save
$4,302/mo
Est. payment
Refinancing to a lower rate could help reduce your monthly payments and save thousands over the life of the loan.
$4,302/mo
Est. payment
Explore your selling options
Work with a Zillow partner agent
Leverage their expertise and Zillow's premium Showcase listings to get your home seen by more buyers.
Get startedList with your own agent
Get your home in front of millions of buyers by listing it on Zillow.
Learn how to do itSell it yourself
Take full control of how buyers see your home on Zillow by listing For Sale by Owner (FSBO).
List your homeWhat's special
Zillow last checked:
Listing updated:
Listed by:
Michael Sobhi 703-973-7555,
Real Broker, LLC
Bought with:
Mike Aubrey, 583580
Berkshire Hathaway HomeServices PenFed Realty
Shawn Stevens
Berkshire Hathaway HomeServices PenFed Realty
Source: Bright MLS,MLS#: VAAR2053348
Facts & features
Interior
Bedrooms & bathrooms
- Bedrooms: 3
- Bathrooms: 3
- Full bathrooms: 2
- 1/2 bathrooms: 1
- Main level bathrooms: 1
Basement
- Area: 544
Heating
- Heat Pump, Electric
Cooling
- Central Air, Electric
Appliances
- Included: Electric Water Heater
Features
- Open Floorplan
- Basement: Connecting Stairway,Partial,Heated
- Number of fireplaces: 1
- Fireplace features: Wood Burning
Interior area
- Total structure area: 1,632
- Total interior livable area: 1,632 sqft
- Finished area above ground: 1,088
- Finished area below ground: 544
Property
Parking
- Total spaces: 2
- Parking features: Permit Included, Parking Lot
Accessibility
- Accessibility features: Other
Features
- Levels: Three
- Stories: 3
- Pool features: Community
Details
- Additional structures: Above Grade, Below Grade
- Parcel number: 29003634
- Zoning: RA14-26
- Special conditions: Standard
Construction
Type & style
- Home type: Townhouse
- Architectural style: Colonial
- Property subtype: Townhouse
Materials
- Brick
- Foundation: Slab
- Roof: Shingle
Condition
- New construction: No
- Year built: 1982
Utilities & green energy
- Sewer: Public Sewer
- Water: Public
Community & HOA
Community
- Condo and coop fee: $520 monthly
- Subdivision: Windgate
HOA
- Has HOA: No
- Amenities included: Pool, Tennis Court(s), Jogging Path
- Services included: Common Area Maintenance, Maintenance Grounds, Insurance, Sewer, Snow Removal, Trash, Water
- HOA name: WINDGATE 2
- Second HOA name: Windgate 2
Location
- Region: Arlington
Financial & listing details
- Price per square foot: $426/sqft
- Tax assessed value: $607,500
- Annual tax amount: $6,275
- Date on market: 5/8/2025
- Listing agreement: Exclusive Right To Sell
- Ownership: Condominium
Price history
| Date | Event | Price |
|---|---|---|
| 6/5/2025 | Sold | $696,000+3.1%$426/sqft |
Source:  Bright MLS #VAAR2053348 Report a problem Bright MLS #VAAR2053348 Report a problem | ||
| 5/12/2025 | Contingent | $675,000$414/sqft |
Source: Bright MLS #VAAR2053348 Report a problem | ||
| 5/8/2025 | Listed for sale | $675,000$414/sqft |
Source: Bright MLS #VAAR2053348 Report a problem | ||
Public tax history
Tax history is unavailable.
Neighborhood: Fairlington-Shirlington
Nearby homes
- $862,0003 bd4 ba2.3k sqft2512 S Arlington Mill Dr #F-6, Arlington, VA 22206Sold
- $730,2003 bd3 ba2k sqft2512 S Arlington Mill Dr #1, Arlington, VA 22206Off Market
- $696,0003 bd2 ba1k sqft2512 S Arlington Mill Dr #5, Arlington, VA 22206Sold

- $862,0003 bd2 ba1.5k sqft2512-F S Arlington Mill Dr #6, Arlington, VA 22206Sold
- $750,3003 bd2 ba1.5k sqft2522 S Arlington Mill Dr #1, Arlington, VA 22206Off Market
- $614,2002 bd1 ba1k sqft2522 S Arlington Mill Dr #5, Arlington, VA 22206Off Market
- $737,6002 bd2 ba1.3k sqft2522 S Arlington Mill Dr APT F, Arlington, VA 22206Off Market
- $---- bd-- ba-- sqft2522 S Arlington Mill Dr APT D, Arlington, VA 22206Off Market
Nearby schools
GreatSchools rating
- 3/10Abingdon Elementary SchoolGrades: PK-5Distance: 0.3 mi
- 7/10Gunston Middle SchoolGrades: 6-8Distance: 1.5 mi
- 4/10Wakefield High SchoolGrades: 9-12Distance: 0.9 mi
Schools provided by the listing agent
- Elementary: Claremont
- Middle: Gunston
- High: Wakefield
- District: Arlington County Public Schools
Source: Bright MLS. This data may not be complete. We recommend contacting the local school district to confirm school assignments for this home.
Get a cash offer in 3 minutes
Find out how much your home could sell for in as little as 3 minutes with a no-obligation cash offer.
Estimated market value
$654,900
Get a cash offer in 3 minutes
Find out how much your home could sell for in as little as 3 minutes with a no-obligation cash offer.
Estimated market value
$654,900
- Virginia
- Arlington County
- Arlington
- 22206
- Fairlington-Shirlington
- 2512 S Arlington Mill Dr E Unit 5
Nearby cities
Nearby neighborhoods
Nearby zip codes
Other Arlington Topics
