Skip main navigation
Sold
  • $335,000

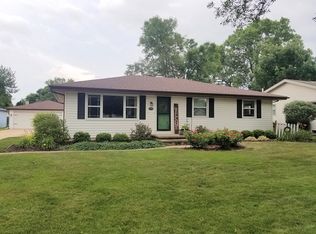
    2512 S Eric Dr, Appleton, WI 54915

    3beds
    2,024sqft
    Single Family Residence
    Built in 1980
    8,712 Square Feet Lot
    $348,400 Zestimate®
    $166/sqft
    $2,103 Estimated rent

    Home value

    $348,400

    $314,000 - $387,000

    $2,103/mo

    Zestimate® history
    Loading
    Loading...

    Owner options

    List your home for rent

    $2,103/mo

    Rent Zestimate®

    Find your next renter with Zillow Rental Manager. Plus, with online applications, you can quickly screen prospective tenants – for free.

    Learn more

    $2,103/mo

    Rent Zestimate®

    Refinance and save

    $2,258/mo

    Est. payment

    Refinancing to a lower rate could help reduce your monthly payments and save thousands over the life of the loan.

    See today's rates

    $2,258/mo

    Est. payment

    Explore your selling options

    Work with a Zillow partner agent

    Leverage their expertise and Zillow's premium Showcase listings to get your home seen by more buyers.

    Get started

    List with your own agent

    Get your home in front of millions of buyers by listing it on Zillow.

    Learn how to do it

    Sell it yourself

    Take full control of how buyers see your home on Zillow by listing For Sale by Owner (FSBO).

    List your home

    What's special

    Spacious family roomRec room with barOutdoor gatherings and activitiesGenerously sized bedroomsOpen-concept main levelLarge backyardLaundry area
    Beautifully updated ranch offering modern style and comfortable living. The open-concept main level features an updated kitchen (22) with granite counters, and a large island that flows seamlessly into the living space. Three generously sized bedrooms and a full bath complete the main floor. The lower level was remodeled (19), showcasing a spacious family room, rec room with bar, full bathroom, and laundry area—perfect for entertaining or relaxing. New LVP flooring runs throughout the entire home. Step outside to enjoy the patio (20) and a large backyard, ideal for outdoor gatherings and activities.Showings to begin 9.19.25.

    Zillow last checked:

    Listing updated:

    Listed by:

    Nicole M Annis PREF:920-268-8209,

    Cardinal Realty, LLC

    Bought with:

    Kelly A Swoger

    Beiser Realty, LLC

    Source: RANW as distributed by MLS GRID,MLS#: 50315259

    Facts & features

    Interior

    Bedrooms & bathrooms
    • Bedrooms: 3
    • Bathrooms: 2
    • Full bathrooms: 2
    Bedroom 1
    • Level: Main
    • Dimensions: 16x11
    Bedroom 2
    • Level: Main
    • Dimensions: 14x12
    Bedroom 3
    • Level: Main
    • Dimensions: 14x12
    Family room
    • Level: Main
    • Dimensions: 20x16
    Kitchen
    • Level: Main
    • Dimensions: 17x16
    Living room
    • Level: Main
    • Dimensions: 12x17
    Other
    • Description: Rec Room
    • Level: Lower
    • Dimensions: 18x15
    Other
    • Description: Laundry
    • Level: Lower
    • Dimensions: 10x12
    Heating
    • Forced Air
    Cooling
    • Forced Air, Central Air
    Appliances
    • Included: Dishwasher, Dryer, Microwave, Range, Refrigerator, Washer
    Features
    • Basement: Finished,Full
    • Number of fireplaces: 1
    • Fireplace features: One, Wood Burning
    Interior area
    • Total interior livable area: 2,024 sqft
    • Finished area above ground: 1,166
    • Finished area below ground: 858

    Property

    Parking
    • Total spaces: 2
    • Parking features: Detached
    • Garage spaces: 2
    Accessibility
    • Accessibility features: Not Applicable
    Lot
    • Size: 8,712 Square Feet
    Details
    • Parcel number: 319224100
    • Zoning: Residential
    • Special conditions: Arms Length

    Construction

    Type & style
    • Home type: SingleFamily
    • Property subtype: Single Family Residence
    Materials
    • Vinyl Siding
    • Foundation: Poured Concrete
    Condition
    • New construction: No
    • Year built: 1980

    Utilities & green energy

    • Sewer: Public Sewer
    • Water: Public

    Community & HOA

    Location
    • Region: Appleton

    Financial & listing details

    • Price per square foot: $166/sqft
    • Tax assessed value: $222,400
    • Annual tax amount: $3,352
    • Date on market: 9/17/2025
    • Inclusions: Stove, Fridge, Microwave, Dishwasher, Washer, Dryer
    • Exclusions: Bar Top (Bar Base is Negotiable) Swingset (Negotiable)

    Price history

    DateEventPrice
    10/23/2025Sold$335,000$166/sqft
    Source: RANW as distributed by MLS GRID #50315259 Report a problem
    10/20/2025Pending sale$335,000$166/sqft
    Source: RANW as distributed by MLS GRID #50315259 Report a problem
    9/20/2025Contingent$335,000$166/sqft
    Source: WIREX MLS #50315259 Report a problem
    9/17/2025Listed for sale$335,000+344%$166/sqft
    Source: RANW as distributed by MLS GRID #50315259 Report a problem
    3/24/2021Listing removed--
    Source: Owner Report a problem
    8/7/2017Sold$75,450-49.7%$37/sqft
    Source: EXIT Realty solds #-290981111568434025 Report a problem
    7/5/2017Listed for sale$149,900+33.7%$74/sqft
    Source: Owner Report a problem
    5/6/2002Sold$112,100$55/sqft
    Source: Agent Provided Report a problem

    Public tax history

    YearProperty taxesTax assessment
    2025$3,564 +6.3%$222,400
    2024$3,351 -2.2%$222,400
    2023$3,428 +2.7%$222,400 +42.1%
    2022$3,338 -3.8%$156,500
    2021$3,469 $156,500
    Find assessor info on the county website

    Neighborhood: 54915

    Nearby schools

    GreatSchools rating
    Get pre-qualified for a loan
    At Zillow Home Loans, we can pre-qualify you in as little as 5 minutes with no impact to your credit score.

    An equal housing lender. NMLS #10287.

    Sell for more on Zillow
    Get a Zillow Showcase℠ listing at no additional cost and you could sell for .
    $348,400
    2% more
    +$6,968
    With Zillow Showcase(estimated)
    $355,368