Welcome to the historic charm of Paver Park Estates, where this delightful ranch home seamlessly blends mid-century Florida allure with contemporary comforts. Step inside this light, bright and colorful open-concept 2-bedroom, 2-bathroom home and experience its historic charm and recent updates. The refinished solid wood floors throughout add warmth and character to the living spaces. The updated kitchen boasts white cabinetry, granite countertops, and stainless steel appliances, creating a perfect space for culinary delights. The dining area features a wet bar and beverage fridge, as well as a wood inlaid ceiling that adds a cozy touch and ton of character. The large front bedroom boasts an en suite bathroom, wood feature wall, and glass barn door. The second bedroom offers serene views of the backyard and features wood paneling with a built-in closet organizer. The large tiled laundry room offers abundant storage space, while the attached 1-car garage provides additional storage. The outdoors beckon with a screened lanai and an expansive 10,000-square-foot backyard. The large backyard with a wooden fence is ideal for outdoor enthusiasts with boats, bikes, and RVs. Keep your favorite adventure toys in the safety and comfort of your own backyard. There is ample space for pets or children to play freely in the secure and private yard. Located in the coveted Paver Park Estates, this tranquil neighborhood, just outside downtown Sarasota, offers a haven of sprawling oaks, creating canopy-covered streets that offer old-Florida beauty, privacy and seclusion. This home is close to the beautiful Payne Park with easy access to all downtown Sarasota has to offer. Ride your bike on the Legacy Trail, to the downtown Saturday Farmers Market, through Towles Court Artist Colony, and over to Marina Jack’s. Lido Beach and St. Armands are only 5 miles away! This community is a sound investment, rapidly appreciating in value with updates and new construction. With no Homeowners Association fees, CDD fees, or deed restrictions, this property offers flexibility for year-round, seasonal, or rental use. Immerse yourself in the unique charm of a historic home with a story to tell!
Sold for $444,000
$444,000
2512 S PAULSTAN COURT, SARASOTA, FL 34237
2beds
1,278sqft
Single Family Residence
Built in 1952
9,600 Square Feet Lot
$428,000 Zestimate®
$347/sqft
$2,498 Estimated rent
Home value
$428,000
$398,000 - $458,000
$2,498/mo
Zestimate® history
Owner options
List your home for rent
$2,498/mo
Rent Zestimate®
Find your next renter with Zillow Rental Manager. Plus, with online applications, you can quickly screen prospective tenants – for free.
$2,498/mo
Rent Zestimate®
Refinance and save
$2,846/mo
Est. payment
Refinancing to a lower rate could help reduce your monthly payments and save thousands over the life of the loan.
$2,846/mo
Est. payment
Explore your selling options
Work with a Zillow partner agent
Leverage their expertise and Zillow's premium Showcase listings to get your home seen by more buyers.
Get startedList with your own agent
Get your home in front of millions of buyers by listing it on Zillow.
Learn how to do itSell it yourself
Take full control of how buyers see your home on Zillow by listing For Sale by Owner (FSBO).
List your homeWhat's special
Large backyardEn suite bathroomLarge tiled laundry roomGlass barn doorOld-florida beautyGranite countertopsLarge front bedroom
Zillow last checked:
Listing updated:
Listed by:
Gloria Bracciano 941-229-4000,
PREMIER SOTHEBY'S INTERNATIONAL REALTY 941-907-9541
Bought with:
Nicole Mei, 3268662
MICHAEL SAUNDERS & COMPANY
Source: Stellar MLS,MLS#: A4594080 Originating MLS: Sarasota - Manatee
Originating MLS: Sarasota - Manatee
Facts & features
Interior
Bedrooms & bathrooms
- Bedrooms: 2
- Bathrooms: 2
- Full bathrooms: 2
Primary bedroom
- Features: Built-in Closet
- Level: First
- Dimensions: 12x11
Bedroom 2
- Features: Built-in Closet
- Level: First
- Dimensions: 11x13
Primary bathroom
- Level: First
- Dimensions: 4x12
Bathroom 2
- Level: First
- Dimensions: 5x7
Balcony porch lanai
- Level: First
- Dimensions: 12x14
Great room
- Level: First
- Dimensions: 13x19
Kitchen
- Level: First
- Dimensions: 10x19
Laundry
- Level: First
- Dimensions: 11x11
Heating
- Electric
Cooling
- Central Air
Appliances
- Included: Dishwasher, Disposal, Dryer, Electric Water Heater, Microwave, Range, Refrigerator, Washer, Wine Refrigerator
- Laundry: Inside, Laundry Room
Features
- Ceiling Fan(s), Crown Molding, Solid Wood Cabinets, Stone Counters, Thermostat
- Flooring: Parquet, Tile, Hardwood
- Doors: Sliding Doors
- Windows: Hurricane Shutters, Hurricane Shutters/Windows
- Has fireplace: No
Interior area
- Total structure area: 1,578
- Total interior livable area: 1,278 sqft
Property
Parking
- Total spaces: 1
- Parking features: Driveway
- Attached garage spaces: 1
- Has uncovered spaces: Yes
- Details: Garage Dimensions: 17x11
Features
- Levels: One
- Stories: 1
- Patio & porch: Covered, Front Porch, Rear Porch, Screened
- Exterior features: Private Mailbox
- Fencing: Wood
Lot
- Size: 9,600 Square Feet
- Dimensions: 50 x 120
- Features: City Lot
- Residential vegetation: Trees/Landscaped
Details
- Additional structures: Shed(s)
- Parcel number: 2029150006
- Zoning: RSF3
- Special conditions: None
Construction
Type & style
- Home type: SingleFamily
- Architectural style: Ranch
- Property subtype: Single Family Residence
Materials
- Wood Siding
- Foundation: Slab
- Roof: Shingle
Condition
- New construction: No
- Year built: 1952
Utilities & green energy
- Sewer: Public Sewer
- Water: Public
- Utilities for property: Cable Available, Electricity Connected, Sewer Connected, Water Connected
Community & HOA
Community
- Security: Smoke Detector(s)
- Pet fee: $0 monthly
- Subdivision: PAVER PARK ESTATES
HOA
- Has HOA: No
Location
- Region: Sarasota
Financial & listing details
- Price per square foot: $347/sqft
- Tax assessed value: $354,100
- Annual tax amount: $2,642
- Date on market: 1/4/2024
- Cumulative days on market: 53 days
- Listing terms: Cash,Conventional
- Ownership: Fee Simple
- Total actual rent: 0
- Electric utility on property: Yes
- Road surface type: Paved, Asphalt
Price history
| Date | Event | Price |
|---|---|---|
| 4/26/2024 | Sold | $444,000-6.3%$347/sqft |
Source:  Stellar MLS #A4594080 Report a problem Stellar MLS #A4594080 Report a problem | ||
| 2/26/2024 | Pending sale | $474,000$371/sqft |
Source: Stellar MLS #A4594080 Report a problem | ||
| 2/22/2024 | Price change | $474,000-2.1%$371/sqft |
Source: Stellar MLS #A4594080 Report a problem | ||
| 2/9/2024 | Price change | $484,000-3%$379/sqft |
Source: Stellar MLS #A4594080 Report a problem | ||
| 1/19/2024 | Price change | $499,000-3.1%$390/sqft |
Source: Stellar MLS #A4594080 Report a problem | ||
| 1/13/2024 | Price change | $515,000-2.8%$403/sqft |
Source: Stellar MLS #A4594080 Report a problem | ||
| 1/4/2024 | Listed for sale | $530,000+176%$415/sqft |
Source: Stellar MLS #A4594080 Report a problem | ||
| 12/1/2017 | Sold | $192,000$150/sqft |
Source: Public Record Report a problem | ||
Public tax history
| Year | Property taxes | Tax assessment |
|---|---|---|
| 2025 | $4,955 +80.7% | $354,100 +69% |
| 2024 | $2,742 +3.8% | $209,476 +3% |
| 2023 | $2,643 +4.1% | $203,375 +3% |
| 2022 | $2,538 -1.2% | $197,451 +3% |
| 2021 | $2,568 -3.4% | $191,700 +29.1% |
| 2020 | $2,658 +13.2% | $148,500 +10% |
| 2019 | $2,348 | $135,000 -5.4% |
| 2018 | $2,348 -5.2% | $142,700 -13.6% |
| 2017 | $2,476 +203.7% | $165,200 +15.4% |
| 2016 | $815 | $143,100 +21.4% |
| 2015 | $815 +0.1% | $117,900 +61.5% |
| 2014 | $814 -0.2% | $73,007 |
| 2013 | $816 +2.8% | $73,007 +1.7% |
| 2012 | $794 +3.3% | $71,787 +3% |
| 2011 | $768 -3.1% | $69,696 +1.5% |
| 2010 | $792 -3.8% | $68,666 +2.7% |
| 2009 | $823 | $66,861 +0.1% |
| 2008 | $823 -12.7% | $66,794 +3% |
| 2007 | $943 | $64,849 +2.5% |
| 2006 | -- | $63,267 +3% |
| 2005 | -- | $61,424 +3% |
| 2004 | $909 -0.1% | $59,635 +1.9% |
| 2003 | $910 -1.8% | $58,523 +2.4% |
| 2002 | $926 +7.3% | $57,151 +1.6% |
| 2001 | $863 +4.3% | $56,251 +3% |
| 2000 | $827 | $54,613 |
Find assessor info on the county website
Neighborhood: Paver Park
Nearby homes
- $550,0003 bd2 ba1.6k sqft2500 S Paulstan Ct, Sarasota, FL 34237Sold

- $421,5003 bd2 ba1.2k sqft2518 S Paulstan Ct, Sarasota, FL 34237Off Market
- $352,9003 bd2 ba1.5k sqft2503 S Milmar Dr, Sarasota, FL 34237Off Market
- $406,9003 bd2 ba1.2k sqft2505 S Milmar Dr, Sarasota, FL 34237Off Market
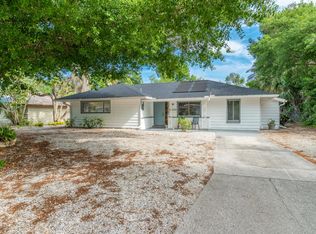
- $370,7002 bd2 ba1.5k sqft2501 S Milmar Dr, Sarasota, FL 34237Off Market
- $300,0002 bd2 ba1.2k sqft2488 S Paulstan Ct, Sarasota, FL 34237Off Market
- $546,6003 bd2 ba1.3k sqft2531 S Paulstan Ct, Sarasota, FL 34237Off Market
- $480,4003 bd2 ba1.6k sqft2522 E Paulstan Ct, Sarasota, FL 34237Off Market
Nearby schools
GreatSchools rating
- 7/10Alta Vista Elementary SchoolGrades: PK-5Distance: 0.5 mi
- 5/10Booker Middle SchoolGrades: 6-8Distance: 2.5 mi
- 5/10Sarasota High SchoolGrades: 9-12Distance: 0.7 mi
Schools provided by the listing agent
- Elementary: Alta Vista Elementary
- Middle: Booker Middle
- High: Booker High
Source: Stellar MLS. This data may not be complete. We recommend contacting the local school district to confirm school assignments for this home.
Get a cash offer in 3 minutes
Find out how much your home could sell for in as little as 3 minutes with a no-obligation cash offer.
Estimated market value
$428,000
Get a cash offer in 3 minutes
Find out how much your home could sell for in as little as 3 minutes with a no-obligation cash offer.
Estimated market value
$428,000
- Florida
- Sarasota County
- Sarasota
- 34237
- Paver Park
- 2512 S PAULSTAN COURT
Nearby cities
Nearby neighborhoods
Nearby zip codes
Other Sarasota Topics
