Fantastic 2-car attached garage opportunity for a remodeled/updated townhome style 2-story adjacent to Heather Ridge golf course in the CC school district. It's perfect! Located in the Heather Ridge Sausalito community, it has the largest primary bedroom with bathroom you will ever find in this price range. Formerly known as a master bedroom, it encompasses the entire 2nd story level, vaulted ceiling, and multiple closets and storage areas. Two more bedrooms and remodeled full bathroom on the main level. Private interior courtyard a wonderful place to start or end your day. Move in ready now...it's vacant! Kitchen has new quartz and counter backsplash tile-SS sink-faucets, new Samsung SS refrig-MW-stove-DW, new garbage disposal. All new and newer carpet, total interior repaint in "agreeable gray" with white trim, new interior doors and hardware, remodeled bathrooms with tile floors-counter and tops and hardware, gas fireplace, new circuit breaker, new sewer line, and all new electrical outlets. Great location near major roadways and I-225 to DIA and DTC. Nearby food and convenience stores, restaurants, and Heather Ridge public golf course owned by the Heather Ridge Metro District (owner enjoy discounted golf). Cherry Creek Park minutes away.
See private remarks for greater details.
Sold for $403,900
$403,900
2512 S Worchester Court #E, Aurora, CO 80014
3beds
1,282sqft
Townhouse
Built in 1978
-- sqft lot
$377,600 Zestimate®
$315/sqft
$2,430 Estimated rent
Home value
$377,600
$359,000 - $396,000
$2,430/mo
Zestimate® history
Owner options
List your home for rent
$2,430/mo
Rent Zestimate®
Find your next renter with Zillow Rental Manager. Plus, with online applications, you can quickly screen prospective tenants – for free.
$2,430/mo
Rent Zestimate®
Refinance and save
$2,739/mo
Est. payment
Refinancing to a lower rate could help reduce your monthly payments and save thousands over the life of the loan.
$2,739/mo
Est. payment
Explore your selling options
Work with a Zillow partner agent
Leverage their expertise and Zillow's premium Showcase listings to get your home seen by more buyers.
Get startedList with your own agent
Get your home in front of millions of buyers by listing it on Zillow.
Learn how to do itSell it yourself
Take full control of how buyers see your home on Zillow by listing For Sale by Owner (FSBO).
List your homeWhat's special
Gas fireplacePrivate interior courtyardNew and newer carpetNew circuit breakerMultiple closetsNew interior doorsVaulted ceiling
Zillow last checked:
Listing updated:
Listed by:
Van Lewis 303-550-1362 Van@VanLewis.com,
RE/MAX Alliance
Bought with:
Samantha Miller, 100053008
Milehimodern
Source: REcolorado as distributed by MLS GRID,MLS#: 9045866
Facts & features
Interior
Bedrooms & bathrooms
- Bedrooms: 3
- Bathrooms: 2
- Full bathrooms: 1
- 3/4 bathrooms: 1
- Main level bathrooms: 1
- Main level bedrooms: 2
Primary bedroom
- Description: Huge Room Comprises 2nd Level Plus Storage
- Level: Upper
- Area: 293.94 Square Feet
- Dimensions: 13.8 x 21.3
Bedroom
- Level: Main
- Area: 102 Square Feet
- Dimensions: 10 x 10.2
Bedroom
- Description: Faces Interior Courtyard-Patio
- Level: Main
- Area: 126.14 Square Feet
- Dimensions: 10.6 x 11.9
Primary bathroom
- Description: New Shower Stall Tile And Door, Tile Floor, New Vanity And Sinks-Lights
- Level: Upper
Bathroom
- Description: New Tile-Flooring-Cabinet-Counter-Sink-Faucet
- Level: Main
Dining room
- Description: Part Of Living Room Area Dedicated Space
- Level: Main
- Area: 88 Square Feet
- Dimensions: 8 x 11
Kitchen
- Description: L-Shaped, Nu Stone Counter-Sinks-Tile, Refinished Cabs, All Nu Appliances Samsung
- Level: Main
- Area: 132.21 Square Feet
- Dimensions: 11.3 x 11.7
Laundry
- Description: Located In Kitchen; W-D Included As-Is
- Level: Main
Living room
- Description: Continuous With Dining Room, Gas Fp
- Level: Main
- Area: 204 Square Feet
- Dimensions: 12 x 17
Heating
- Baseboard
Cooling
- Air Conditioning-Room
Appliances
- Laundry: In Unit, Laundry Closet
Features
- Has basement: No
- Common walls with other units/homes: No Common Walls
Interior area
- Total structure area: 1,282
- Total interior livable area: 1,282 sqft
- Finished area above ground: 1,282
Property
Parking
- Total spaces: 2
- Parking features: Asphalt, Concrete, Dry Walled, Insulated Garage
- Attached garage spaces: 2
Features
- Levels: Two
- Stories: 2
- Entry location: Exterior Access
- Patio & porch: Deck, Patio
- Exterior features: Rain Gutters
- Fencing: None
- Has view: Yes
- View description: Golf Course
Details
- Parcel number: 031241057
- Zoning: R-2
- Special conditions: Standard
Construction
Type & style
- Home type: Townhouse
- Architectural style: Contemporary
- Property subtype: Townhouse
Materials
- Frame, Other, Wood Siding
- Foundation: Slab
- Roof: Composition
Condition
- Updated/Remodeled
- Year built: 1978
Details
- Builder name: EDI
Utilities & green energy
- Electric: 220 Volts
- Sewer: Public Sewer
- Water: Public
- Utilities for property: Cable Available, Electricity Connected, Natural Gas Connected
Community & HOA
Community
- Security: Carbon Monoxide Detector(s), Secured Garage/Parking, Security Service, Smoke Detector(s)
- Subdivision: Sausalito, Part Of Heather Ridge
HOA
- Has HOA: Yes
- Amenities included: Pool
- Services included: Reserve Fund, Insurance, Irrigation, Maintenance Grounds, Maintenance Structure, Road Maintenance, Security, Sewer, Snow Removal, Trash, Water
- HOA fee: $387 monthly
- HOA name: LCM
- HOA phone: 303-221-1117
Location
- Region: Aurora
Financial & listing details
- Price per square foot: $315/sqft
- Tax assessed value: $397,400
- Annual tax amount: $2,032
- Date on market: 7/8/2023
- Listing terms: Cash,Conventional,FHA,VA Loan
- Exclusions: None
- Ownership: Individual
- Electric utility on property: Yes
- Road surface type: Paved
Price history
| Date | Event | Price |
|---|---|---|
| 8/28/2023 | Sold | $403,900+169.3%$315/sqft |
Source:  REcolorado as distributed by MLS GRID #9045866 Report a problem REcolorado as distributed by MLS GRID #9045866 Report a problem | ||
| 12/5/2010 | Listing removed | $150,000$117/sqft |
Source: RE/MAX Masters, Inc. #935420 Report a problem | ||
| 10/30/2010 | Price change | $150,000-3.2%$117/sqft |
Source: RE/MAX Masters, Inc. #935420 Report a problem | ||
| 10/3/2010 | Listed for sale | $155,000+0.6%$121/sqft |
Source: RE/MAX Masters, Inc. #935420 Report a problem | ||
| 4/19/2007 | Sold | $154,000+51%$120/sqft |
Source: Public Record Report a problem | ||
| 3/15/1995 | Sold | $102,000+9.1%$80/sqft |
Source: Public Record Report a problem | ||
| 2/1/1994 | Sold | $93,500$73/sqft |
Source: Public Record Report a problem | ||
Public tax history
| Year | Property taxes | Tax assessment |
|---|---|---|
| 2025 | $2,305 +9.6% | $24,838 +14.7% |
| 2024 | $2,104 +3.6% | $21,661 -15.4% |
| 2023 | $2,032 -1.3% | $25,592 +32.2% |
| 2022 | $2,059 | $19,362 -2.8% |
| 2021 | -- | $19,920 +5.9% |
| 2020 | $1,980 +8% | $18,805 |
| 2019 | $1,833 | -- |
| 2018 | $1,833 +1% | $17,100 |
| 2017 | $1,815 | $17,100 +29.3% |
| 2016 | -- | $13,230 |
| 2015 | -- | $13,230 +21.7% |
| 2014 | $1,538 +12.5% | $10,873 -13.7% |
| 2013 | $1,367 | $12,600 |
| 2012 | -- | $12,600 |
| 2011 | $1,291 +1.7% | $12,600 +17.2% |
| 2010 | $1,269 +24% | $10,750 |
| 2009 | $1,023 | $10,750 -18.1% |
| 2008 | -- | $13,126 |
| 2007 | -- | $13,126 +3.5% |
| 2006 | -- | $12,680 |
| 2005 | -- | $12,680 -4.6% |
| 2002 | $979 +13% | $13,290 +19.1% |
| 2001 | $867 | $11,160 |
Find assessor info on the county website
Neighborhood: Heather Ridge
Nearby homes
- $323,5003 bd2 ba1.3k sqft2512 S Worchester Ct UNIT D, Aurora, CO 80014Off Market
- $328,1003 bd2 ba1.2k sqft2512 S Worchester Ct UNIT B, Aurora, CO 80014Off Market

- $342,0003 bd2 ba1.2k sqft2512 S Worchester Ct UNIT F, Aurora, CO 80014Sold
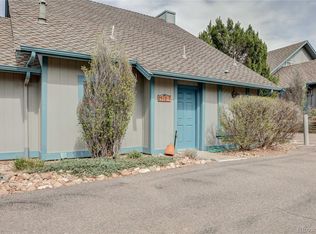
- $325,0003 bd2 ba1.3k sqft2512 S Worchester Ct UNIT C, Aurora, CO 80014Sold

- $340,3003 bd2 ba1.2k sqft2512 S Worchester Ct UNIT A, Aurora, CO 80014Off Market
- $307,3003 bd2 ba1.2k sqft2511 S Worchester Ct UNIT D, Aurora, CO 80014Off Market
- $372,2003 bd2 ba1.2k sqft2511 S Worchester Ct UNIT C, Aurora, CO 80014Off Market
- $354,5003 bd2 ba1.2k sqft2511 S Worchester Ct UNIT B, Aurora, CO 80014Off Market
Nearby schools
GreatSchools rating
- 2/10Eastridge Community Elementary SchoolGrades: PK-5Distance: 1.1 mi
- 4/10Prairie Middle SchoolGrades: 6-8Distance: 0.8 mi
- 4/10Overland High SchoolGrades: 9-12Distance: 0.9 mi
Schools provided by the listing agent
- Elementary: Eastridge
- Middle: Prairie
- High: Overland
- District: Cherry Creek 5
Source: REcolorado as distributed by MLS GRID. This data may not be complete. We recommend contacting the local school district to confirm school assignments for this home.
Get a cash offer in 3 minutes
Find out how much your home could sell for in as little as 3 minutes with a no-obligation cash offer.
Estimated market value
$377,600
Get a cash offer in 3 minutes
Find out how much your home could sell for in as little as 3 minutes with a no-obligation cash offer.
Estimated market value
$377,600
- Colorado
- Arapahoe County
- Aurora
- 80014
- Heather Ridge
- 2512 S Worchester Court Unit E
Nearby cities
Nearby neighborhoods
Nearby zip codes
Other Aurora Topics
