Welcome to this one story home in Raintree Estates with solid bones and a classic layout, this home is ready for your updates and improvements. Entry with coat closet. Living room offers fireplace with gas logs, mantel and wood beams. Dining room with plantation shutters is convenient to kitchen. Galley kitchen with pantry, electric cooktop, microwave and window over sink is open to breakfast room. Game room has ceiling fan, closet and wet bar. Third bathroom with shower is convenient to game room. Split two bedrooms with ceiling fans shares a bathroom with their own entrance. Large primary bedroom with separate vanities with walk-in closets, skylight, separate tub and shower. Access the sunroom from living room, game room and primary bedroom. Laundry area has plenty of cabinets and counter space. Backyard with patio and storage shed. Oversized two car garage. Embrace the charm of this home while adding your own style through renovation. Sold AS IS. No survey is available. New survey will be at the buyer's expense.
Sold
Price Unknown
2512 Shadow Lane Dr, McKinney, TX 75072
3beds
2,256sqft
Single Family Residence
Built in 1983
8,276 Square Feet Lot
$365,400 Zestimate®
$--/sqft
$2,484 Estimated rent
Home value
$365,400
$343,000 - $391,000
$2,484/mo
Zestimate® history
Owner options
List your home for rent
$2,484/mo
Rent Zestimate®
Find your next renter with Zillow Rental Manager. Plus, with online applications, you can quickly screen prospective tenants – for free.
$2,484/mo
Rent Zestimate®
Refinance and save
Refinancing to a lower rate could help reduce your monthly payments and save thousands over the life of the loan.
Explore your selling options
Work with a Zillow partner agent
Leverage their expertise and Zillow's premium Showcase listings to get your home seen by more buyers.
Get startedList with your own agent
Get your home in front of millions of buyers by listing it on Zillow.
Learn how to do itSell it yourself
Take full control of how buyers see your home on Zillow by listing For Sale by Owner (FSBO).
List your homeWhat's special
Solid bonesFireplace with gas logsClassic layoutBackyard with patioBreakfast roomOversized two car garageGalley kitchen
Zillow last checked:
Listing updated:
Listed by:
Suzanne Ussery 0292608 214-384-9997,
Ebby Halliday, REALTORS 972-387-0300
Bought with:
Cindy Moseley
Redfin Corporation
Source: NTREIS,MLS#: 20935983
Facts & features
Interior
Bedrooms & bathrooms
- Bedrooms: 3
- Bathrooms: 3
- Full bathrooms: 3
Primary bedroom
- Features: Ceiling Fan(s), Walk-In Closet(s)
- Level: First
- Dimensions: 18 x 13
Bedroom
- Features: Ceiling Fan(s)
- Level: First
- Dimensions: 11 x 11
Bedroom
- Features: Ceiling Fan(s)
- Level: First
- Dimensions: 13 x 12
Breakfast room nook
- Features: Ceiling Fan(s)
- Level: First
- Dimensions: 11 x 9
Dining room
- Level: First
- Dimensions: 11 x 11
Game room
- Features: Ceiling Fan(s)
- Level: First
- Dimensions: 19 x 11
Kitchen
- Features: Pantry
- Level: First
- Dimensions: 14 x 9
Laundry
- Features: Built-in Features
- Level: First
- Dimensions: 10 x 6
Living room
- Features: Fireplace
- Level: First
- Dimensions: 20 x 17
Sunroom
- Features: Ceiling Fan(s)
- Level: First
- Dimensions: 13 x 7
Heating
- Central, Fireplace(s), Natural Gas
Cooling
- Central Air, Ceiling Fan(s), Electric
Appliances
- Included: Dryer, Dishwasher, Electric Cooktop, Electric Oven, Disposal, Microwave, Refrigerator, Washer
- Laundry: Washer Hookup, Electric Dryer Hookup, Laundry in Utility Room
Features
- Wet Bar, Pantry, Paneling/Wainscoting, Walk-In Closet(s)
- Flooring: Carpet
- Windows: Skylight(s), Shutters, Window Coverings
- Has basement: No
- Number of fireplaces: 1
- Fireplace features: Gas Log, Gas Starter
Interior area
- Total interior livable area: 2,256 sqft
Property
Parking
- Total spaces: 2
- Parking features: Door-Multi, Garage, Garage Door Opener, Garage Faces Side
- Attached garage spaces: 2
Features
- Levels: One
- Stories: 1
- Exterior features: Rain Gutters, Storage
- Pool features: None
- Fencing: Wood
Lot
- Size: 8,276 Square Feet
- Features: Interior Lot, Landscaped
Details
- Parcel number: R093200202901
Construction
Type & style
- Home type: SingleFamily
- Architectural style: Traditional,Detached
- Property subtype: Single Family Residence
Materials
- Brick
- Foundation: Slab
- Roof: Composition
Condition
- Year built: 1983
Utilities & green energy
- Sewer: Public Sewer
- Water: Public
- Utilities for property: Natural Gas Available, Sewer Available, Separate Meters, Water Available
Community & HOA
Community
- Features: Curbs, Sidewalks
- Subdivision: Raintree Estates (CMC)
HOA
- Has HOA: No
Location
- Region: Mckinney
Financial & listing details
- Date on market: 5/16/2025
- Cumulative days on market: 113 days
- Listing terms: Cash,Conventional,FHA,VA Loan
Price history
| Date | Event | Price |
|---|---|---|
| 9/26/2025 | Sold | -- |
Source: NTREIS #20935983 Report a problem | ||
| 9/15/2025 | Pending sale | $384,500$170/sqft |
Source: NTREIS #20935983 Report a problem | ||
| 9/6/2025 | Contingent | $384,500$170/sqft |
Source: NTREIS #20935983 Report a problem | ||
| 8/3/2025 | Price change | $384,500-2.5%$170/sqft |
Source: NTREIS #20935983 Report a problem | ||
| 6/15/2025 | Price change | $394,500-1.1%$175/sqft |
Source: NTREIS #20935983 Report a problem | ||
| 5/16/2025 | Listed for sale | $399,000$177/sqft |
Source: NTREIS #20935983 Report a problem | ||
Public tax history
Tax history is unavailable.
Neighborhood: 75072
Nearby homes
- $459,2003 bd3 ba2.2k sqft2512 Shadow Lane Dr, McKinney, TX 75070Off Market
- $364,3003 bd2 ba2k sqft2510 Shadow Lane Dr, McKinney, TX 75072Off Market
- $426,4003 bd3 ba2k sqft2514 Shadow Lane Dr, McKinney, TX 75072Off Market
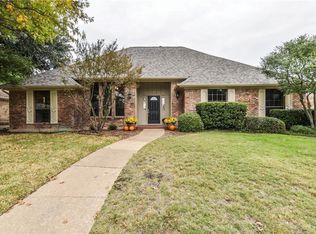
- $402,6003 bd3 ba2.3k sqft2511 Peachtree Ln, McKinney, TX 75070Off Market
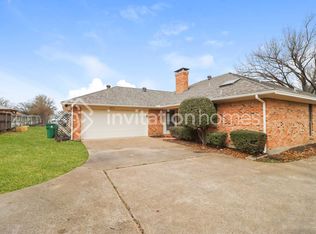
- $327,3003 bd2 ba1.7k sqft2509 Peachtree Ln, McKinney, TX 75072Off Market
- $352,4003 bd3 ba1.7k sqft2513 Peachtree Ln, McKinney, TX 75072Off Market
- $397,6003 bd2 ba2.1k sqft2516 Shadow Lane Dr, McKinney, TX 75072Off Market
- $415,9003 bd2 ba2k sqft2508 Shadow Lane Dr, McKinney, TX 75070Off Market
Nearby schools
GreatSchools rating
- 7/10Slaughter Elementary SchoolGrades: K-5Distance: 0.4 mi
- 9/10Dr Jack Cockrill Middle SchoolGrades: 6-8Distance: 1.3 mi
- 7/10McKinney High SchoolGrades: 9-12Distance: 1.1 mi
Schools provided by the listing agent
- Elementary: Slaughter
- Middle: Dr Jack Cockrill
- High: Mckinney
- District: McKinney ISD
Source: NTREIS. This data may not be complete. We recommend contacting the local school district to confirm school assignments for this home.
Get a cash offer in 3 minutes
Find out how much your home could sell for in as little as 3 minutes with a no-obligation cash offer.
Estimated market value
$365,400
Get a cash offer in 3 minutes
Find out how much your home could sell for in as little as 3 minutes with a no-obligation cash offer.
Estimated market value
$365,400
- Texas
- Collin County
- McKinney
- 75072
- 2512 Shadow Lane Dr
Nearby cities
Nearby neighborhoods
Nearby zip codes
Other McKinney Topics
