
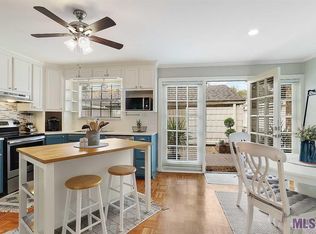
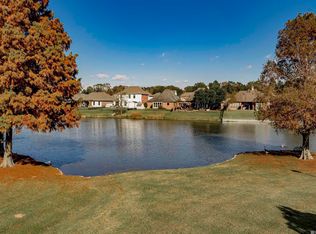
Welcome home to this spacious townhome located in one of the area’s most desirable neighborhoods, just minutes from shopping, dining, and recreation. Situated within a picturesque lake community, residents enjoy an exceptional lifestyle with access to a community pool, hot tub, clubhouse, fitness center, tennis courts, and pickleball courts!! Inside, you’ll find an inviting floor plan. The oversized primary suite offers a relaxing retreat. Each bedroom is thoughtfully designed with its own full bathroom and walk-in closet, providing privacy and convenience! A convenient downstairs half bath adds functionality for everyday living and entertaining. The kitchen comes fully equipped with all appliances included, featuring a refrigerator and dishwasher. New Range and Oven provided at closing with acceptable offer. The washer and dryer also remain with the home, making this property. Additional highlights include a versatile loft area, abundant attic storage, exterior storage space, and generous covered carport parking. This exceptional townhome provides outstanding amenities in a highly sought-after location making this an opportunity you won’t want to miss!
For sale
Price cut: $7K (7/29)
$162,900
2512 Shadowbrook Dr, Baton Rouge, LA 70816
2beds
1,678sqft
Single Family Residence, Townhouse, Residential
Built in 1979
2,265 Square Feet Lot
$-- Zestimate®
$97/sqft
$351/mo HOA
What's special
Tennis courtsExterior storage spaceInviting floor planOversized primary suiteGenerous covered carport parkingPickleball courtsHot tub
- 70 days
- 203
- 11
Zillow last checked:
Listing updated:
Listed by:
LaQuita Merrill,
Goodwood Realty 225-366-9993
Source: ROAM MLS,MLS#: 2026010040
Facts & features
Interior
Bedrooms & bathrooms
- Bedrooms: 2
- Bathrooms: 3
- Full bathrooms: 2
- Partial bathrooms: 1
Rooms
- Room types: Breakfast Room, Dining Room, Kitchen, Living Room, Bedroom, Primary Bedroom, Loft
Primary bedroom
- Features: En Suite Bath, Walk-In Closet(s)
- Level: Second
- Area: 208
- Dimensions: 16 x 13
Bedroom 1
- Level: Second
- Area: 173.25
- Width: 10.5
Dining room
- Level: First
- Area: 194.25
Kitchen
- Level: First
- Area: 130
- Dimensions: 13 x 10
Living room
- Level: First
- Area: 192
- Dimensions: 16 x 12
Heating
- Central
Cooling
- Central Air
Appliances
- Included: Electric Cooktop, Dishwasher, Microwave, Refrigerator, Double Oven
Features
- Number of fireplaces: 1
- Fireplace features: Wood Burning
Interior area
- Total structure area: 2,178
- Total interior livable area: 1,678 sqft
Property
Parking
- Total spaces: 2
- Parking features: 2 Cars Park, Carport
- Has carport: Yes
Features
- Stories: 2
Lot
- Size: 2,265 Square Feet
- Dimensions: 100 x 23
Details
- Parcel number: 01836838
- Special conditions: Standard
Construction
Type & style
- Home type: Townhouse
- Architectural style: Other
- Property subtype: Single Family Residence, Townhouse, Residential
- Attached to another structure: Yes
Materials
- Brick Siding, Brick
- Foundation: Slab
Condition
- New construction: No
- Year built: 1979
Utilities & green energy
- Gas: City/Parish
- Sewer: Comm. Sewer
- Water: Comm. Water
Community & HOA
Community
- Features: Clubhouse, Pool, Tennis Court(s)
- Subdivision: Shadowbrook
HOA
- Has HOA: Yes
- Services included: Common Areas, Insurance, Pest Control, Pool HOA, Repairs/Maintenance, Common Area Maintenance
- HOA fee: $4,212 annually
Location
- Region: Baton Rouge
Financial & listing details
- Price per square foot: $97/sqft
- Tax assessed value: $135,000
- Annual tax amount: $870
- Price range: $162.9K - $162.9K
- Date on market: 7/17/2026
- Listing terms: Cash,Conventional,FHA,FMHA/Rural Dev
Estimated market value
Not available
Estimated sales range
Not available
Not available
Price history
| Date | Event | Price |
|---|---|---|
| 7/29/2026 | Price change | $162,900-4.1%$97/sqft |
Source:  ROAM MLS #2026010040 Report a problem ROAM MLS #2026010040 Report a problem | ||
| 7/17/2026 | Listed for sale | $169,900$101/sqft |
Source: ROAM MLS #2026010040 Report a problem | ||
| 6/23/2026 | Listing removed | $169,900$101/sqft |
Source: ROAM MLS #2026010040 Report a problem | ||
| 6/2/2026 | Listed for sale | $169,900+25.9%$101/sqft |
Source: ROAM MLS #2026010040 Report a problem | ||
| 8/2/2008 | Listing removed | $134,900$80/sqft |
Source: Homes.com #B07167349 Report a problem | ||
| 5/8/2008 | Listed for sale | $134,900$80/sqft |
Source: Homes.com #B07167349 Report a problem | ||
| 4/29/2005 | Sold | -- |
Source: Public Record Report a problem | ||
Public tax history
| Year | Property taxes | Tax assessment |
|---|---|---|
| 2025 | $870 +9.8% | $13,500 |
| 2024 | $792 -2.1% | $13,500 |
| 2023 | $809 -49.8% | $13,500 |
| 2022 | $1,612 +846.1% | $13,500 |
| 2021 | $170 | $13,500 |
| 2020 | $170 -89.3% | $13,500 +4.7% |
| 2019 | $1,593 +1.2% | $12,900 |
| 2018 | $1,574 | $12,900 |
| 2017 | $1,574 | $12,900 +47.7% |
| 2016 | $1,574 +51.4% | $8,735 -32.3% |
| 2015 | $1,040 -32.2% | $12,900 |
| 2014 | $1,533 | $12,900 |
| 2013 | $1,533 +0% | $12,900 |
| 2012 | $1,533 +8.4% | $12,900 |
| 2011 | $1,414 +0% | $12,900 |
| 2010 | $1,413 +225.1% | $12,900 +22.9% |
| 2006 | $435 +121.1% | $10,500 +25.7% |
| 2005 | $197 | $8,350 |
Find assessor info on the county website
Monthly payment
Est. payment
Payment breakdown
Explore the cost of this home by adjusting the details. Changes won't be saved.Climate risks
Neighborhood: O'Neal
Nearby schools
Schools provided by the listing agent
- District: East Baton Rouge
Source: ROAM MLS. This data may not be complete. We recommend contacting the local school district to confirm school assignments for this home.
Similar homes
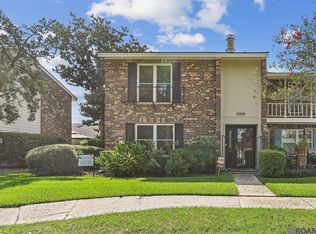
- $189,0002 bd3 ba1.7k sqft2413 Shadowbrook Dr, Baton Rouge, LA 70816For Sale
 MLS ID #2025022509, Maria Thorn, eXp Realty. ROAM MLS
 - $159,9002 bd3 ba1.1k sqft12817 Country Ridge Ave, Baton Rouge, LA 70816For Sale
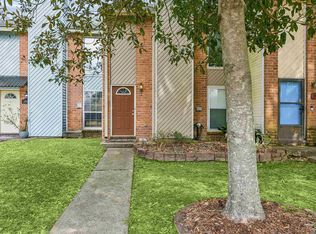 MLS ID #2026002816, Monica Thomas, Supreme. ROAM MLS
 - $168,0002 bd3 ba1.1k sqft25 Higgins Ct, Baton Rouge, LA 70808For Sale
 MLS ID #2026017151, Danielle Musso, The Musso Group. ROAM MLS
 - $165,0004 bd2 ba1.3k sqft486 Fontainbleau Dr, Baton Rouge, LA 70819For Sale
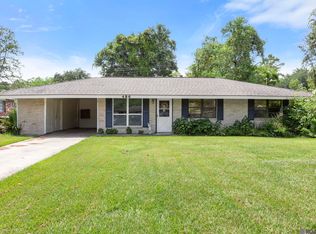 MLS ID #2026015899, Tatiana Smirnova, Compass - Perkins. ROAM MLS
 - $197,5002 bd2 ba1.3k sqft2932 Magazine Dr, Baton Rouge, LA 70816For SaleMLS ID #2026009555, Michelle Knobloch, Keller Williams Realty Red Stick Partners. ROAM MLS
- $165,0002 bd3 ba1.1k sqft9839 Siegen Ln, Baton Rouge, LA 70810For SaleMLS ID #2026015692, Stacy Belanger, Compass - Perkins. ROAM MLS
- $150,0002 bd2 ba1.1k sqft4106 Jefferson Woods Dr, Baton Rouge, LA 70809For SaleMLS ID #2026011024, Lauren Johnson, RE/MAX Professional. ROAM MLS
- $149,9002 bd2 ba1.2k sqft4321 Jefferson Woods Dr #2, Baton Rouge, LA 70809For SaleMLS ID #2026000472, David Landry, David Landry Real Estate, LLC. ROAM MLS
- $205,0002 bd2 ba1.1k sqft2132 S Flannery Rd, Baton Rouge, LA 70816For SaleMLS ID #2026016356, Remy Curry, Real Broker LLC. ROAM MLS
- $159,0002 bd2 ba1.3k sqft1422 Sharlo Ave, Baton Rouge, LA 70820For SaleMLS ID #2026015085, Jerry del Rio, Del Rio Real Estate, Inc.. ROAM MLS
- $195,0003 bd2 ba1.4k sqft3584 Courtland Dr, Baton Rouge, LA 70814For SaleMLS ID #2026017334, David Madaffari, Grassroots Real Estate Group. ROAM MLS
- $154,9002 bd2 ba1k sqft13014 Jennifer Lynn Ave, Baton Rouge, LA 70815For SaleMLS ID #2026000536, Jason Prejean, Brookhaven Realty, LLC. ROAM MLS
- $165,0003 bd2 ba1.8k sqft5018 Alvin Dark Ave, Baton Rouge, LA 70820For SaleMLS ID #2026013619, Sarah Kratzer, Keller Williams Realty-First Choice. ROAM MLS
- $85,0002 bd3 ba1.1k sqft1765 Boulevard De Province, Baton Rouge, LA 70816For SaleMLS ID #2025003942, Richard Spears, Prime Properties Realty Group, LLC. ROAM MLS
- $115,0002 bd3 ba1.3k sqft242 Antrim Dr APT C, Baton Rouge, LA 70815For SaleMLS ID #2026014409, Stephanie Trim, CeeGee Realty LLC. ROAM MLS
- $215,0003 bd2 ba1.5k sqft2309 Cully Dr, Baton Rouge, LA 70816For SaleMLS ID #2026003432, Derroclecia Dunn, D'Agency Real Estate Firm LLC. ROAM MLS
- $115,0002 bd3 ba1.2k sqft2245 King Arthur Blvd APT 8-B, Baton Rouge, LA 70816For SaleMLS ID #2026009378, Geralyn Turner, LPT Realty, LLC. ROAM MLS
- $144,0002 bd3 ba1.1k sqft9855 Jefferson Hwy #W-12, Baton Rouge, LA 70809For SaleMLS ID #2026009090, Trey Willard, The W Group Real Estate LLC. ROAM MLS
- $107,0002 bd2 ba1.1k sqft540 S Flannery Rd Unit 14D, Baton Rouge, LA 70815For SaleMLS ID #2026011757, Trey Willard, The W Group Real Estate LLC. ROAM MLS
- $215,0003 bd2 ba1.4k sqft11510 Southfork Ave APT 34, Baton Rouge, LA 70816For SaleMLS ID #2026016022, Deante' Thomas, Keller Williams Realty Red Stick Partners. ROAM MLS
