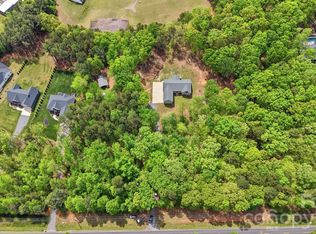
Beautifully maintained, custom RANCH, open floor plan, lots of windows, natural light & neutral colors throughout. The open great room & kitchen feature a vaulted ceiling, gas FP, granite countertops, SS appliances, lots of cabinetry & a HUGE kitchen island! Split bdrm floor plan, with the laundry room connected to the primary bdrm/bath. Unique barn doors grace the office & primary bathroom. Septic is for 3 bdrms, but the office could be used as a 4th bdrm, playroom, workout room, etc... The oversized garage has plenty of room for added storage. Enjoy quiet mornings on your "rocking chair" front porch & BBQ's on your back deck. Lovely koi pond & fountain is located in the front yard. Sought after North Lincoln school dist. Country living with city conveniences.
Septic lines are located in the front yard, repair area is in the back.
Active
$560,000
2512 Shuford Rd, Lincolnton, NC 28092
3beds
2,024sqft
:
Get pre-qualified$3,268/mo
Single Family Residence
Built in 2023
1.35 Acres Lot
$545,200 Zestimate®
$277/sqft
$-- HOA
What's special
Natural lightVaulted ceilingOpen floor planHuge kitchen islandNeutral colors throughoutGranite countertopsLots of windows
- 34 days |
- 1,073 |
- 86 |
Zillow last checked:
Listing updated:
Listed by:
Mary Bruin mary.bruin@trumpintlrealty.com,
Trump International Realty Charlotte,
Caleb Bruin,
Trump International Realty Charlotte
Source: Canopy MLS as distributed by MLS GRID,MLS#: 4400936
Facts & features
Interior
Bedrooms & bathrooms
- Bedrooms: 3
- Bathrooms: 2
- Full bathrooms: 2
- Main level bedrooms: 3
Primary bedroom
- Features: Ceiling Fan(s), Walk-In Closet(s)
- Level: Main
Great room
- Features: Ceiling Fan(s), Open Floorplan
- Level: Main
Kitchen
- Features: Kitchen Island
- Level: Main
Heating
- Heat Pump
Cooling
- Central Air
Appliances
- Included: Dishwasher, Electric Cooktop, Microwave, Propane Water Heater, Refrigerator
- Laundry: Laundry Room
Features
- Drop Zone, Kitchen Island, Open Floorplan, Pantry, Walk-In Closet(s)
- Flooring: Vinyl
- Has basement: No
- Fireplace features: Great Room, Propane
Interior area
- Total structure area: 2,024
- Total interior livable area: 2,024 sqft
- Finished area above ground: 2,024
- Finished area below ground: 0
Property
Parking
- Total spaces: 2
- Parking features: Attached Garage, Garage on Main Level
- Attached garage spaces: 2
Features
- Levels: One
- Stories: 1
- Patio & porch: Deck
- Exterior features: In-Ground Irrigation, Storage
Lot
- Size: 1.35 Acres
Details
- Parcel number: 93066
- Zoning: R-SF
- Special conditions: Standard
Construction
Type & style
- Home type: SingleFamily
- Architectural style: Farmhouse
- Property subtype: Single Family Residence
Materials
- Brick Partial, Fiber Cement
- Foundation: Crawl Space
Condition
- New construction: No
- Year built: 2023
Details
- Builder name: JPMi Builders
Utilities & green energy
- Sewer: Septic Installed
- Water: County Water
- Utilities for property: Propane
Community & HOA
Community
- Security: Carbon Monoxide Detector(s), Smoke Detector(s)
- Subdivision: None
Location
- Region: Lincolnton
Financial & listing details
- Price per square foot: $277/sqft
- Tax assessed value: $449,378
- Annual tax amount: $2,944
- Date on market: 7/11/2026
- Cumulative days on market: 34 days
- Listing terms: Cash,Conventional
- Road surface type: Gravel, Paved
Estimated market value
$545,200
$518,000 - $572,000
$2,188/mo
Price history
| Date | Event | Price |
|---|---|---|
| 7/11/2026 | Listed for sale | $560,000+23.6%$277/sqft |
Source:  Canopy MLS as distributed by MLS GRID #4400936 Report a problem Canopy MLS as distributed by MLS GRID #4400936 Report a problem | ||
| 6/22/2023 | Sold | $453,000+596.9%$224/sqft |
Source: Public Record Report a problem | ||
| 5/14/2021 | Sold | $65,000+47.7%$32/sqft |
Source: Public Record Report a problem | ||
| 3/5/2018 | Sold | $44,000$22/sqft |
Source: Public Record Report a problem | ||
Public tax history
| Year | Property taxes | Tax assessment |
|---|---|---|
| 2025 | $2,944 +0.7% | $449,378 |
| 2024 | $2,924 +198.8% | $449,378 +226.5% |
| 2023 | $979 +467.1% | $137,618 +493.2% |
| 2022 | $173 -46.2% | $23,198 |
| 2021 | $321 +2.8% | -- |
| 2020 | $312 +4.9% | $43,150 |
| 2019 | $298 -0.9% | $43,150 +0.8% |
| 2018 | $300 +0.7% | $42,799 |
| 2017 | $298 | $42,799 |
Find assessor info on the county website
Monthly payment
Est. payment
Payment breakdown
Explore the cost of this home by adjusting the details. Changes won't be saved.Climate risks
Neighborhood: 28092
Nearby schools
GreatSchools rating
- NAPumpkin Center ElementaryGrades: PK-2Distance: 2.6 mi
- 6/10North Lincoln MiddleGrades: 6-8Distance: 3.3 mi
- 6/10North Lincoln High SchoolGrades: 9-12Distance: 3.9 mi
Schools provided by the listing agent
- Elementary: Pumpkin Center
- Middle: North Lincoln
- High: North Lincoln
Source: Canopy MLS as distributed by MLS GRID. This data may not be complete. We recommend contacting the local school district to confirm school assignments for this home.
- $482,5003 bd2 ba1.8k sqft2524 Shuford Rd, Lincolnton, NC 28092Off Market
- $658,0004 bd3 ba2.1k sqft2430 Shuford Rd, Lincolnton, NC 28092Sold
- $620,2003 bd2 ba2.4k sqft2538 Shuford Rd, Lincolnton, NC 28092Off Market
- $--4.53 acres0 Shuford Rd #7, Lincolnton, NC 28092Off Market
- $225,0003 bd1 ba1k sqft3479 E State Highway 150, Lincolnton, NC 28092Sold
- $1,627,8993 bd2 ba2.2k sqft3413 E State Highway 150, Lincolnton, NC 28092Off Market
- $235,0002 bd1 ba1k sqft3495 E State Highway 150, Lincolnton, NC 28092Sold
- $234,2002 bd1 ba1k sqft3495 E Highway 150, Lincolnton, NC 28092Off Market
A local agent can set up tours, give advice and negotiate with sellers.
Similar homes
- $575,0003 bd3 ba2.3k sqft5407 E State Highway 150 #7, Lincolnton, NC 28092For Sale

 MLS ID #4401925, Rena Taylor, Wilson Realty. Canopy MLS as distributed by MLS GRID
 - $580,0004 bd3 ba2.3k sqft3486 Mason Spring Dr #10, Lincolnton, NC 28092For Sale
 MLS ID #4397793, Melita Oaida, Anchor Home Realty. Canopy MLS as distributed by MLS GRID
 - $425,0003 bd2 ba1.7k sqft1667 Warwick Ct, Lincolnton, NC 28092For Sale
 MLS ID #4365135, Tyler Grossnickle, Howard Hanna Allen Tate Mooresville/LKN. Canopy MLS as distributed by MLS GRID
 - $600,0003 bd2 ba1.3k sqft189 Campbell Ln, Lincolnton, NC 28092For Sale
 MLS ID #4407220, Jimmy Stone, RE/MAX Crossroads. Canopy MLS as distributed by MLS GRID
 - $326,0005 bd2 ba2k sqft608 Hoyle St, Lincolnton, NC 28092For SaleMLS ID #4413256, Lindsey Sandoval, EXP Realty LLC Ballantyne. Canopy MLS as distributed by MLS GRID
- $450,0003 bd2 ba2.3k sqft2914 Weatherfield Dr, Lincolnton, NC 28092For SaleMLS ID #4283071, Steve Zink, Fathom Realty NC LLC. Canopy MLS as distributed by MLS GRID
- $529,0002 bd2 ba1.9k sqft346 Car Farm Rd, Lincolnton, NC 28092For SaleMLS ID #4365086, Jennifer Walker, Keller Williams Advantage. Canopy MLS as distributed by MLS GRID
- $380,0003 bd2 ba2k sqft1254 Huckleberry Dr, Lincolnton, NC 28092For SaleMLS ID #4377387, Fernanda Mull, DM Properties & Associates. Canopy MLS as distributed by MLS GRID
- $575,0003 bd3 ba2.3k sqft5411 E State Highway 150 #6, Lincolnton, NC 28092For SaleMLS ID #4364487, Rena Taylor, Wilson Realty. Canopy MLS as distributed by MLS GRID
- $350,0003 bd2 ba2.2k sqft1009 Springs Rd, Lincolnton, NC 28092For SaleMLS ID #4411194, Addie Carson, Howard Hanna Allen Tate Lake Norman. Canopy MLS as distributed by MLS GRID
- $635,0003 bd2 ba3k sqft4380 Woodsbury Ln, Lincolnton, NC 28092For SaleMLS ID #4386185, LeeAnn Miller, Howard Hanna Allen Tate Lake Norman. Canopy MLS as distributed by MLS GRID
- $619,9004 bd3 ba2k sqft1484 Null Road, Lincolnton, NC 28092For SaleMLS ID #4390106, Grant Mosteller, Marc 1 Realty. Canopy MLS as distributed by MLS GRID
- $325,0003 bd2 ba1.8k sqft3557 Gladden Dr, Lincolnton, NC 28092For SaleMLS ID #4413116, Renee Cook Drum, Weichert, Realtors - Team Metro. Canopy MLS as distributed by MLS GRID
- $429,9004 bd2 ba2.3k sqft5374 N State Highway 150, Lincolnton, NC 28092For SaleMLS ID #4397792, Dave Hansen, EXP Realty LLC Mooresville. Canopy MLS as distributed by MLS GRID
- $450,0003 bd2 ba1.9k sqft4240 Hunter Rhyne Rd, Lincolnton, NC 28092For SaleMLS ID #4387521, Janet Cox, RE/MAX Lifestyle. Canopy MLS as distributed by MLS GRID
- $339,5003 bd2 ba1.5k sqft2596 Prince Dr, Lincolnton, NC 28092For SaleMLS ID #4344636, Shannon Hayden, Century 21 Town & Country Rlty. Canopy MLS as distributed by MLS GRID
- $684,9004 bd3 ba2.8k sqft2586 Lee Lawing Rd, Lincolnton, NC 28092For SaleMLS ID #4351589, Helene Cote, Real Broker, LLC. Canopy MLS as distributed by MLS GRID
- $314,9003 bd2 ba1.7k sqft173 Salem Church Rd, Lincolnton, NC 28092For SaleMLS ID #4382887, Grant Mosteller, Marc 1 Realty. Canopy MLS as distributed by MLS GRID
- $385,0004 bd3 ba2.4k sqft201 Wellington Dr, Lincolnton, NC 28092For SaleMLS ID #4394224, Lena Lawing, Century 21 Town & Country Rlty. Canopy MLS as distributed by MLS GRID
- $359,9993 bd2 ba1.3k sqft1011 Lester Trl, Iron Station, NC 28080For SaleMLS ID #4414828, Grant Mosteller, Marc 1 Realty. Canopy MLS as distributed by MLS GRID
