Tucked within a quiet cul-de-sac near the historic Hamm family summer home, this association-maintained rambler-style townhome offers effortless main-level living with the space and feel of a single-family home. Vaulted ceilings, expansive windows, maple cabinetry, and hardwood floors create a bright, welcoming interior with an open-concept layout designed for both everyday comfort and entertaining.
The sunroom is a true highlight—perfect year-round—and opens to a maintenance-free deck ideal for morning coffee or evening relaxation. The home features 3 bedrooms and 3 full baths, including two bedrooms on the main level. The spacious primary suite offers a walk-in closet with custom shelving and a private bath with in-floor heat, dual vanities, separate shower, and jetted soaking tub. The second main-level bedroom includes a built-in desk and walk-through bath, making it ideal for guests or a home office.
The kitchen is built for gathering, complete with granite countertops, tile backsplash, center island, and Black Stainless appliances, including a double wall oven. Two gas fireplaces—on the main and lower levels—add warmth and ambiance.
The fully finished lower level expands your living space with a large family room, wet bar, media/exercise room, third bedroom, full bath, and generous storage. Additional features include solar tubes, Hunter Douglas window treatments, under-cabinet lighting, pull-outs, whole-home sound, new lower-level carpet, tankless water heater, and sump pump battery backup. Mature landscaping and a heated, insulated 2-car garage with epoxy flooring complete this exceptional, low-maintenance home.
Closed
$619,000
2512 Skyblue Ct, White Bear Lake, MN 55110
3beds
3,500sqft
Residential
Built in 2004
7,230 Square Feet Lot
$631,500 Zestimate®
$177/sqft
$3,082 Estimated rent
Home value
$631,500
$575,000 - $695,000
$3,082/mo
Zestimate® history
Owner options
List your home for rent
$3,082/mo
Rent Zestimate®
Find your next renter with Zillow Rental Manager. Plus, with online applications, you can quickly screen prospective tenants – for free.
$3,082/mo
Rent Zestimate®
Refinance and save
$4,554/mo
Est. payment
Refinancing to a lower rate could help reduce your monthly payments and save thousands over the life of the loan.
$4,554/mo
Est. payment
Explore your selling options
Work with a Zillow partner agent
Leverage their expertise and Zillow's premium Showcase listings to get your home seen by more buyers.
Get startedList with your own agent
Get your home in front of millions of buyers by listing it on Zillow.
Learn how to do itSell it yourself
Take full control of how buyers see your home on Zillow by listing For Sale by Owner (FSBO).
List your homeWhat's special
Hardwood floorsCenter islandSpacious primary suiteVaulted ceilingsOpen-concept layoutHunter douglas window treatmentsExpansive windows
Zillow last checked:
Listing updated:
Listed by:
Bill Gilmore 651-247-3726,
Keller Williams Premier Realty
Bought with:
Jane K. Roosa
Edina Realty, Inc.
Source: NorthstarMLS as distributed by MLS GRID,MLS#: 7019361
Facts & features
Interior
Bedrooms & bathrooms
- Bedrooms: 3
- Bathrooms: 3
- Full bathrooms: 3
Bedroom
- Level: Main
- Area: 195 Square Feet
- Dimensions: 13 x 15
Bedroom 2
- Level: Main
- Area: 168 Square Feet
- Dimensions: 12 x 14
Bedroom 3
- Level: Lower
- Area: 208 Square Feet
- Dimensions: 13 x 16
Other
- Level: Lower
- Area: 80 Square Feet
- Dimensions: 8 x 10
Dining room
- Level: Main
- Area: 132 Square Feet
- Dimensions: 11 x 12
Family room
- Level: Lower
- Area: 345 Square Feet
- Dimensions: 15 x 23
Kitchen
- Level: Main
- Area: 190 Square Feet
- Dimensions: 10 x 19
Laundry
- Level: Main
- Area: 77 Square Feet
- Dimensions: 7 x 11
Living room
- Level: Main
- Area: 195 Square Feet
- Dimensions: 13 x 15
Media room
- Level: Lower
- Area: 190 Square Feet
- Dimensions: 10 x 19
Sun room
- Level: Main
- Area: 121 Square Feet
- Dimensions: 11 x 11
Heating
- Forced Air, Humidifier
Cooling
- Central Air
Appliances
- Included: Air-To-Air Exchanger, Cooktop, Dishwasher, Disposal, Double Oven, Dryer, Humidifier, Microwave, Stainless Steel Appliance(s), Tankless Water Heater, Wall Oven, Washer, Water Softener Owned
- Laundry: Gas Dryer Hookup, Laundry Room, Main Level, Sink, Washer Hookup
Features
- Basement: Daylight,Finished,Full,Concrete,Storage Space,Sump Pump
- Number of fireplaces: 2
- Fireplace features: Family Room, Gas, Living Room
Interior area
- Total structure area: 3,500
- Total interior livable area: 3,500 sqft
- Finished area above ground: 1,750
- Finished area below ground: 1,474
Property
Parking
- Total spaces: 2
- Parking features: Attached, Asphalt, Garage Door Opener, Heated Garage, Insulated Garage
- Attached garage spaces: 2
- Has uncovered spaces: Yes
- Details: Garage Dimensions (21 x 22)
Accessibility
- Accessibility features: Solar Tube(s)
Features
- Levels: One
- Stories: 1
- Patio & porch: Composite Decking, Deck
Lot
- Size: 7,230 Square Feet
- Features: Tree Coverage - Medium
Details
- Foundation area: 1750
- Parcel number: 253022130112
- Zoning description: Residential-Single Family
Construction
Type & style
- Home type: SingleFamily
- Property subtype: Residential
- Attached to another structure: Yes
Materials
- Roof: Asphalt,Pitched
Condition
- New construction: No
- Year built: 2004
Utilities & green energy
- Gas: Natural Gas
- Sewer: City Sewer/Connected
- Water: City Water/Connected
Community & HOA
Community
- Subdivision: Cic 658 Bellaire Estates
HOA
- Has HOA: Yes
- Services included: Hazard Insurance, Lawn Care, Maintenance Grounds, Snow Removal
- HOA fee: $550 monthly
- HOA name: Self Managed
- HOA phone: 701-799-8785
Location
- Region: White Bear Lake
Financial & listing details
- Price per square foot: $177/sqft
- Tax assessed value: $547,200
- Annual tax amount: $7,100
- Date on market: 2/12/2026
- Cumulative days on market: 63 days
- Road surface type: Paved
Price history
| Date | Event | Price |
|---|---|---|
| 3/16/2026 | Sold | $619,000-1%$177/sqft |
Source:  NorthstarMLS as distributed by MLS GRID #7019361 Report a problem NorthstarMLS as distributed by MLS GRID #7019361 Report a problem | ||
| 2/28/2026 | Pending sale | $624,999$179/sqft |
Source: NorthstarMLS as distributed by MLS GRID #7019361 Report a problem | ||
| 2/12/2026 | Listed for sale | $624,999$179/sqft |
Source: NorthstarMLS as distributed by MLS GRID #7019361 Report a problem | ||
| 12/19/2025 | Listing removed | $624,999$179/sqft |
Source: NorthstarMLS as distributed by MLS GRID #6810075 Report a problem | ||
| 11/1/2025 | Listed for sale | $624,999+733.3%$179/sqft |
Source: NorthstarMLS as distributed by MLS GRID #6810075 Report a problem | ||
| 2/17/2004 | Sold | $75,000$21/sqft |
Source: Public Record Report a problem | ||
Public tax history
| Year | Property taxes | Tax assessment |
|---|---|---|
| 2025 | $7,100 -1.3% | $547,200 +7.6% |
| 2024 | $7,190 +3% | $508,700 -5.1% |
| 2023 | $6,982 +7.6% | $536,200 +0% |
| 2022 | $6,490 -3% | $536,100 +11% |
| 2021 | $6,688 -4.5% | $483,000 -5% |
| 2020 | $7,000 +15.8% | $508,400 +1.9% |
| 2019 | $6,044 | $498,800 |
| 2018 | $6,044 +478.9% | $498,800 +5% |
| 2017 | $1,044 | $475,000 |
| 2016 | $1,044 -83.2% | -- |
| 2015 | $6,216 +24.6% | $452,400 |
| 2014 | $4,990 -19.7% | -- |
| 2013 | $6,212 +6.9% | -- |
| 2012 | $5,810 +11.6% | -- |
| 2011 | $5,204 | -- |
| 2010 | -- | -- |
| 2009 | $4,516 +1.3% | -- |
| 2008 | $4,458 +5.8% | -- |
| 2007 | $4,212 +9.3% | -- |
| 2006 | $3,852 +1285.6% | -- |
| 2005 | $278 | -- |
Find assessor info on the county website
Neighborhood: 55110
Nearby homes
- $573,8003 bd2 ba2.8k sqft2508 Skyblue Ct, White Bear Lake, MN 55110Off Market
- $578,5003 bd1 ba2.8k sqft2504 Skyblue Ct, White Bear Lake, MN 55110Off Market
- $352,3003 bd2 ba1.1k sqft2509 Cedar Ave, White Bear Lake, MN 55110Off Market
- $343,9003 bd2 ba1.5k sqft2505 Cedar Ave, White Bear Lake, MN 55110Off Market
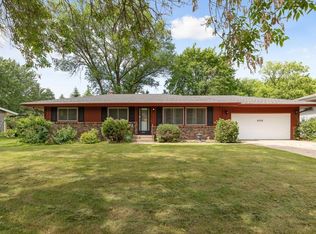
- $998,8004 bd2 ba4.2k sqft2517 Skyblue Ct, White Bear Lake, MN 55110Off Market
- $346,0003 bd1 ba1k sqft2513 Cedar Ave, White Bear Lake, MN 55110Off Market
- $632,0004 bd3 ba3.1k sqft2500 Skyblue Ct, White Bear Lake, MN 55110Off Market
- $569,0002 bd3 ba2.9k sqft2513 Skyblue Ct, White Bear Lake, MN 55110Sold
Nearby schools
GreatSchools rating
- 8/10Matoska InternationalGrades: K-5Distance: 0.4 mi
- 5/10Sunrise Park Middle SchoolGrades: 6-8Distance: 0.3 mi
- NAWhite Bear Lake Area High SchoolGrades: 9-12Distance: 2.6 mi
Get a cash offer in 3 minutes
Find out how much your home could sell for in as little as 3 minutes with a no-obligation cash offer.
Estimated market value
$631,500
Get a cash offer in 3 minutes
Find out how much your home could sell for in as little as 3 minutes with a no-obligation cash offer.
Estimated market value
$631,500
- Minnesota
- Ramsey County
- White Bear Lake
- 55110
- 2512 Skyblue Ct
Nearby cities
Nearby zip codes
Other White Bear Lake Topics
