Set on a treed .56-acre lot in Big Bear City, this spacious 4-bedroom, 2-bath home offers 2,444 sq ft of updated living space and backs directly to the national forest for a true mountain backdrop. Enjoy a quiet escape away from the hustle while still being a short drive to Big Bear Lake, Snow Summit, Bear Mountain, shopping, and dining; and when you’re home, you can hike right out your backyard into the forest.
Inside, the home features an open, functional layout with an open-concept living room plus a separate game room perfect for gatherings and game nights. The updated kitchen includes granite countertops, a center island, and is open to the main living area. Three bedrooms and two bathrooms are located on the main level, including a primary suite with dual sinks, heated floors, and a walk-in shower.
Additional features include central air conditioning, multiple heat sources including central heat, a living room fireplace, and a pellet stove in the game room, along with an attached garage. The property offers extensive RV and boat parking with an RV dump, making it well suited for mountain recreation.
Outdoor living is highlighted by expansive decking, a covered patio area, and an above-ground spa, all surrounded by mature pines and mountain views. A separate shed is currently used as a home gym, providing flexible bonus space. The fenced lot is zoned to allow horses, offering room to roam while keeping everything usable and easy to enjoy. This is the kind of place that actually matches the mountain dream: space to host, space for animals, and plenty of room for RVs, boats, and guest parking. With larger neighboring parcels (1/2-acre+) and national forest behind, you get that wide-open, tucked-away feel that’s tough to replicate without sacrificing access to Big Bear’s amenities and four-season fun.
Sold for $749,000
Listed by: eXp Realty of Southern California • Joel Cheek • Contact: 909-742-0595
Bought with: REDFIN
$749,000
2512 State Ln, Big Bear City, CA 92314
4beds
2,444sqft
Single Family Residence
Built in 1986
0.56 Acres Lot
$746,800 Zestimate®
$306/sqft
$2,922 Estimated rent
Home value
$746,800
$680,000 - $821,000
$2,922/mo
Zestimate® history
Owner options
List your home for rent
$2,922/mo
Rent Zestimate®
Find your next renter with Zillow Rental Manager. Plus, with online applications, you can quickly screen prospective tenants – for free.
$2,922/mo
Rent Zestimate®
Refinance and save
$4,798/mo
Est. payment
Refinancing to a lower rate could help reduce your monthly payments and save thousands over the life of the loan.
$4,798/mo
Est. payment
Explore your selling options
Work with a Zillow partner agent
Leverage their expertise and Zillow's premium Showcase listings to get your home seen by more buyers.
Get startedList with your own agent
Get your home in front of millions of buyers by listing it on Zillow.
Learn how to do itSell it yourself
Take full control of how buyers see your home on Zillow by listing For Sale by Owner (FSBO).
List your homeWhat's special
Zillow last checked:
Listing updated:
Listed by:
Joel Cheek DRE #01750860 909-742-0595,
eXp Realty of Southern California
Bought with:
Miguel Diaz, DRE #02103663
REDFIN
Source: CRMLS,MLS#: IG26009969 Originating MLS: California Regional MLS
Originating MLS: California Regional MLSFacts & features
Interior
Bedrooms & bathrooms
- Bedrooms: 4
- Bathrooms: 2
- Full bathrooms: 2
- Main level bathrooms: 2
- Main level bedrooms: 3
Rooms
- Room types: Bonus Room, Bedroom, Entry/Foyer, Family Room, Game Room, Great Room, Kitchen, Laundry, Living Room, Primary Bathroom, Primary Bedroom
Primary bedroom
- Features: Main Level Primary
Bedroom
- Features: Bedroom on Main Level
Bathroom
- Features: Bathtub, Dual Sinks, Heated Floor, Separate Shower, Tub Shower, Upgraded, Walk-In Shower
Kitchen
- Features: Granite Counters, Kitchen Island, Kitchen/Family Room Combo, Pots & Pan Drawers, Self-closing Cabinet Doors, Self-closing Drawers
Heating
- Central, Fireplace(s), Pellet Stove
Cooling
- Central Air
Appliances
- Included: Dishwasher, Free-Standing Range, Disposal, Microwave, Refrigerator, Water Heater
- Laundry: Washer Hookup, Gas Dryer Hookup, Inside, Laundry Room
Features
- Ceiling Fan(s), Granite Counters, Country Kitchen, Living Room Deck Attached, Open Floorplan, Partially Furnished, Recessed Lighting, Storage, Bar, Bedroom on Main Level, Main Level Primary
- Windows: Double Pane Windows
- Has fireplace: Yes
- Fireplace features: Living Room, Recreation Room
- Common walls with other units/homes: No Common Walls
Interior area
- Total interior livable area: 2,444 sqft
Property
Parking
- Total spaces: 3
- Parking features: Boat, Concrete, Door-Multi, Direct Access, Driveway Level, Driveway, Garage Faces Front, Garage, Garage Door Opener, Off Street, Paved, Private, RV Hook-Ups, RV Access/Parking
- Attached garage spaces: 3
Features
- Levels: Two
- Stories: 2
- Entry location: Living Room
- Patio & porch: Concrete, Covered, Deck, Front Porch, Patio, Porch, Wood, Wrap Around
- Pool features: None
- Has spa: Yes
- Spa features: Above Ground, Private
- Fencing: Chain Link
- Has view: Yes
- View description: Mountain(s), Trees/Woods
Lot
- Size: 0.56 Acres
- Features: 2-5 Units/Acre, Back Yard, Front Yard, Horse Property, Landscaped, Near Park, Rectangular Lot, Street Level, Trees, Yard
Details
- Additional structures: Outbuilding, Shed(s), Storage
- Parcel number: 0315471100000
- Special conditions: Standard
- Horses can be raised: Yes
- Horse amenities: Riding Trail
Construction
Type & style
- Home type: SingleFamily
- Property subtype: Single Family Residence
Materials
- Foundation: Slab
- Roof: Composition
Condition
- Updated/Remodeled
- New construction: No
- Year built: 1986
Utilities & green energy
- Electric: Electricity - On Property, 220 Volts For Spa
- Sewer: Public Sewer
- Water: Public
- Utilities for property: Cable Connected, Electricity Connected, Natural Gas Connected, Phone Available, Sewer Connected, Water Connected
Community & HOA
Community
- Features: Biking, Dog Park, Hiking, Horse Trails, Mountainous, Near National Forest, Park
- Security: Security Lights
Location
- Region: Big Bear City
Financial & listing details
- Price per square foot: $306/sqft
- Tax assessed value: $403,930
- Annual tax amount: $5,471
- Date on market: 1/15/2026
- Cumulative days on market: 3 days
- Listing terms: Cash,Cash to Existing Loan,Cash to New Loan,Conventional,Cal Vet Loan,1031 Exchange,FHA,Fannie Mae,Freddie Mac,Government Loan,VA Loan
- Road surface type: Paved
Price history
| Date | Event | Price |
|---|---|---|
| 2/11/2026 | Sold | $749,000$306/sqft |
Source:  CRMLS #IG26009969 Report a problem CRMLS #IG26009969 Report a problem | ||
| 2/6/2026 | Pending sale | $749,000$306/sqft |
Source:  Mountain Resort Communities AOR #32600081 Report a problem Mountain Resort Communities AOR #32600081 Report a problem | ||
| 1/18/2026 | Contingent | $749,000$306/sqft |
Source: Mountain Resort Communities AOR #32600081 Report a problem | ||
| 1/16/2026 | Listed for sale | $749,000+111%$306/sqft |
Source: CRMLS #IG26009969 Report a problem | ||
| 7/31/2017 | Sold | $355,000-31.7%$145/sqft |
Source: Public Record Report a problem | ||
| 9/27/2009 | Listing removed | $519,900$213/sqft |
Source: Visual Tour #281610 Report a problem | ||
| 10/5/2008 | Listed for sale | $519,900+175.1%$213/sqft |
Source: Visual Tour #281610 Report a problem | ||
| 4/20/2000 | Sold | $189,000-0.5%$77/sqft |
Source: Public Record Report a problem | ||
| 3/2/1994 | Sold | $190,000$78/sqft |
Source: Public Record Report a problem | ||
Public tax history
| Year | Property taxes | Tax assessment |
|---|---|---|
| 2025 | $5,471 +4.2% | $403,930 +2% |
| 2024 | $5,250 +2.4% | $396,010 +2% |
| 2023 | $5,124 +3.2% | $388,245 +2% |
| 2022 | $4,964 +1.9% | $380,632 +2% |
| 2021 | $4,870 -1% | $373,168 +1% |
| 2020 | $4,919 +2% | $369,342 +2% |
| 2019 | $4,824 -6% | $362,100 +2% |
| 2018 | $5,130 +44% | $355,000 +41.8% |
| 2017 | $3,563 | $250,301 +2% |
| 2016 | $3,563 +2.4% | $245,393 +1.5% |
| 2015 | $3,478 +1.4% | $241,707 +2% |
| 2014 | $3,432 | $236,972 +0.5% |
| 2013 | -- | $235,901 +2% |
| 2012 | -- | $231,275 +2% |
| 2011 | -- | $226,740 +0.8% |
| 2010 | -- | $225,045 -0.2% |
| 2009 | -- | $225,579 +2% |
| 2008 | -- | $221,156 +2% |
| 2007 | -- | $216,819 +2% |
| 2006 | -- | $212,567 +2% |
| 2005 | -- | $208,399 +2% |
| 2004 | -- | $204,313 +1.9% |
| 2003 | -- | $200,568 +2% |
| 2002 | -- | $196,636 +2% |
| 2001 | -- | $192,780 -2.3% |
| 2000 | -- | $197,386 |
Find assessor info on the county website
Neighborhood: Erwin Lake
Nearby homes
- $108,8190.564 Acres2512 State Ln, Big Bear City, CA 92314Off Market
- $718,8004 bd3 ba2.5k sqft2500 State Ln, Big Bear City, CA 92314Off Market
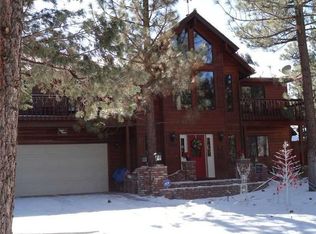
- $517,9003 bd2 ba1.8k sqft1017 Rafferty Ct, Big Bear City, CA 92314Off Market
- $848,1004 bd3 ba3k sqft2498 State Ln, Big Bear City, CA 92314Off Market
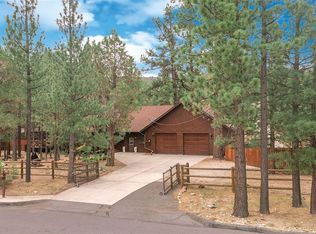
- $740,5003 bd3 ba2.2k sqft1031 Rafferty Ct, Big Bear City, CA 92314Off Market
- $644,0003 bd2 ba1.7k sqft1020 Rafferty Ct, Lake Erwin, CA 92314Off Market
- $538,3003 bd2 ba1.6k sqft2501 State Ln, Big Bear City, CA 92314Off Market
- $799,2004 bd3 ba2.3k sqft2448 State Ln, Big Bear City, CA 92314Off Market
Nearby schools
GreatSchools rating
- 4/10Baldwin Lane Elementary SchoolGrades: K-5Distance: 2.2 mi
- 6/10Big Bear Middle SchoolGrades: 6-8Distance: 6.2 mi
- 6/10Big Bear High SchoolGrades: 9-12Distance: 2 mi


Get pre-qualified for a loan
At Zillow Home Loans, we can pre-qualify you in as little as 5 minutes with no impact to your credit score.An equal housing lender. NMLS #10287.
Nearby cities
Nearby neighborhoods
Nearby zip codes
Other Big Bear City Topics
