Come take a look for yourself to see the many updates and comfortable layout of this ranch style home! On the main level there is an open flow of the living room, dining, and kitchen! There's a sliding door off the kitchen/ dining to the deck! Beautiful oak cabinets, newer appliances, and quartz countertops offer a neutral palette that's easy on the eyes! 3 bedrooms and a renovated tile 3/4 bath complete the main level. Heading downstairs there is a kitchenette room, that is next to the family room, that provides a large space for gatherings! In the family room is a gas fireplace and walk out door to the back yard. 2 extra rooms in the basement offer flex space for hobbies or an office. A 3/4 tiled bath is another special feature of the basement. The laundry is in the basement. The exterior has a rear fenced yard, a 3 car attached garage, deck, pergola, and salt water hot tub!
Sold
$186,500
2512 Sunset Dr, Iowa Falls, IA 50126
3beds
1,118sqft
Single Family Residence
Built in 1975
7,830 Square Feet Lot
$188,600 Zestimate®
$167/sqft
$1,253 Estimated rent
Home value
$188,600
Estimated sales range
Not available
$1,253/mo
Zestimate® history
Owner options
List your home for rent
$1,253/mo
Rent Zestimate®
Find your next renter with Zillow Rental Manager. Plus, with online applications, you can quickly screen prospective tenants – for free.
$1,253/mo
Rent Zestimate®
Refinance and save
$1,305/mo
Est. payment
Refinancing to a lower rate could help reduce your monthly payments and save thousands over the life of the loan.
$1,305/mo
Est. payment
Explore your selling options
Work with a Zillow partner agent
Leverage their expertise and Zillow's premium Showcase listings to get your home seen by more buyers.
Get startedList with your own agent
Get your home in front of millions of buyers by listing it on Zillow.
Learn how to do itSell it yourself
Take full control of how buyers see your home on Zillow by listing For Sale by Owner (FSBO).
List your homeWhat's special
Salt water hot tubQuartz countertopsRear fenced yardLarge space for gatheringsBeautiful oak cabinetsNewer appliances
Zillow last checked:
Listing updated:
Listed by:
Lori J Krause 641-373-0280,
Jennings Real Estate
Bought with:
Lori J Krause, ***
Jennings Real Estate
Source: NoCoast MLS as distributed by MLS GRID,MLS#: 6335187
Facts & features
Interior
Bedrooms & bathrooms
- Bedrooms: 3
- Bathrooms: 2
- 3/4 bathrooms: 2
Bedroom 2
- Level: Main
- Area: 255 Square Feet
- Dimensions: 15x17
Bedroom 3
- Level: Main
- Area: 168 Square Feet
- Dimensions: 12x14
Other
- Level: Main
- Area: 120 Square Feet
- Dimensions: 15x8
Dining room
- Level: Main
- Area: 336 Square Feet
- Dimensions: 12x28
Other
- Level: Basement
- Area: 210 Square Feet
- Dimensions: 14x15
Other
- Level: Basement
- Area: 266 Square Feet
- Dimensions: 14x19
Other
- Level: Basement
- Area: 88 Square Feet
- Dimensions: 8x11
Family room
- Level: Basement
- Area: 375 Square Feet
- Dimensions: 15x25
Kitchen
- Level: Main
- Area: 336 Square Feet
- Dimensions: 12x28
Living room
- Level: Main
- Area: 304 Square Feet
- Dimensions: 16x19
Heating
- Forced Air
Cooling
- Central Air
Features
- Basement: Finished
- Number of fireplaces: 1
Interior area
- Total interior livable area: 1,118 sqft
Property
Parking
- Total spaces: 3
- Parking features: Attached, Concrete
- Garage spaces: 3
Accessibility
- Accessibility features: None
Lot
- Size: 7,830 Square Feet
- Dimensions: 87 x 90
Details
- Parcel number: 892114406002
- Zoning: Residential-Single Family
Construction
Type & style
- Home type: SingleFamily
- Architectural style: Ranch
- Property subtype: Single Family Residence
Materials
- HardiPlank Type
Condition
- Year built: 1975
Utilities & green energy
- Sewer: Public Sewer
- Water: Public
Community & HOA
HOA
- Has HOA: No
- HOA name: HRTI
Location
- Region: Iowa Falls
Financial & listing details
- Price per square foot: $167/sqft
- Tax assessed value: $155,810
- Annual tax amount: $2,734
- Date on market: 1/29/2026
- Cumulative days on market: 1 day
Price history
| Date | Event | Price |
|---|---|---|
| 3/11/2026 | Sold | $186,500-3.6%$167/sqft |
Source:  NoCoast MLS as distributed by MLS GRID #6335187 Report a problem NoCoast MLS as distributed by MLS GRID #6335187 Report a problem | ||
| 2/6/2026 | Pending sale | $193,500$173/sqft |
Source: NoCoast MLS as distributed by MLS GRID #6335187 Report a problem | ||
| 1/29/2026 | Listed for sale | $193,500$173/sqft |
Source: NoCoast MLS as distributed by MLS GRID #6335187 Report a problem | ||
Public tax history
| Year | Property taxes | Tax assessment |
|---|---|---|
| 2025 | $2,530 +5.1% | $155,810 +13.5% |
| 2024 | $2,408 +1.3% | $137,260 |
| 2023 | $2,378 +4.2% | $137,260 +17% |
| 2022 | $2,282 -24.1% | $117,340 |
| 2021 | $3,006 -2.7% | $117,340 -18% |
| 2020 | $3,089 +10.6% | $143,140 |
| 2019 | $2,794 +8% | $143,140 +10% |
| 2018 | $2,586 -1.7% | $130,120 +10% |
| 2017 | $2,632 +0.7% | $118,290 |
| 2016 | $2,614 -4.1% | $118,290 |
| 2015 | $2,726 +0.4% | $118,290 |
| 2014 | $2,716 +14.6% | $118,290 |
| 2013 | $2,370 -2.4% | -- |
| 2012 | $2,428 +17.3% | -- |
| 2011 | $2,070 +6.7% | -- |
| 2010 | $1,940 +20.5% | -- |
| 2009 | $1,610 -1.9% | -- |
| 2008 | $1,642 +3.5% | -- |
| 2007 | $1,586 | -- |
Find assessor info on the county website
Neighborhood: 50126
Nearby homes
- $179,900-- bd-- ba1.6k sqft2514-2516 Sunset Dr, Iowa Falls, IA 50126For Sale

- $132,3002 bd1 ba816 sqft2516 Sunset Dr, Iowa Falls, IA 50126Off Market
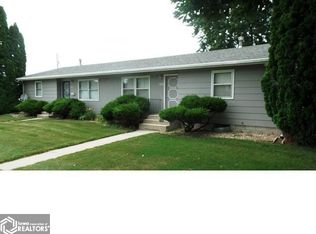
- $--2 bd1 ba-- sqft2516 Sunset Dr #2514, Iowa Falls, IA 50126Off Market
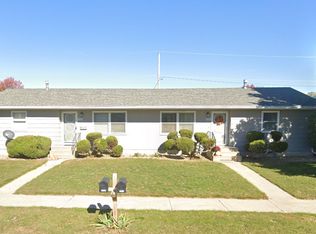
- $--2 bd1 ba-- sqft2516 Sunset Dr #2516, Iowa Falls, IA 50126Off Market
- $--2 bd1 ba-- sqft2516 Sunset Dr #105, Iowa Falls, IA 50126Off Market
- $189,3002 bd2 ba1k sqft2508 Sunset Dr, Iowa Falls, IA 50126Off Market
- $112,0002 bd1 ba816 sqft2514 Sunset Dr, Iowa Falls, IA 50126Off Market
- $--2 bd1 ba-- sqft2-2516 Sunset Dr, Iowa Falls, IA 50126Off Market
Nearby schools
GreatSchools rating
- NAPineview Elementary SchoolGrades: PK-1Distance: 0.6 mi
- 7/10Riverbend Middle SchoolGrades: 6-8Distance: 1 mi
- 4/10Iowa Falls - Alden High SchoolGrades: 9-12Distance: 1.4 mi


Get pre-qualified for a loan
At Zillow Home Loans, we can pre-qualify you in as little as 5 minutes with no impact to your credit score.An equal housing lender. NMLS #10287.
- Iowa
- Hardin County
- Iowa Falls
- 50126
- 2512 Sunset Dr
Nearby cities
Nearby zip codes
Other Iowa Falls Topics
