Skip main navigation
Sold for $450,000
  • $450,000

    2512 Thorngrove Ct, Fayetteville, NC 28303

    4beds
    2,804sqft
    Single Family Residence
    Built in 2014
    8,712 Square Feet Lot
    $464,300 Zestimate®
    $160/sqft
    $2,478 Estimated rent

    Home value

    $464,300

    $441,000 - $488,000

    $2,478/mo

    Zestimate® history
    Loading
    Loading...

    Owner options

    List your home for rent

    $2,478/mo

    Rent Zestimate®

    Find your next renter with Zillow Rental Manager. Plus, with online applications, you can quickly screen prospective tenants – for free.

    Learn more

    $2,478/mo

    Rent Zestimate®

    Refinance and save

    $3,404/mo

    Est. payment

    Refinancing to a lower rate could help reduce your monthly payments and save thousands over the life of the loan.

    See today's rates

    $3,404/mo

    Est. payment

    Explore your selling options

    Work with a Zillow partner agent

    Leverage their expertise and Zillow's premium Showcase listings to get your home seen by more buyers.

    Get started

    List with your own agent

    Get your home in front of millions of buyers by listing it on Zillow.

    Learn how to do it

    Sell it yourself

    Take full control of how buyers see your home on Zillow by listing For Sale by Owner (FSBO).

    List your home

    What's special

    Large family roomLarge deckBuilt-in cabinetsDine-in eating areaLaundry roomCenter islandLarge bonus room
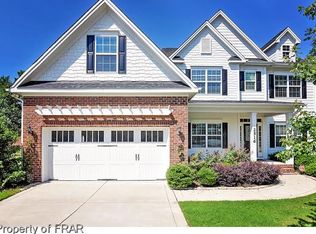
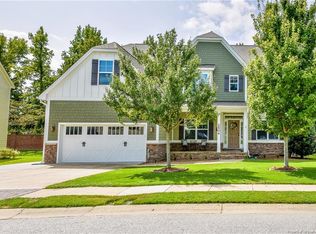
    Nestled within the gated community, this beautiful 4-bedroom, 2.5-bathroom family home offers a perfect blend of luxury and practicality. The first floor boasts wood floors, a laundry room with built-in cabinets and storage, along with a double-oven gourmet kitchen featuring a center island. The kitchen seamlessly opens to a dine-in eating area and a large family room with 9ft ceilings and a cozy gas fireplace. Upstairs, the home features a spacious master bedroom with two walk-in closets and a tiled master bath complete with a garden tub, separate tiled shower, and dual vanities. There are three more bedrooms, a large bonus room, a full bathroom with dual vanities and a landing area.The fenced backyard includes a large deck, perfect for entertaining. Located in the center of the city, the home is conveniently close to excellent shopping area and Fort Liberty, This well-maintained property is a must-see for those seeking a move-in-ready home in a secure and family-friendly community.

    Zillow last checked:

    Listing updated:

    Listed by:

    LI JASMINE YANG,

    KELLER WILLIAMS REALTY (FAYETTEVILLE)

    Bought with:

    Neelima Jain, 349124

    MKM Home Realty

    Source: LPRMLS,MLS#: 721186MLS LogoOriginating MLS: Longleaf Pine Realtors

    Facts & features

    Interior

    Bedrooms & bathrooms
    • Bedrooms: 4
    • Bathrooms: 3
    • Full bathrooms: 2
    • 1/2 bathrooms: 1
    Heating
    • Electric, Forced Air, Heat Pump
    Cooling
    • Central Air, Electric
    Appliances
    • Included: Built-In Oven, Cooktop, Dryer, Dishwasher, Disposal, Microwave, Refrigerator, Washer
    • Laundry: Washer Hookup, Dryer Hookup, Main Level
    Features
    • Breakfast Area, Ceiling Fan(s), Separate/Formal Dining Room, Double Vanity, Entrance Foyer, Granite Counters, Garden Tub/Roman Tub, Kitchen Island, Separate Shower, Walk-In Closet(s)
    • Flooring: Hardwood, Tile, Carpet
    • Basement: Crawl Space
    • Number of fireplaces: 1
    • Fireplace features: Factory Built, Gas Log
    Interior area
    • Total interior livable area: 2,804 sqft

    Property

    Parking
    • Total spaces: 2
    • Parking features: Attached, Garage
    • Attached garage spaces: 2
    Features
    • Levels: Two
    • Stories: 2
    • Patio & porch: Deck, Front Porch, Porch
    • Exterior features: Deck, Fence, Porch
    • Fencing: Partial
    Lot
    • Size: 8,712 Square Feet
    • Features: < 1/4 Acre, Cleared, Level
    • Topography: Cleared,Level
    Details
    • Parcel number: 0418511963
    • Zoning description: MR5 - Mixed Residential
    • Special conditions: Standard

    Construction

    Type & style
    • Home type: SingleFamily
    • Architectural style: Two Story
    • Property subtype: Single Family Residence
    Materials
    • HardiPlank Type, Stone Veneer
    Condition
    • Good Condition
    • New construction: No
    • Year built: 2014

    Utilities & green energy

    • Sewer: Public Sewer
    • Water: Public

    Community & HOA

    Community
    • Features: Curbs, Gated, Gutter(s), Sidewalks
    • Security: Gated Community
    • Subdivision: The Village At Sycamore
    HOA
    • Has HOA: Yes
    • HOA fee: $600 annually
    • HOA name: Villages At Sycamore Hoa
    Location
    • Region: Fayetteville

    Financial & listing details

    • Price per square foot: $160/sqft
    • Tax assessed value: $448,200
    • Annual tax amount: $4,740
    • Date on market: 3/13/2024
    • Cumulative days on market: 4 days
    • Listing terms: New Loan
    • Inclusions: Refrigerator, Washer, Dryer
    • Exclusions: None
    • Ownership: More than a year

    Price history

    DateEventPrice
    4/25/2024Sold$450,000$160/sqft
    Source: LPRMLS #721186 Report a problem
    3/19/2024Pending sale$450,000$160/sqft
    Source: LPRMLS #721186 Report a problem
    3/13/2024Listed for sale$450,000+4.7%$160/sqft
    Source: Doorify MLS #10014110 Report a problem
    3/6/2023Sold$430,000-1.1%$153/sqft
    Source: Public Record Report a problem
    1/30/2023Pending sale$435,000$155/sqft
    Source: LPRMLS #696598 Report a problem
    1/4/2023Listed for sale$435,000+32.2%$155/sqft
    Source: Doorify MLS #LP696598 Report a problem
    10/20/2020Sold$329,000$117/sqft
    Source: LPRMLS #641919 Report a problem
    9/10/2020Pending sale$329,000$117/sqft
    Source: COLDWELL BANKER ADVANTAGE - FAYETTEVILLE #641919 Report a problem
    7/22/2020Price change$329,000-1.8%$117/sqft
    Source: COLDWELL BANKER ADVANTAGE - FAYETTEVILLE #632861 Report a problem
    5/15/2020Listed for sale$335,000+8.1%$119/sqft
    Source: COLDWELL BANKER ADVANTAGE - FAYETTEVILLE #632861 Report a problem
    11/7/2014Sold$310,000+5.1%$111/sqft
    Source: Public Record Report a problem
    9/26/2014Price change$294,900-1.7%$105/sqft
    Source: D.R. Horton Report a problem
    8/19/2014Listed for sale$299,900$107/sqft
    Source: D.R. Horton Report a problem

    Public tax history

    YearProperty taxesTax assessment
    2025$4,740 -0.5%$448,200 +44.6%
    2024$4,762 +5.5%$310,000 +1.6%
    2023$4,512 +4.6%$305,000
    2022$4,313 $305,000
    2021$4,313 $305,000 -3.2%
    2020-- $315,036 +3.3%
    2019$4,278 $305,000
    2018$4,278 $305,000
    2017$4,278 -14.6%$305,000 -22.4%
    2016$5,009 +1.1%$393,100
    2015$4,956 +477.5%$393,100 +461.6%
    2014$858 +2.5%$70,000
    2013$837 $70,000
    2012$837 $70,000
    2011$837 $70,000
    2010-- $70,000
    2009-- $70,000
    Find assessor info on the county website

    Neighborhood: 28303

    Nearby schools

    GreatSchools rating
    Schools provided by the listing agent
    • Elementary: Vanstory Hills Elementary (3-5)
    • Middle: Max Abbott Middle School
    • High: Terry Sanford Senior High

    Source: LPRMLS. This data may not be complete. We recommend contacting the local school district to confirm school assignments for this home.

    Get a cash offer in 3 minutes
    Find out how much your home could sell for in as little as 3 minutes with a no-obligation cash offer.
    Estimated market value
    $464,300
    Get a cash offer in 3 minutes
    Find out how much your home could sell for in as little as 3 minutes with a no-obligation cash offer.
    Estimated market value
    $464,300