Contingent First Right - PRICE IMPROVEMENT**Charming Cape Cod-style home. Enjoy peace of mind with new windows and doors (transferable warranty), new furnace (2025) & A/C (2023) with a smart thermostat. Relax on the inviting front porch featuring a retractable awning with remote & concrete curbing that accents the beautifully landscaped yard. The property backs up to a wetland, providing a peaceful & private setting. Inside, the updated kitchen shines with quartz countertops, coordinating backsplash and ceramic tile flooring. Luxury Vinyl Plank flooring flows through most of the main living areas. The living room features a gas-log brick fireplace, creating a warm & welcoming focal point. A second living space off the kitchen offers abundant natural light & overlooks the private backyard, with its own vented air system & electric baseboard heat. The main-level primary suite includes a walk-in closet & updated bath, while two spacious upstairs bedrooms share a full bath. Additional highlights include an insulated, heated garage with epoxy flooring, floored attic storage, two storage sheds & a home security system.
Closed
$293,000
2512 Valley Creek Run, New Haven, IN 46774
3beds
2,152sqft
Single Family Residence
Built in 1986
0.27 Acres Lot
$300,900 Zestimate®
$--/sqft
$2,185 Estimated rent
Home value
$300,900
$274,000 - $331,000
$2,185/mo
Zestimate® history
Owner options
List your home for rent
$2,185/mo
Rent Zestimate®
Find your next renter with Zillow Rental Manager. Plus, with online applications, you can quickly screen prospective tenants – for free.
$2,185/mo
Rent Zestimate®
Refinance and save
$1,800/mo
Est. payment
Refinancing to a lower rate could help reduce your monthly payments and save thousands over the life of the loan.
$1,800/mo
Est. payment
Explore your selling options
Work with a Zillow partner agent
Leverage their expertise and Zillow's premium Showcase listings to get your home seen by more buyers.
Get startedList with your own agent
Get your home in front of millions of buyers by listing it on Zillow.
Learn how to do itSell it yourself
Take full control of how buyers see your home on Zillow by listing For Sale by Owner (FSBO).
List your homeWhat's special
Gas-log brick fireplaceQuartz countertopsInsulated heated garageInviting front porchAbundant natural lightSmart thermostatUpdated kitchen
Zillow last checked:
Listing updated:
Listed by:
Scott C Pressler scottpressler@kw.com,
Keller Williams Realty Group
Bought with:
Aaron S Hoover, RB14048653
Keller Williams Realty Group
Source: IRMLS,MLS#: 202541056
Facts & features
Interior
Bedrooms & bathrooms
- Bedrooms: 3
- Bathrooms: 3
- Full bathrooms: 2
- 1/2 bathrooms: 1
- Main level bedrooms: 1
Bedroom 1
- Level: Main
Bedroom 2
- Level: Upper
Family room
- Level: Main
- Area: 260
- Dimensions: 20 x 13
Kitchen
- Level: Main
- Area: 80
- Dimensions: 8 x 10
Living room
- Level: Main
- Area: 289
- Dimensions: 17 x 17
Heating
- Natural Gas, Forced Air
Cooling
- Central Air
Appliances
- Included: Disposal, Range/Oven Hk Up Gas/Elec, Dishwasher, Microwave, Refrigerator, Gas Range, Tankless Water Heater
- Laundry: Dryer Hook Up Gas/Elec, Main Level, Washer Hookup
Features
- Ceiling Fan(s), Walk-In Closet(s), Stone Counters, Eat-in Kitchen, Tub/Shower Combination, Main Level Bedroom Suite
- Doors: Six Panel Doors
- Windows: Window Treatments
- Has basement: No
- Attic: Storage
- Number of fireplaces: 1
- Fireplace features: Living Room, Gas Log
Interior area
- Total structure area: 2,152
- Total interior livable area: 2,152 sqft
- Finished area above ground: 2,152
- Finished area below ground: 0
Property
Parking
- Total spaces: 2
- Parking features: Attached, Garage Door Opener, Heated Garage
- Attached garage spaces: 2
Features
- Levels: One and One Half
- Stories: 1.5
- Patio & porch: Patio, Porch
- Fencing: Full,Split Rail,Wood
Lot
- Size: 0.27 Acres
- Dimensions: 84X140
- Features: Level, Landscaped
Details
- Additional structures: Shed(s), Shed
- Parcel number: 021312355017.000041
- Other equipment: Generator-Whole House
Construction
Type & style
- Home type: SingleFamily
- Property subtype: Single Family Residence
Materials
- Brick, Vinyl Siding
- Foundation: Slab
Condition
- New construction: No
- Year built: 1986
Utilities & green energy
- Sewer: City
- Water: City
Community & HOA
Community
- Security: Security System
- Subdivision: Valley Creek
Location
- Region: New Haven
Financial & listing details
- Tax assessed value: $217,600
- Annual tax amount: $968
- Date on market: 10/10/2025
- Listing terms: Cash,Conventional,FHA,VA Loan
Price history
| Date | Event | Price |
|---|---|---|
| 12/16/2025 | Sold | $293,000 |
Source:  IRMLS #202541056 Report a problem IRMLS #202541056 Report a problem | ||
| 11/17/2025 | Pending sale | $293,000 |
Source: IRMLS #202541056 Report a problem | ||
| 11/6/2025 | Price change | $293,000-2.2% |
Source: IRMLS #202541056 Report a problem | ||
| 10/20/2025 | Listed for sale | $299,700 |
Source: IRMLS #202541056 Report a problem | ||
| 10/16/2025 | Pending sale | $299,700 |
Source: IRMLS #202541056 Report a problem | ||
| 10/10/2025 | Listed for sale | $299,700 |
Source: IRMLS #202541056 Report a problem | ||
Public tax history
| Year | Property taxes | Tax assessment |
|---|---|---|
| 2025 | $964 +2% | $217,600 -2% |
| 2024 | $945 +2% | $222,100 +22.1% |
| 2023 | $926 +2% | $181,900 +18.8% |
| 2022 | $908 +2% | $153,100 +4.8% |
| 2021 | $890 +2% | $146,100 +11.2% |
| 2020 | $873 +2% | $131,400 +7.7% |
| 2019 | $856 +1.4% | $122,000 +0.9% |
| 2018 | $844 +2% | $120,900 +0.1% |
| 2017 | $827 +2.6% | $120,800 +5% |
| 2016 | $806 +2% | $115,100 +4.9% |
| 2014 | $791 -11.7% | $109,700 -5.1% |
| 2013 | $895 -28.6% | $115,600 -7.7% |
| 2011 | $1,253 | $125,300 +5.9% |
| 2010 | -- | $118,300 +3% |
| 2007 | -- | $114,800 +3.7% |
| 2005 | -- | $110,700 |
| 2004 | -- | $110,700 +66.5% |
| 2001 | -- | $66,500 +200% |
| 1999 | -- | $22,170 |
Find assessor info on the county website
Neighborhood: 46774
Nearby homes
- $232,2004 bd2 ba2k sqft2506 Valley Creek Run, New Haven, IN 46774Off Market
- $253,7003 bd2 ba1.8k sqft2520 Valley Creek Run, New Haven, IN 46774Off Market
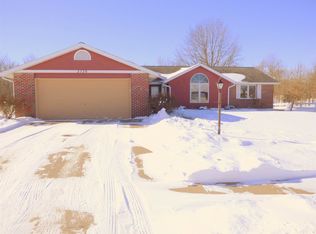
- $211,1003 bd2 ba1.2k sqft2428 Valley Creek Run, New Haven, IN 46774Off Market
- $183,9002 bd1 ba1.3k sqft2528 Valley Creek Run, New Haven, IN 46774Off Market
- $--2 bd2 ba-- sqft2509 Valley Creek Run #2B-2BA-2000SQFT, New Haven, IN 46774Off Market
- $--1 bd1 ba-- sqft2509 Valley Creek Run #1B-1BA-1000SQFT, New Haven, IN 46774Off Market
- $--1 bd1 ba-- sqft2509 Valley Creek Run #1, New Haven, IN 46774Off Market
- $223,1003 bd2 ba1.4k sqft2509 Valley Creek Run, New Haven, IN 46774Off Market
Nearby schools
GreatSchools rating
- NANew Haven Primary SchoolGrades: PK-2Distance: 0.6 mi
- 3/10New Haven High SchoolGrades: 7-12Distance: 0.3 mi
- 5/10New Haven Intermediate SchoolGrades: 3-6Distance: 0.8 mi
Schools provided by the listing agent
- Elementary: New Haven
- Middle: New Haven
- High: New Haven
- District: East Allen County
Source: IRMLS. This data may not be complete. We recommend contacting the local school district to confirm school assignments for this home.


Get pre-qualified for a loan
At Zillow Home Loans, we can pre-qualify you in as little as 5 minutes with no impact to your credit score.An equal housing lender. NMLS #10287.
Sell for more on Zillow
Get a Zillow Showcase℠ listing at no additional cost and you could sell for .
$300,900
2% more
+$6,018
With Zillow Showcase(estimated)
$306,918
- Indiana
- Allen County
- New Haven
- 46774
- 2512 Valley Creek Run
Nearby cities
Nearby zip codes
Other New Haven Topics
